Family memories are not dependent on a home like this one...but this address will help! Welcome HOME to 5624 Forkwood Drive, where all of the important spaces await your family to make the special memories that impact lives for good. This home is perfect for a large or expanding family looking for a place to shine. Large rooms and expansive windows flood this sanctuary with light, bringing the outdoors in. Sitting high above Brookstone CC's 8th fairway, nearly every room in this remarkable home is treated to remarkable views of nature and the occasional agony of despair (golf is a hard game :). Try to find a main living area that flows the way this one flows. (Go ahead, I dare you!) A true chef's kitchen, vaulted breakfast room that flows practically and beautifully into the warmth of the family room; then out to the expansive screen porch/deck combination that runs the length of the residence. And all of this overlooking the pool/spa combination and the course. It is hard to imagine a more tranquil yet active lifestyle. Take the back stairs to the upper landing that overlooks the pool/golf course with views to inspire (even if it inspires a nap), and then directly into the owner's suite that simply defies adequate explanation and must be experienced. Although it is voluminous in size, it surrounds with intimacy and a special feel of sensuality. Step out onto the morning deck for morning coffee or a late nightcap; this retreat will immediately become your favorite room. But wait, there's more! Head down into the almost finished lower level with two family rooms overlooking the pool, a finished bath, and a bonus room perfect for a 2nd kitchen. This floor can be used as-is or finished to your individual taste. A wall of windows allows natural light into this area, making it feel like the rest of the home. Walk out to the incredible spa area with the pool and hot tub, and your residential fantasy is complete. Again, WELCOME to paradise!
Active under contract
$850,000
5624 Forkwood Dr NW, Acworth, GA 30101
4beds
4,518sqft
Single Family Residence
Built in 1992
0.3 Acres Lot
$843,900 Zestimate®
$188/sqft
$33/mo HOA
What's special
- 45 days |
- 361 |
- 13 |
Zillow last checked:
Listing updated:
Listed by:
Jacqueline Gallo 404-805-2737,
Relocal Home Real Est Services,
David Griffith 770-316-5444,
Relocal Home Real Est Services
Source: GAMLS,MLS#: 10798675
Facts & features
Interior
Bedrooms & bathrooms
- Bedrooms: 4
- Bathrooms: 5
- Full bathrooms: 4
- 1/2 bathrooms: 1
Rooms
- Room types: Family Room, Foyer, Laundry
Dining room
- Features: Seats 12+
Kitchen
- Features: Breakfast Bar, Breakfast Room, Walk-in Pantry
Heating
- Forced Air, Natural Gas
Cooling
- Ceiling Fan(s), Central Air, Electric
Appliances
- Included: Dishwasher, Disposal, Double Oven, Microwave, Tankless Water Heater
- Laundry: Other
Features
- Bookcases, Double Vanity, Other, Split Bedroom Plan, Vaulted Ceiling(s), Walk-In Closet(s)
- Flooring: Hardwood, Stone, Tile
- Windows: Double Pane Windows
- Basement: Bath Finished,Daylight,Exterior Entry,Full,Interior Entry
- Number of fireplaces: 1
- Fireplace features: Family Room, Gas Log, Gas Starter
- Common walls with other units/homes: No Common Walls
Interior area
- Total structure area: 4,518
- Total interior livable area: 4,518 sqft
- Finished area above ground: 3,749
- Finished area below ground: 769
Property
Parking
- Total spaces: 2
- Parking features: Garage, Garage Door Opener
- Has garage: Yes
Features
- Levels: Two
- Stories: 2
- Patio & porch: Deck, Patio
- Has private pool: Yes
- Pool features: Heated, Pool/Spa Combo, In Ground, Salt Water
- Fencing: Back Yard,Fenced
- Waterfront features: No Dock Or Boathouse
- Body of water: None
- Frontage type: Golf Course
Lot
- Size: 0.3 Acres
- Features: Private
Details
- Parcel number: 20022602090
- Special conditions: Agent Owned
Construction
Type & style
- Home type: SingleFamily
- Architectural style: Traditional
- Property subtype: Single Family Residence
Materials
- Concrete, Stone, Stucco
- Roof: Composition
Condition
- Resale
- New construction: No
- Year built: 1992
Utilities & green energy
- Sewer: Public Sewer
- Water: Public
- Utilities for property: Cable Available, Electricity Available, Natural Gas Available, Phone Available, Sewer Available, Underground Utilities, Water Available
Community & HOA
Community
- Features: Clubhouse, Fitness Center, Golf, Playground, Pool, Tennis Court(s), Walk To Schools, Near Shopping
- Security: Smoke Detector(s)
- Subdivision: Brookstone
HOA
- Has HOA: Yes
- Services included: Reserve Fund
- HOA fee: $400 annually
Location
- Region: Acworth
Financial & listing details
- Price per square foot: $188/sqft
- Tax assessed value: $660,680
- Annual tax amount: $7,963
- Date on market: 7/3/2026
- Cumulative days on market: 45 days
- Listing agreement: Exclusive Right To Sell
- Listing terms: Cash,Conventional,FHA,VA Loan
- Electric utility on property: Yes
Estimated market value
$843,900
$802,000 - $886,000
$4,828/mo
Price history
| Date | Event | Price |
|---|---|---|
| 7/19/2026 | Pending sale | $850,000$188/sqft |
Source:  FMLS GA #7798997 Report a problem FMLS GA #7798997 Report a problem | ||
| 7/3/2026 | Listed for sale | $850,000+2.4%$188/sqft |
Source: FMLS GA #7798997 Report a problem | ||
| 8/29/2024 | Sold | $829,900-1.2%$184/sqft |
Source:  GAMLS #10317995 Report a problem GAMLS #10317995 Report a problem | ||
| 8/7/2024 | Pending sale | $839,900$186/sqft |
Source: GAMLS #10317995 Report a problem | ||
| 8/1/2024 | Price change | $839,900-1.2%$186/sqft |
Source: GAMLS #10317995 Report a problem | ||
| 6/20/2024 | Listed for sale | $849,900$188/sqft |
Source: FMLS GA #7402638 Report a problem | ||
Public tax history
| Year | Property taxes | Tax assessment |
|---|---|---|
| 2024 | $1,594 +24.4% | $264,272 +15.6% |
| 2023 | $1,281 -13.9% | $228,684 |
| 2022 | $1,487 +11.9% | $228,684 +30.1% |
| 2021 | $1,329 +1.8% | $175,720 +4.8% |
| 2020 | $1,305 | $167,720 |
| 2019 | $1,305 +5.5% | $167,720 +15.6% |
| 2018 | $1,237 | $145,052 |
| 2017 | $1,237 +13.5% | $145,052 +1.1% |
| 2016 | $1,090 -68.7% | $143,524 +7% |
| 2015 | $3,485 -0.7% | $134,196 |
| 2014 | $3,511 +15.7% | $134,196 +20% |
| 2013 | $3,034 -0.8% | $111,832 |
| 2012 | $3,059 -0.2% | $111,832 |
| 2011 | $3,064 +5.3% | $111,832 |
| 2010 | $2,911 -5.7% | $111,832 -6.7% |
| 2009 | $3,087 +3.7% | $119,876 |
| 2006 | $2,977 -5.9% | $119,876 -5.9% |
| 2005 | $3,163 | $127,428 |
| 2004 | $3,163 | $127,428 |
| 2003 | $3,163 -0.1% | $127,428 |
| 2002 | $3,165 +15.5% | $127,428 +21.4% |
| 2001 | $2,740 +0.8% | $104,964 |
| 2000 | $2,719 | $104,964 |
Find assessor info on the county website
Monthly payment
Est. payment
Payment breakdown
Explore the cost of this home by adjusting the details. Changes won't be saved.Climate risks
Neighborhood: 30101
Nearby schools
GreatSchools rating
- 7/10Pickett's Mill Elementary SchoolGrades: PK-5Distance: 2.4 mi
- 7/10Durham Middle SchoolGrades: 6-8Distance: 2.3 mi
- 8/10Allatoona High SchoolGrades: 9-12Distance: 2.8 mi
Schools provided by the listing agent
- Elementary: Picketts Mill
- Middle: Durham
- High: Allatoona
Source: GAMLS. This data may not be complete. We recommend contacting the local school district to confirm school assignments for this home.
- $673,7005 bd4 ba3.6k sqft5626 Forkwood Dr NW, Acworth, GA 30101Off Market
- $800,0006 bd7 ba-- sqft5622 Forkwood Dr NW, Acworth, GA 30101Sold

- $551,5004 bd3 ba3.1k sqft5627 Forkwood Dr NW, Acworth, GA 30101Off Market
- $655,6004 bd5 ba5.9k sqft1650 Grandwood Cir NW, Acworth, GA 30101Off Market
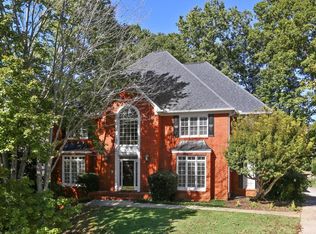
- $619,8004 bd3 ba3.5k sqft5625 Forkwood Dr NW, Acworth, GA 30101Off Market
- $603,1005 bd5 ba4k sqft5629 Forkwood Dr, Acworth, GA 30101Off Market
- $674,2004 bd3 ba3.1k sqft5623 Forkwood Dr NW, Acworth, GA 30101Off Market
- $685,9004 bd5 ba4.5k sqft1652 Grandwood Cir NW, Acworth, GA 30101Off Market
A local agent can set up tours, give advice and negotiate with sellers.
Similar homes
- $914,9995 bd7 ba5k sqft2410 Black Swan Ln NW, Acworth, GA 30101Active
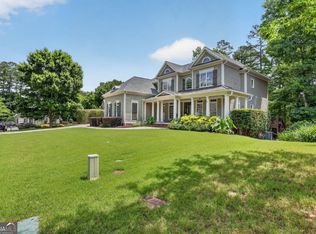
 MLS ID #10787693, Michelle D Foster, HomeSmart. GAMLS
 - $689,9005 bd6 ba4.3k sqft5911 Downington Pl NW, Acworth, GA 30101Active Under Contract
 MLS ID #10820358, Jessica Stepp, Mavis Lane Realty, LLC. GAMLS
 - $925,0005 bd5 ba6.4k sqft6293 Fernstone Trl NW, Acworth, GA 30101Active
 MLS ID #10787322, Sean Peterson, Keller Williams Realty. GAMLS
 - $750,0006 bd5 ba4.2k sqft2671 Corinault Way NW, Acworth, GA 30101Active
 MLS ID #10818181, Pam Rogers, REMAX Around Atlanta. GAMLS
 - $835,0005 bd5 ba4.4k sqft2722 Bowmore Ct NW, Acworth, GA 30101ActiveMLS ID #10759312, Hope Slezak, Atlanta Communities. GAMLS
- $675,0006 bd5 ba4.1k sqft5674 Hollowbrooke Ln NW, Acworth, GA 30101ActiveMLS ID #10777951, Susan Haddock, Keller Williams Realty. GAMLS
- $890,0006 bd5 ba3.7k sqft175 Timber Creek Ln, Acworth, GA 30101ActiveMLS ID #10817424, Jennifer Reed, Atlanta Communities. GAMLS
- $619,9005 bd5 ba4.2k sqft5486 Hedge Brooke Pointe NW, Acworth, GA 30101ActiveMLS ID #10787715, Josette McBeth, Keller Williams Realty PeachtreeRoad. GAMLS
- $625,0005 bd4 ba3.9k sqft1328 Benbrooke Ln NW, Acworth, GA 30101ActiveMLS ID #10799363, Janice Overbeck, Keller Williams Realty Atlanta North. GAMLS
- $525,0004 bd3 ba3.3k sqft1025 Fairwood Ct NW, Acworth, GA 30101ActiveMLS ID #10816798, Matt Riedemann, Atlanta Communities. GAMLS
- $1,049,0005 bd6 ba5.6k sqft3227 Aviary Ct NW, Acworth, GA 30101ActiveMLS ID #10717714, Susan Bryja, Harry Norman Realtors. GAMLS
- $975,0005 bd5 ba4.9k sqft1485 White Rose Ct NW, Kennesaw, GA 30152ActiveMLS ID #10793088, Jeanette Glenn, LOCAL Realty. GAMLS
- $679,9006 bd4 ba4k sqft107 Blazing Ridge Way, Acworth, GA 30101ActiveMLS ID #10780148, Summer R Brady, Mainstay Brokerage. GAMLS
- $798,0005 bd4 ba3.6k sqft3021 Old Lost Mountain Rd, Powder Springs, GA 30127ActiveMLS ID #10824889, Kathryn Harbour, Atlanta Communities. GAMLS
- $484,9005 bd3 ba2.5k sqft6034 Silver Lace Ln NW, Acworth, GA 30101ActiveMLS ID #10820856, Justine Derby, Real Broker, LLC. GAMLS
- $824,0007 bd5 ba4.6k sqft1183 Hillside Green Way, Powder Springs, GA 30127ActiveMLS ID #10741178, Dominiquie Green, Atlanta Communities. GAMLS
- $745,0005 bd5 ba5.6k sqft614 Owl Creek Dr, Powder Springs, GA 30127ActiveMLS ID #10760660, Jessica Humphries, Atlanta Communities. GAMLS
- $580,0005 bd4 ba3.9k sqft148 Gemstone Ln, Acworth, GA 30101ActiveMLS ID #10814647, Kyle W Duncan, RE/MAX Pure. GAMLS
- $850,0003 bd4 ba4.5k sqft11 York Trce, Cartersville, GA 30121ActiveMLS ID #10804560, Jenny K Smith, Keller Williams Northwest. GAMLS
- $899,0005 bd5 ba4.8k sqft303 Clubview Ter, Woodstock, GA 30189For Sale
 MLS ID #7819554, Michelle Williams, First United Realty of Ga, Inc.. FMLS GA
