Welcome home to this charming 3-bedroom, 1.5-bath, four-sided brick ranch situated on a spacious corner lot in Douglasville! Featuring fresh interior paint, new flooring, and brand-new windows, this move-in ready home offers comfort and value from day one. Enjoy the oversized, fenced backyard-perfect for entertaining, pets, or creating your own outdoor oasis. For added peace of mind, a new A/C condenser unit will be installed prior to closing. With no HOA, easy interstate access, and convenient shopping and dining nearby, this home offers both freedom and convenience. Whether you're a first-time homebuyer or an investor looking to expand your portfolio, this property is an opportunity you won't want to miss. Schedule your showing today!
Active under contract
$219,900
1465 E Highpoint Dr, Douglasville, GA 30134
3beds
1,075sqft
:
Get pre-qualified$1,473/mo
Single Family Residence
Built in 1968
0.88 Acres Lot
$217,700 Zestimate®
$205/sqft
$-- HOA
What's special
Oversized fenced backyardFour-sided brick ranchSpacious corner lotNew flooringFresh interior paintBrand-new windows
- 14 days |
- 483 |
- 48 |
Zillow last checked:
Listing updated:
Listed by:
Kizzie Stewart 404-453-0747,
Coldwell Banker Realty
Source: GAMLS,MLS#: 10815045
Facts & features
Interior
Bedrooms & bathrooms
- Bedrooms: 3
- Bathrooms: 2
- Full bathrooms: 1
- 1/2 bathrooms: 1
- Main level bathrooms: 1
- Main level bedrooms: 3
Rooms
- Room types: Laundry, Other
Kitchen
- Features: Solid Surface Counters
Heating
- Central
Cooling
- Ceiling Fan(s), Central Air, Whole House Fan
Appliances
- Included: Dishwasher, Gas Water Heater, Refrigerator
- Laundry: Other
Features
- Master On Main Level
- Flooring: Vinyl
- Windows: Double Pane Windows
- Basement: Crawl Space
- Has fireplace: No
- Common walls with other units/homes: No Common Walls
Interior area
- Total structure area: 1,075
- Total interior livable area: 1,075 sqft
- Finished area above ground: 1,075
- Finished area below ground: 0
Property
Parking
- Total spaces: 2
- Parking features: Attached, Carport
- Has carport: Yes
Features
- Levels: One
- Stories: 1
- Fencing: Back Yard,Chain Link,Fenced
- Body of water: None
Lot
- Size: 0.88 Acres
- Features: Corner Lot, Level, Private
Details
- Additional structures: Outbuilding
- Parcel number: 07291820007
Construction
Type & style
- Home type: SingleFamily
- Architectural style: Brick 4 Side,Ranch
- Property subtype: Single Family Residence
Materials
- Other
- Foundation: Slab
- Roof: Composition
Condition
- Resale
- New construction: No
- Year built: 1968
Utilities & green energy
- Sewer: Septic Tank
- Water: Public
- Utilities for property: Cable Available, Electricity Available, High Speed Internet, Natural Gas Available, Underground Utilities, Water Available
Community & HOA
Community
- Features: Street Lights, Near Shopping
- Subdivision: Highpoint
HOA
- Has HOA: No
- Services included: None
Location
- Region: Douglasville
Financial & listing details
- Price per square foot: $205/sqft
- Tax assessed value: $183,400
- Annual tax amount: $1,825
- Date on market: 7/31/2026
- Cumulative days on market: 14 days
- Listing agreement: Exclusive Right To Sell
- Listing terms: Cash,Conventional,FHA,VA Loan
- Electric utility on property: Yes
Estimated market value
$217,700
$207,000 - $229,000
$1,636/mo
Price history
| Date | Event | Price |
|---|---|---|
| 8/14/2026 | Pending sale | $219,900$205/sqft |
Source:  FMLS GA #7809688 Report a problem FMLS GA #7809688 Report a problem | ||
| 7/31/2026 | Listed for sale | $219,900+18.9%$205/sqft |
Source:  GAMLS #10815045 Report a problem GAMLS #10815045 Report a problem | ||
| 11/23/2022 | Sold | $185,000$172/sqft |
Source: Public Record Report a problem | ||
| 11/10/2022 | Pending sale | $185,000$172/sqft |
Source: GAMLS #20076599 Report a problem | ||
| 10/31/2022 | Price change | $185,000-2.6%$172/sqft |
Source: GAMLS #20076599 Report a problem | ||
| 10/28/2022 | Price change | $190,000-5%$177/sqft |
Source: GAMLS #20076599 Report a problem | ||
| 10/24/2022 | Listed for sale | $200,000$186/sqft |
Source: GAMLS #20076599 Report a problem | ||
| 10/4/2022 | Pending sale | $200,000$186/sqft |
Source: GAMLS #20076599 Report a problem | ||
| 9/29/2022 | Listed for sale | $200,000+75.4%$186/sqft |
Source: GAMLS #20076599 Report a problem | ||
| 9/24/2019 | Sold | $114,000-4.9%$106/sqft |
Source:  FMLS GA #6592360 Report a problem FMLS GA #6592360 Report a problem | ||
| 8/21/2019 | Pending sale | $119,900$112/sqft |
Source: Jeff Justice & Co. Realtors #8630462 Report a problem | ||
| 7/27/2019 | Listed for sale | $119,900+71.3%$112/sqft |
Source: Jeff Justice & Co. Realtors #8630462 Report a problem | ||
| 7/26/2019 | Sold | $70,000$65/sqft |
Source: Public Record Report a problem | ||
Public tax history
| Year | Property taxes | Tax assessment |
|---|---|---|
| 2025 | $1,825 -0.2% | $73,360 |
| 2024 | $1,828 +42.8% | $73,360 |
| 2023 | $1,280 +1.1% | $73,360 +71.7% |
| 2022 | $1,267 +1% | $42,720 -0.6% |
| 2021 | $1,254 -3.5% | $42,960 +2.9% |
| 2020 | $1,299 +838.2% | $41,760 +109.2% |
| 2019 | $138 -77.7% | $19,960 +2% |
| 2018 | $620 +8.8% | $19,560 +10.6% |
| 2017 | $570 +1.7% | $17,680 +2.3% |
| 2016 | $561 +0.6% | $17,280 +3.3% |
| 2015 | $558 | $16,720 +16% |
| 2014 | $558 +15.1% | $14,416 +1.4% |
| 2013 | $484 | $14,216 |
| 2012 | -- | -- |
| 2011 | -- | -- |
| 2010 | -- | -- |
| 2009 | $1,054 +11.2% | -- |
| 2007 | $949 +79.8% | -- |
| 2006 | $528 +6.5% | -- |
| 2005 | $496 | -- |
| 2004 | -- | -- |
| 2003 | $423 -10.2% | -- |
| 2002 | $471 +7.7% | -- |
| 2001 | $438 -13.9% | -- |
| 2000 | $508 | -- |
Find assessor info on the county website
Monthly payment
Est. payment
Payment breakdown
Explore the cost of this home by adjusting the details. Changes won't be saved.Climate risks
Neighborhood: 30134
Nearby schools
GreatSchools rating
- 6/10Beulah Elementary SchoolGrades: PK-5Distance: 0.7 mi
- 4/10Turner Middle SchoolGrades: 6-8Distance: 2.4 mi
- 2/10Lithia Springs Comprehensive High SchoolGrades: 9-12Distance: 2.4 mi
Schools provided by the listing agent
- Elementary: Beulah
- Middle: Turner
- High: Lithia Springs
Source: GAMLS. This data may not be complete. We recommend contacting the local school district to confirm school assignments for this home.
- $318,8003 bd3 ba2k sqft1451 Pineview Cir, Douglasville, GA 30134Off Market

- $229,9003 bd1 ba1.2k sqft1455 E Highpoint Dr, Douglasville, GA 30134Sold
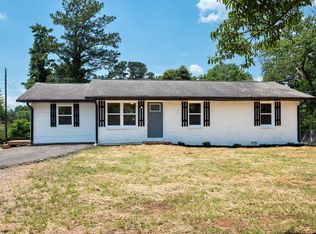
- $206,1003 bd2 ba1k sqft1736 N Highpoint Dr, Douglasville, GA 30134Off Market

- $222,3003 bd2 ba1k sqft1466 E Highpoint Dr, Douglasville, GA 30134Off Market
- $194,7003 bd1 ba1.2k sqft1476 E Highpoint Dr, Douglasville, GA 30134Off Market
- $192,1003 bd1 ba1.3k sqft3727 McKown Rd, Douglasville, GA 30134Off Market
- $241,4003 bd2 ba1.5k sqft1442 Pineview Cir, Douglasville, GA 30134Off Market
- $168,9003 bd1 ba1k sqft3703 McKown Rd, Douglasville, GA 30134Off Market
A local agent can set up tours, give advice and negotiate with sellers.
Similar homes
- $234,9003 bd2 ba1.5k sqft3706 Sullivan Dr, Douglasville, GA 30135Active

 MLS ID #10798908, Robert E Salmons Jr., Entera Realty. GAMLS
 - $215,0002 bd2 ba993 sqft8504 Meadowbrook Dr, Douglasville, GA 30134Active
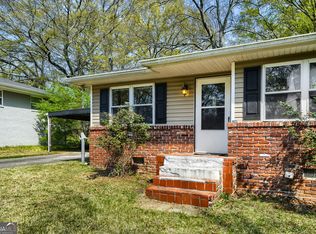 MLS ID #10725360, Lindsey Kent, RE/MAX Pure. GAMLS
 - $239,9004 bd2 ba1.3k sqft6041 Ridge Way, Douglasville, GA 30135Active
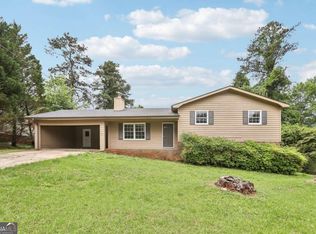 MLS ID #10824960, Kyle W Duncan, RE/MAX Pure. GAMLS
 - $205,0003 bd2 ba1.5k sqft6874 Cherry Cir, Lithia Springs, GA 30122Active
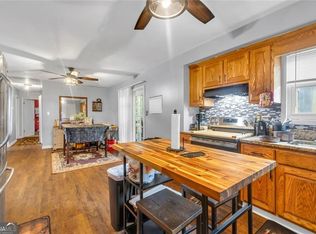 MLS ID #10811074, Keili Altmets, eXp Realty. GAMLS
 - $247,5003 bd2 ba1.2k sqft3750 Paul St, Douglasville, GA 30135ActiveMLS ID #10779951, Robert E Salmons Jr., Entera Realty. GAMLS
- $260,0003 bd2 ba1.2k sqft6370 Holborne Ln, Douglasville, GA 30134ActiveMLS ID #10804017, Kelly Garland, Keller Williams Northwest. GAMLS
- $259,9003 bd2 ba1.3k sqft6380 Pleasant Dr, Winston, GA 30187ActiveMLS ID #10822447, Hector A Melara, Epique Realty. GAMLS
- $234,0003 bd2 ba1.3k sqft4938 Kings Hwy, Douglasville, GA 30135ActiveMLS ID #10728999, Robert E Salmons Jr., Entera Realty. GAMLS
- $274,9993 bd2 ba1.5k sqft6184 Marilla St, Douglasville, GA 30135ActiveMLS ID #10822119, Randi Hadeen, Crye-Leike, Realtors. GAMLS
- $225,0003 bd2 ba1.6k sqft506 Jackson Ave, Palmetto, GA 30268ActiveMLS ID #10809033, Adam Lewis, Keller Williams Realty Atl. Partners. GAMLS
- $232,0005 bd2 ba1k sqft3798 Bakers Ferry Rd SW, Atlanta, GA 30331ActiveMLS ID #10779225, Yadira Ramon Herrera, Mainstay Brokerage. GAMLS
- $224,9004 bd2 ba850 sqft1827 Joseph E Boone Blvd NW, Atlanta, GA 30314ActiveMLS ID #10800333, Kayla Dieppa, Keller Williams West Atlanta. GAMLS
- $249,9004 bd2 ba1.4k sqft21 Nebo Dr, Hiram, GA 30141ActiveMLS ID #10813480, Steven T Koleno, Beycome Brokerage Realty LLC. GAMLS
- $308,9003 bd2 ba1.6k sqft5160 W Chapel Hill Rd, Douglasville, GA 30135ActiveMLS ID #10763899, Yashika Johnson, Greenhouse International Real Estate. GAMLS
- $229,9003 bd2 ba1.1k sqft3215 Hobart Dr NW, Atlanta, GA 30318For SaleMLS ID #11669495, Audrey Clark, Your Home Sold Guaranteed Realty. My State MLS
- $229,9003 bd2 ba1k sqft3650 Croft Pl NW, Atlanta, GA 30331ActiveMLS ID #10619646, Rayshell Scott, BHGRE Metro Brokers. GAMLS
- $239,9003 bd2 ba1.2k sqft5487 Hall Cir, Union City, GA 30291ActiveMLS ID #10807690, Robert E Salmons Jr., Entera Realty. GAMLS
- $199,0003 bd1 ba1k sqft346 Henry Aaron Ave SW, Atlanta, GA 30310ActiveMLS ID #10811704, Mark Spain, Mark Spain Real Estate. GAMLS
- $239,0003 bd2 ba948 sqft1457 Richland Rd SW, Atlanta, GA 30310ActiveMLS ID #10812430, Nicole Jennings, The Wealth Agency. GAMLS
- $279,9005 bd3 ba1.5k sqft6085 Cowan Mill Rd, Douglasville, GA 30135ActiveMLS ID #10791720, Robert E Salmons Jr., Entera Realty. GAMLS
