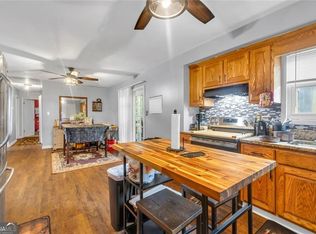
Opportunity is knocking at 7382 Birch Hollow Place in Douglasville! Whether you're a first-time homebuyer ready to create your dream space or an investor searching for your next value-add property, this home is full of potential. Tucked away on a quiet cul-de-sac with no HOA, you'll enjoy the freedom of homeownership with no rental restrictions-making this an excellent opportunity to add to your investment portfolio or create long-term passive income. Inside, you'll find a flexible layout featuring a bedroom on the main level, a second bedroom upstairs, plus a spacious loft that could easily serve as a home office, playroom, media room, or even be converted into a potential third bedroom. The possibilities are endless! Step outside to a large backyard with plenty of room for entertaining, gardening, pets, or designing the outdoor oasis you've always wanted. This home needs a little TLC, but that's exactly where the opportunity lies. Add your personal style, make the updates you want, and build instant equity in a well-located neighborhood. Conveniently located just minutes from shopping, grocery stores, restaurants, schools, and major highways, you'll have easy access to everything Douglasville has to offer while still enjoying the privacy of a cul-de-sac setting. Bring your imagination, your vision, and your toolbox-this is your chance to transform potential into something truly special. Whether you're looking for your next home or your next investment, 7382 Birch Hollow Place is worth a look!
Active
Price cut: $80K (8/13)
$190,000
7382 Birch Hollow Pl, Douglasville, GA 30134
3beds
1,360sqft
Single Family Residence
Built in 2000
0.37 Acres Lot
$189,300 Zestimate®
$140/sqft
$-- HOA
What's special
Spacious loftQuiet cul-de-sacSecond bedroom upstairsFlexible layout
- 29 days |
- 497 |
- 25 |
Zillow last checked:
Listing updated:
Listed by:
Candace Harris 770-617-5515,
Hester Group, REALTORS
Source: GAMLS,MLS#: 10807552
Facts & features
Interior
Bedrooms & bathrooms
- Bedrooms: 3
- Bathrooms: 2
- Full bathrooms: 2
- Main level bathrooms: 1
- Main level bedrooms: 1
Rooms
- Room types: Bonus Room
Heating
- Other
Cooling
- Window Unit(s)
Appliances
- Included: Dishwasher
- Laundry: In Kitchen, Laundry Closet
Features
- Walk-In Closet(s)
- Flooring: Carpet
- Windows: Double Pane Windows
- Basement: None
- Has fireplace: No
- Common walls with other units/homes: No Common Walls
Interior area
- Total structure area: 1,360
- Total interior livable area: 1,360 sqft
- Finished area above ground: 1,360
- Finished area below ground: 0
Property
Parking
- Total spaces: 2
- Parking features: Garage
- Has garage: Yes
Accessibility
- Accessibility features: Other
Features
- Levels: Two
- Stories: 2
- Patio & porch: Patio
- Exterior features: Other
- Fencing: Other
Lot
- Size: 0.37 Acres
- Features: Cul-De-Sac
Details
- Parcel number: 06390130063
Construction
Type & style
- Home type: SingleFamily
- Architectural style: Traditional,Contemporary,Craftsman,Ranch
- Property subtype: Single Family Residence
Materials
- Vinyl Siding
- Foundation: Slab
- Roof: Composition
Condition
- Fixer,Resale
- New construction: No
- Year built: 2000
Utilities & green energy
- Electric: 220 Volts
- Sewer: Public Sewer
- Water: Public
- Utilities for property: Electricity Available, Cable Available, Phone Available, Water Available, Natural Gas Available
Community & HOA
Community
- Features: None
- Security: Carbon Monoxide Detector(s), Smoke Detector(s)
- Subdivision: WOOD PLACE STONECREEK
HOA
- Has HOA: No
- Services included: None
Location
- Region: Douglasville
Financial & listing details
- Price per square foot: $140/sqft
- Tax assessed value: $214,800
- Annual tax amount: $3,451
- Date on market: 7/17/2026
- Cumulative days on market: 29 days
- Listing agreement: Exclusive Right To Sell
- Electric utility on property: Yes
Estimated market value
$189,300
$180,000 - $199,000
$1,696/mo
Price history
| Date | Event | Price |
|---|---|---|
| 8/13/2026 | Price change | $190,000-29.6%$140/sqft |
Source:  GAMLS #10807552 Report a problem GAMLS #10807552 Report a problem | ||
| 7/22/2026 | Price change | $270,000+3.8%$199/sqft |
Source: GAMLS #10807552 Report a problem | ||
| 7/17/2026 | Listed for sale | $260,000+95.6%$191/sqft |
Source: GAMLS #10807552 Report a problem | ||
| 8/21/2018 | Listing removed | $132,900$98/sqft |
Source: BHGRE Metro Brokers #8393718 Report a problem | ||
| 8/21/2018 | Listed for sale | $132,900+6.5%$98/sqft |
Source: BHGRE Metro Brokers #8393718 Report a problem | ||
| 8/15/2018 | Sold | $124,800-6.1%$92/sqft |
Source:  FMLS GA #6023255 Report a problem FMLS GA #6023255 Report a problem | ||
| 7/6/2018 | Pending sale | $132,900$98/sqft |
Source: BHGRE METRO BROKERS #6023255 Report a problem | ||
| 7/2/2018 | Price change | $132,900-4.3%$98/sqft |
Source: BHGRE METRO BROKERS #6023255 Report a problem | ||
| 6/22/2018 | Listed for sale | $138,900$102/sqft |
Source: BHGRE METRO BROKERS #6023255 Report a problem | ||
| 6/12/2018 | Pending sale | $138,900$102/sqft |
Source: BHGRE METRO BROKERS #6023255 Report a problem | ||
| 6/6/2018 | Listed for sale | $138,900+51.3%$102/sqft |
Source: BHGRE METRO BROKERS #6023255 Report a problem | ||
| 6/21/2000 | Sold | $91,800$68/sqft |
Source: Public Record Report a problem | ||
Public tax history
| Year | Property taxes | Tax assessment |
|---|---|---|
| 2025 | $3,451 -4.6% | $85,920 -1.3% |
| 2024 | $3,619 +8.2% | $87,080 +6.2% |
| 2023 | $3,345 +27.4% | $81,960 +29.6% |
| 2022 | $2,625 +35.4% | $63,240 +31.2% |
| 2021 | $1,939 +12.7% | $48,200 +10.9% |
| 2020 | $1,720 +2.7% | $43,480 +2.7% |
| 2019 | $1,674 +11.8% | $42,320 +3.2% |
| 2018 | $1,497 +2.7% | $41,000 +4.9% |
| 2017 | $1,458 +1.7% | $39,080 +8.6% |
| 2016 | $1,434 +5.6% | $36,000 +37.2% |
| 2015 | $1,358 | $26,240 +6% |
| 2014 | $1,358 +50.3% | $24,760 +0.3% |
| 2013 | $904 | $24,680 |
| 2012 | -- | -- |
| 2011 | -- | -- |
| 2010 | -- | -- |
| 2009 | $1,351 +38.1% | -- |
| 2007 | $978 +7.4% | -- |
| 2006 | $910 +5.7% | -- |
| 2005 | $861 | -- |
| 2004 | -- | -- |
| 2003 | $902 +8.8% | -- |
| 2002 | $829 -7% | -- |
| 2001 | $891 +181.4% | -- |
| 2000 | $317 | -- |
Find assessor info on the county website
Monthly payment
Est. payment
Payment breakdown
Explore the cost of this home by adjusting the details. Changes won't be saved.Climate risks
Neighborhood: 30134
Nearby schools
GreatSchools rating
- 3/10North Douglas Elementary SchoolGrades: PK-5Distance: 2.1 mi
- 3/10Stewart Middle SchoolGrades: 6-8Distance: 1.3 mi
- 5/10Douglas County High SchoolGrades: 9-12Distance: 2.4 mi
Schools provided by the listing agent
- Elementary: North Douglas
- Middle: Stewart
- High: Douglas
Source: GAMLS. This data may not be complete. We recommend contacting the local school district to confirm school assignments for this home.
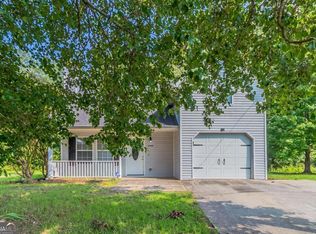
- $235,0003 bd2 ba1.2k sqft7384 Birch Hollow Pl, Douglasville, GA 30134Sold
- $251,8003 bd2 ba1.5k sqft7380 Birch Hollow Pl, Douglasville, GA 30134Off Market
- $379,3004 bd2 ba2.5k sqft946 McDuffie Cir, Douglasville, GA 30134Off Market
- $434,7005 bd2 ba3.2k sqft956 McDuffie Cir, Douglasville, GA 30134Off Market
- $269,4003 bd2 ba1.3k sqft7354 Bramble Oak Dr, Douglasville, GA 30134Off Market
- $355,0004 bd2 ba2.8k sqft936 McDuffie Cir, Douglasville, GA 30134Off Market
- $309,8005 bd3 ba2.3k sqft7386 Birch Hollow Pl, Douglasville, GA 30134Off Market
- $351,3005 bd3 ba2.3k sqft7386 Birch Hollow Pl Rent To Own, Douglasville, GA 30134Off Market
A local agent can set up tours, give advice and negotiate with sellers.
Similar homes
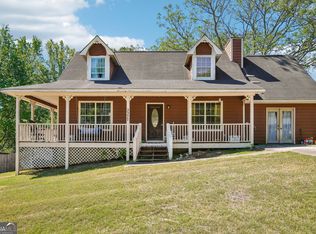
- $209,9003 bd2 ba1.5k sqft3377 Saddleton Way, Douglasville, GA 30134Active
 MLS ID #10736343, Kathryn Egner, Dwelli. GAMLS
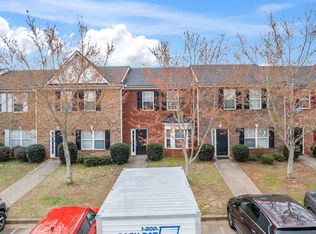
 - $180,0004 bd3 ba1.5k sqft7712 Autry Cir APT 305, Douglasville, GA 30134Active
 MLS ID #10695370, Jemel Smith, Crye-Leike, Realtors. GAMLS
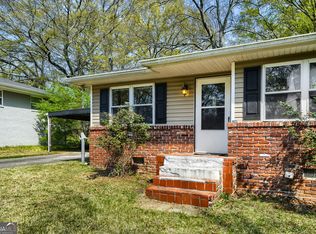
 - $215,0002 bd2 ba993 sqft8504 Meadowbrook Dr, Douglasville, GA 30134Active
 MLS ID #10725360, Lindsey Kent, RE/MAX Pure. GAMLS
 - $205,0003 bd2 ba1.5k sqft6874 Cherry Cir, Lithia Springs, GA 30122Active
 MLS ID #10811074, Keili Altmets, eXp Realty. GAMLS
 - $250,0003 bd2 ba1.1k sqft1493 Fall Creek Trce N, Douglasville, GA 30134ActiveMLS ID #10701727, Jacqueline Hill, BHHS Georgia Properties. GAMLS
- $215,0003 bd2 ba1.4k sqft4085 Bent Oak Ct, Douglasville, GA 30135ActiveMLS ID #10699694, Don Montilla, Ascending Realty. GAMLS
- $285,0003 bd2 ba1.1k sqft383 Robin Hood Dr, Douglasville, GA 30134ActiveMLS ID #10809393, Eric Baham, Sovereign Real Estate Group. GAMLS
- $260,0003 bd2 ba1.4k sqft1268 Cohran Store Rd, Douglasville, GA 30134ActiveMLS ID #10760472, RETTRO GROUP, Century 21 Novus Realty. GAMLS
- $275,0004 bd3 ba1.6k sqft5735 Burnt Hickory Rd, Powder Springs, GA 30127ActiveMLS ID #10824353, Tiffany Rogers, Atlanta Communities. GAMLS
- $259,9003 bd2 ba1.3k sqft6380 Pleasant Dr, Winston, GA 30187ActiveMLS ID #10822447, Hector A Melara, Epique Realty. GAMLS
- $150,0002 bd3 ba1.3k sqft8697 Ashley Way, Douglasville, GA 30134ActiveMLS ID #10802559, Karen Hall, Keller Williams Atlanta Midtown. GAMLS
- $274,9993 bd2 ba1.5k sqft6184 Marilla St, Douglasville, GA 30135ActiveMLS ID #10822119, Randi Hadeen, Crye-Leike, Realtors. GAMLS
- $259,5003 bd2 ba1.2k sqft3450 W County Line Rd, Douglasville, GA 30135ActiveMLS ID #10669921, Mark Spain, Mark Spain Real Estate. GAMLS
- $270,0003 bd2 ba1.6k sqft6347 Union Grove Rd, Lithia Springs, GA 30122Active Under ContractMLS ID #10821207, Woodtke Group, Atlanta Communities. GAMLS
- $175,0004 bd2 ba1.5k sqft2203 Tiger Flowers Dr NW, Atlanta, GA 30314ActiveMLS ID #10819753, Evangeline Carr, BHGRE Metro Brokers. GAMLS
- $229,0003 bd2 ba1.4k sqft526 Susan Dr, Villa Rica, GA 30180ActiveMLS ID #10802400, Kristin Walker, GA Classic Realty. GAMLS
- $237,0003 bd2 ba1.2k sqft3829 Bright Star Rd, Douglasville, GA 30135ActiveMLS ID #10804054, Deborah L Couch, GO Realty. GAMLS
- $285,0002 bd2 ba1.4k sqft6190 Douglas Manor Ct, Douglasville, GA 30134ActiveMLS ID #10741584, Mark Spain, Mark Spain Real Estate. GAMLS
- $181,0003 bd2 ba1k sqft5516 Liberty Rd, Union City, GA 30291ActiveMLS ID #10807753, Adam Woodring, Mainstay Brokerage. GAMLS
- $215,0003 bd2 ba1.3k sqft2536 Butner Rd SW, Atlanta, GA 30331ActiveMLS ID #10815301, Hollie M Turner, Self Property Advisors. GAMLS
