Welcome to this stunning, move-in ready home in the sought-after Paulding County side of Douglasville, boasting an impressive 4 bedrooms and 3 baths. Experience the allure of a large front yard leading to a split-level entrance. Upon entering, you are greeted with a warm landing area that guides you up to a spacious, carpeted living room, complete with a cozy fireplace. To your right, discover the elegance of a formal dining room, perfect for hosting dinner parties. The heart of this home is its kitchen, featuring luxurious granite countertops, a large, deep stainless steel sink, and durable LVP flooring. Cater to all your storage needs with a sizeable pantry. The kitchen is equipped with a high-quality gas oven-stove combo, modern microwave, and a sleek dishwasher. Adjacent to the kitchen lies a charming breakfast area, ideal for morning coffee. Venture further to find a hallway closet near the living room. The large master bedroom is a sanctuary, with its vaulted ceilings creating an expansive feel. The master bath is a retreat in itself, featuring a double vanity with stone solid surface counters, a walk-in shower, and a separate soaking tub for ultimate relaxation. A large walk-in closet provides ample space. Across the hall, bedrooms 2 and 3 offer comfortable living spaces, with a full bath conveniently located in the hallway. The downstairs level reveals 2 additional rooms with a full bath in between. A large, carpeted bonus room offers versatility, making it perfect for entertainment, featuring numerous outlets and a separate outside entrance. An additional smaller bedroom on the right is ideal for an office or hobby room. The laundry room, situated downstairs between the bonus rooms and garage, adds practicality. Discover a large storage closet under the stairway, reminiscent of a "Harry Potter closet." The side entry garage is expansive, accommodating 2 cars with ease, complete with a sprinkler system and extra storage room. Step outside from the breakfast area onto a generous backyard, perfect for outdoor dining and grilling. This corner lot off a cul-de-sac street is adorned with charming wood siding, enhancing its curb appeal. This home, with its myriad of features, is a rare find in Douglasville and awaits its new owners. All offers preferred to be pre-qualified with Matthew Scout at Southeast Mortgage. If you close with Southeast Mortgage, you will receive $2,500 in closing costs. Tax records for sqft do not reflect the finished basement
Closed
$300,000
200 Silverthorne Cir, Douglasville, GA 30134
4beds
2,387sqft
Single Family Residence, Residential
Built in 1996
0.46 Acres Lot
$321,000 Zestimate®
$126/sqft
$2,146 Estimated rent
Home value
$321,000
$305,000 - $337,000
$2,146/mo
Zestimate® history
Owner options
List your home for rent
$2,146/mo
Rent Zestimate®
Find your next renter with Zillow Rental Manager. Plus, with online applications, you can quickly screen prospective tenants – for free.
$2,146/mo
Rent Zestimate®
Refinance and save
$1,832/mo
Est. payment
Refinancing to a lower rate could help reduce your monthly payments and save thousands over the life of the loan.
$1,832/mo
Est. payment
Explore your selling options
Work with a Zillow partner agent
Leverage their expertise and Zillow's premium Showcase listings to get your home seen by more buyers.
Get startedList with your own agent
Get your home in front of millions of buyers by listing it on Zillow.
Learn how to do itSell it yourself
Take full control of how buyers see your home on Zillow by listing For Sale by Owner (FSBO).
List your homeWhat's special
Zillow last checked:
Listing updated:
Listed by:
Kevin Bullock,
Divvy Realty
Bought with:
Carlos Varon, 375249
Joygle Real Estate
Source: FMLS GA,MLS#: 7311304
Facts & features
Interior
Bedrooms & bathrooms
- Bedrooms: 4
- Bathrooms: 3
- Full bathrooms: 3
- Main level bathrooms: 2
- Main level bedrooms: 3
Rooms
- Room types: Bonus Room, Other
Primary bedroom
- Features: Master on Main
- Level: Master on Main
Bedroom
- Features: Master on Main
Primary bathroom
- Features: Double Vanity, Separate Tub/Shower, Soaking Tub
Dining room
- Features: Separate Dining Room
Kitchen
- Features: Breakfast Room, Eat-in Kitchen, Pantry, Solid Surface Counters
Heating
- Central, Natural Gas
Cooling
- Ceiling Fan(s), Central Air
Appliances
- Included: Dishwasher, Gas Water Heater, Microwave
- Laundry: In Hall, Lower Level
Features
- Double Vanity, Other, Walk-In Closet(s)
- Flooring: Carpet, Laminate, Vinyl
- Windows: None
- Basement: Finished,Finished Bath,Partial
- Number of fireplaces: 1
- Fireplace features: Family Room
- Common walls with other units/homes: No Common Walls
Interior area
- Total structure area: 2,387
- Total interior livable area: 2,387 sqft
- Finished area above ground: 1,487
- Finished area below ground: 900
Property
Parking
- Total spaces: 2
- Parking features: Garage, Garage Faces Rear, Garage Faces Side
- Garage spaces: 2
Accessibility
- Accessibility features: None
Features
- Levels: Multi/Split
- Patio & porch: Deck
- Exterior features: Other, No Dock
- Pool features: None
- Spa features: None
- Fencing: None
- Has view: Yes
- View description: Other, Rural
- Waterfront features: None
- Body of water: None
Lot
- Size: 0.46 Acres
- Features: Corner Lot, Cul-De-Sac, Level
Details
- Additional structures: None
- Parcel number: 035408
- Other equipment: None
- Horse amenities: None
Construction
Type & style
- Home type: SingleFamily
- Architectural style: Traditional
- Property subtype: Single Family Residence, Residential
Materials
- Cedar, Wood Siding
- Roof: Composition
Condition
- Resale
- New construction: No
- Year built: 1996
Utilities & green energy
- Electric: Other
- Sewer: Septic Tank
- Water: Public
- Utilities for property: Other
Green energy
- Energy efficient items: None
- Energy generation: None
Community & HOA
Community
- Features: None
- Security: Smoke Detector(s)
- Subdivision: Silverthorne
HOA
- Has HOA: No
Location
- Region: Douglasville
Financial & listing details
- Price per square foot: $126/sqft
- Tax assessed value: $248,740
- Annual tax amount: $2,550
- Date on market: 12/5/2023
- Cumulative days on market: 13 days
- Ownership: Fee Simple
- Road surface type: Asphalt
Price history
| Date | Event | Price |
|---|---|---|
| 1/19/2024 | Sold | $300,000+0.3%$126/sqft |
Source:  FMLS GA #7311304 Report a problem FMLS GA #7311304 Report a problem | ||
| 12/19/2023 | Pending sale | $299,000$125/sqft |
Source:  GAMLS #20161273 Report a problem GAMLS #20161273 Report a problem | ||
| 12/6/2023 | Listed for sale | $299,000+40.4%$125/sqft |
Source: GAMLS #20161273 Report a problem | ||
| 10/13/2020 | Sold | $213,000+4.4%$89/sqft |
Source:  GAMLS #8843747 Report a problem GAMLS #8843747 Report a problem | ||
| 9/25/2020 | Pending sale | $204,000$85/sqft |
Source: Towneclub Realty, LLC. #6770368 Report a problem | ||
| 9/23/2020 | Price change | $204,000+3%$85/sqft |
Source: Towneclub Realty, LLC. #6770368 Report a problem | ||
| 8/21/2020 | Pending sale | $198,000$83/sqft |
Source: Towneclub Realty, LLC. #6770368 Report a problem | ||
| 8/21/2020 | Listed for sale | $198,000+92.2%$83/sqft |
Source: Towneclub Realty, LLC. #6770368 Report a problem | ||
| 10/3/2017 | Sold | $103,000-40.9%$43/sqft |
Source: Public Record Report a problem | ||
| 11/1/2011 | Sold | $174,189+29.5%$73/sqft |
Source: Public Record Report a problem | ||
| 12/11/2003 | Sold | $134,500+7.7%$56/sqft |
Source: Public Record Report a problem | ||
| 6/3/2002 | Sold | $124,900$52/sqft |
Source: Public Record Report a problem | ||
Public tax history
| Year | Property taxes | Tax assessment |
|---|---|---|
| 2025 | $2,475 -21.8% | $99,496 -20.1% |
| 2024 | $3,163 -2.6% | $124,564 |
| 2023 | $3,247 +14.2% | $124,564 +27.4% |
| 2022 | $2,842 +26.5% | $97,812 +29.3% |
| 2021 | $2,247 +8% | $75,668 +9.5% |
| 2020 | $2,082 +65.4% | $69,096 +14.9% |
| 2018 | $1,259 -25.9% | $60,124 +3.6% |
| 2017 | $1,698 +43.5% | $58,008 +41.5% |
| 2016 | $1,183 | $40,996 +16.5% |
| 2015 | $1,183 | $35,200 +0.9% |
| 2014 | -- | $34,888 +34% |
| 2013 | $1,043 | $26,040 |
| 2012 | -- | -- |
| 2011 | -- | -- |
| 2010 | -- | -- |
| 2009 | -- | $50,200 -20.8% |
| 2008 | -- | $63,404 +3.9% |
| 2007 | -- | $61,048 +1.9% |
| 2006 | -- | $59,900 +0.3% |
| 2005 | -- | $59,712 +4.8% |
| 2004 | -- | $56,960 +2.9% |
| 2003 | -- | $55,380 +0.9% |
| 2002 | -- | $54,864 +34.5% |
| 2001 | -- | $40,792 |
Find assessor info on the county website
Neighborhood: 30134
Nearby homes
- $246,1003 bd2 ba1.1k sqft224 Silverthorne Cir, Douglasville, GA 30134Off Market

- $279,0003 bd2 ba1.2k sqft41 Silverthorne Ct, Douglasville, GA 30134Sold
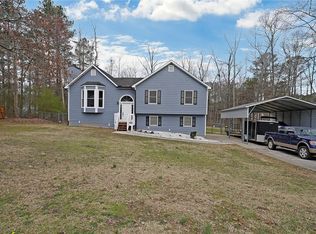
- $273,9003 bd2 ba1.2k sqft18 Silverthorne Ct, Douglasville, GA 30134For Sale

- $277,3003 bd2 ba1.8k sqft264 Silverthorne Cir, Douglasville, GA 30134Off Market

- $259,4003 bd2 ba1.4k sqft51 Silverthorne Dr, Douglasville, GA 30134Off Market
- $265,8003 bd2 ba1.3k sqft51 Silverthorne Ct, Douglasville, GA 30134Off Market
- $258,4003 bd2 ba1.3k sqft189 Silverthorne Cir, Douglasville, GA 30134Off Market
- $263,9003 bd2 ba1.4k sqft217 Silverthorne Cir, Douglasville, GA 30134Off Market
Nearby schools
GreatSchools rating
- 7/10Connie Dugan Elementary SchoolGrades: PK-5Distance: 1.4 mi
- 4/10Irma C. Austin Middle SchoolGrades: 6-8Distance: 0.6 mi
- 4/10South Paulding High SchoolGrades: 9-12Distance: 1.3 mi
Schools provided by the listing agent
- Elementary: Connie Dugan
- Middle: Irma C. Austin
- High: South Paulding
Source: FMLS GA. This data may not be complete. We recommend contacting the local school district to confirm school assignments for this home.
Get a cash offer in 3 minutes
Find out how much your home could sell for in as little as 3 minutes with a no-obligation cash offer.
Estimated market value
$321,000
Get a cash offer in 3 minutes
Find out how much your home could sell for in as little as 3 minutes with a no-obligation cash offer.
Estimated market value
$321,000
- Georgia
- Paulding County
- Douglasville
- 30134
- 200 Silverthorne Cir
Nearby cities
Nearby zip codes
Other Douglasville Topics
