Tucked away on a quiet cul-de-sac lot just under half an acre, this two-story traditional home in Johnston's Crossing offers a rare combination of character, space, and privacy that's hard to find at this price point. The seller has already done the leg work to make this home turn-key ready! Step inside and the living room immediately draws you in. Vaulted ceilings with exposed wood beams open the space up dramatically, while the brick masonry fireplace anchors the room with warmth and substance. It's the kind of space that feels bigger than on paper and works well for spending quality family time or entertaining. The eat-in kitchen is functional and well-positioned, featuring wood cabinetry, a gas range, dishwasher, and microwave. The open-concept flow between the kitchen and dining area keeps the layout connected without feeling compartmentalized - ideal for everyday living. Upstairs, two bedrooms and a full bath provide comfortable private quarters, with the owner's bath featuring a tub/shower combo. A half bath on the main level adds everyday convenience. Outside, a deck overlooks the private yard, giving you room to unwind or entertain in a setting that feels genuinely secluded. Built in 1985 and situated on 0.47 acres within the Cobb County School District, this home has solid bones and real potential for a buyer ready to make it their own. Whether you're an investor, a first-time buyer, or someone looking for a project with upside, the location, lot, and architectural character here are worth a close look. Low utility bills offer the buyer another competitive edge keeping monthly costs affordable! Schedule your showing today - properties like this don't sit long!
Active
$255,000
1420 Riverline Trl SE, Mableton, GA 30126
2beds
1,472sqft
Single Family Residence
Built in 1985
0.47 Acres Lot
$248,300 Zestimate®
$173/sqft
$-- HOA
What's special
Brick masonry fireplacePrivate yardWood cabinetryGas rangeQuiet cul-de-sac lot
- 4 days
- 98
- 10
Zillow last checked:
Listing updated:
Listed by:
Mark Spain 770-886-9000,
Mark Spain Real Estate,
Macey McBrayer 678-898-0586,
Mark Spain Real Estate
Source: GAMLS,MLS#: 10844217
Facts & features
Interior
Bedrooms & bathrooms
- Bedrooms: 2
- Bathrooms: 2
- Full bathrooms: 1
- 1/2 bathrooms: 1
Rooms
- Room types: Other
Heating
- Central, Forced Air
Cooling
- Central Air, Electric
Appliances
- Included: Dishwasher, Gas Water Heater, Microwave
- Laundry: Laundry Closet
Features
- Other, High Ceilings
- Flooring: Tile, Laminate, Hardwood, Carpet
- Basement: None
- Number of fireplaces: 1
- Fireplace features: Masonry, Living Room
Interior area
- Total structure area: 1,472
- Total interior livable area: 1,472 sqft
- Finished area above ground: 1,472
- Finished area below ground: 0
Property
Parking
- Parking features: Garage, Garage Door Opener
- Has garage: Yes
Features
- Levels: Two
- Stories: 2
- Patio & porch: Deck
Lot
- Size: 0.47 Acres
- Features: Cul-De-Sac
Details
- Parcel number: 18006400440
Construction
Type & style
- Home type: SingleFamily
- Architectural style: Colonial
- Property subtype: Single Family Residence
Materials
- Vinyl Siding
- Foundation: Slab
- Roof: Composition
Condition
- Updated/Remodeled
- New construction: No
- Year built: 1985
Utilities & green energy
- Sewer: Public Sewer
- Water: Public
- Utilities for property: Cable Available, Electricity Available, Natural Gas Available, Other
Community & HOA
Community
- Features: None
- Subdivision: JOHNSTONS CROSSING
HOA
- Has HOA: No
- Services included: None
Location
- Region: Mableton
Financial & listing details
- Price per square foot: $173/sqft
- Tax assessed value: $260,790
- Annual tax amount: $3,143
- Date on market: 10/14/2026
- Listing agreement: Exclusive Right To Sell
- Electric utility on property: Yes
Estimated market value
$248,300
$236,000 - $261,000
$2,056/mo
Price history
| Date | Event | Price |
|---|---|---|
| 10/14/2026 | Listed for sale | $255,000+27.5%$173/sqft |
Source:  GAMLS #10844217 Report a problem | ||
| 8/26/2021 | Sold | $200,000+8.1%$136/sqft |
Source: Public Record Report a problem | ||
| 7/27/2021 | Pending sale | $185,000$126/sqft |
Source: GAMLS #9016549 Report a problem | ||
| 7/27/2021 | Contingent | $185,000$126/sqft |
Source:  FMLS GA #6916271 Report a problem | ||
| 7/23/2021 | Listed for sale | $185,000+136%$126/sqft |
Source: FMLS GA #6916271 Report a problem | ||
| 10/12/1998 | Sold | $78,400$53/sqft |
Source: Public Record Report a problem | ||
Public tax history
| Year | Property taxes | Tax assessment |
|---|---|---|
| 2024 | $3,145 | $104,316 +36.8% |
| 2023 | -- | $76,252 |
| 2022 | $436 +16.7% | $76,252 +37.7% |
| 2021 | $374 +8.7% | $55,372 +22% |
| 2020 | $344 | $45,372 |
| 2019 | $344 +17.4% | $45,372 +37.7% |
| 2018 | $293 | $32,952 |
| 2017 | $293 -34.9% | $32,952 +34.3% |
| 2016 | $450 -2.8% | $24,528 |
| 2015 | $462 +40.3% | $24,528 +23.1% |
| 2014 | $329 -0.9% | $19,920 |
| 2013 | $332 -25.1% | $19,920 -15.3% |
| 2012 | $444 -0.2% | $23,512 |
| 2011 | $445 +6.3% | $23,512 |
| 2010 | $418 -63.2% | $23,512 -55.5% |
| 2009 | $1,137 +40.2% | $52,836 +14% |
| 2006 | $811 -0.5% | $46,344 |
| 2005 | $815 | $46,344 |
| 2004 | $815 +49.8% | $46,344 +34% |
| 2003 | $544 -0.2% | $34,580 |
| 2002 | $545 -13.1% | $34,580 |
| 2001 | $627 -6.2% | $34,580 |
| 2000 | $668 | $34,580 |
Find assessor info on the county website
Monthly payment
Est. payment
Payment breakdown
Explore the cost of this home by adjusting the details. Changes won't be saved.Climate risks
Neighborhood: 30126
Nearby schools
Schools provided by the listing agent
- Middle: Lindley
- High: Pebblebrook
Source: GAMLS. This data may not be complete. We recommend contacting the local school district to confirm school assignments for this home.
- $272,6003 bd2 ba1.8k sqft1422 Riverline Trl SE, Mableton, GA 30126Off Market
- $256,4002 bd3 ba1.3k sqft1421 Riverline Trl SE, Smyrna, GA 30126Off Market

- $284,9003 bd3 ba1.4k sqft1423 Riverline Trl SE, Mableton, GA 30126Off Market
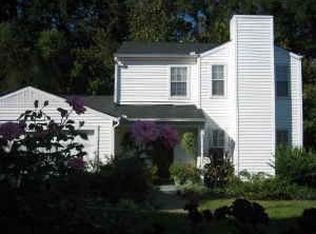
- $270,4003 bd2 ba1.5k sqft1424 Riverline Trl SE, Mableton, GA 30126Off Market
Similar homes
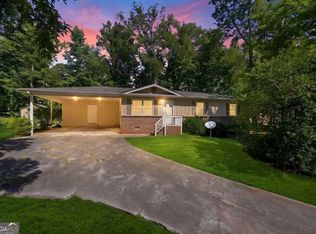
- $265,0003 bd2 ba1k sqft490 Valley Creek Rd SW, Mableton, GA 30126Active
 MLS ID #10857457, Jackye Mumphrey, Keller Williams Realty Cityside. GAMLS
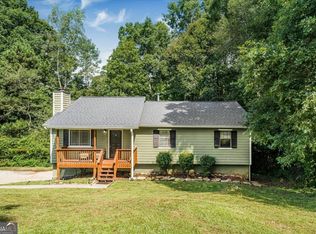
- $259,9993 bd2 ba1.5k sqft5512 Andrew Dr SW, Mableton, GA 30126Active
 MLS ID #10816552, Michelle Lawson, Atlanta Communities. GAMLS
- $349,9003 bd2 ba1.2k sqft191 Wana Cir SE, Mableton, GA 30126Active Under Contract
 MLS ID #10847225, Kara Beaubouef, Coldwell Banker Realty. GAMLS
- $259,9003 bd2 ba1.3k sqft2271 Chestnut Pl, Lithia Springs, GA 30122Active
 MLS ID #10849784, Rafelky Antigua, Keller Williams Realty Atl. Partners. GAMLS
- $285,0003 bd2 ba1.2k sqft1530 Columbia Dr, Decatur, GA 30032ActiveMLS ID #10873094, Kim Sidey, Coldwell Banker Realty. GAMLS
- $249,9003 bd2 ba1.4k sqft539 Morningside Dr, Hiram, GA 30141ActiveMLS ID #10845017, Karen Davenport, LOCAL Realty. GAMLS
- $245,0003 bd1 ba1.4k sqft1580 Laird Rd, Hiram, GA 30141ActiveMLS ID #10852980, Marc Hamm, eXp Realty. GAMLS
- $279,9003 bd2 ba1.3k sqft89 Kristie Cir, Powder Springs, GA 30127ActiveMLS ID #10834051, Tiffany Cooper, Atlanta Communities. GAMLS
- $249,9003 bd2 ba1.3k sqft2119 Mulberry St, East Pt, GA 30344ActiveMLS ID #10820395, Jody Kell, Avenue Realty, Inc.. GAMLS
- $250,0003 bd2 ba1.4k sqft4967 Wolfcreek Vw, Atlanta, GA 30349ActiveMLS ID #10848372, Mark Spain, Mark Spain Real Estate. GAMLS
- $249,9003 bd2 ba1.5k sqft569 Yancey Dr, Forest Park, GA 30297ActiveMLS ID #10869666, Torrence Ford, Real Broker, LLC. GAMLS
- $249,9004 bd3 ba1.3k sqft2913 Vogue Dr, Douglasville, GA 30134ActiveMLS ID #10830920, Daryl McMillan, Atlanta Communities. GAMLS
- $243,0003 bd2 ba1.3k sqft6395 Hemp St, Douglasville, GA 30135ActiveMLS ID #10848147, Dashondra Mashia, HomeSmart. GAMLS
- $250,0004 bd3 ba1.4k sqft1822 Slate Rd, Ellenwood, GA 30294ActiveMLS ID #10774925, Aaron Grubel, Bolst. GAMLS
- $257,0003 bd2 ba1.3k sqft5714 Amalfi Way, Douglasville, GA 30135ActiveMLS ID #10856378, Bernard A Brown Jr, BHGRE Metro Brokers. GAMLS
- $310,0004 bd3 ba1.9k sqft188 Pilgrim Ln, Powder Springs, GA 30127ActiveMLS ID #10856201, Hollie M Turner, Self Property Advisors. GAMLS
- $265,0002 bd3 ba1.2k sqft168 Barone Pl NW, Atlanta, GA 30327ActiveMLS ID #10825774, Shannon L Williams, Keller Williams Realty. GAMLS
- $260,0004 bd2 ba2.1k sqft3898 Panthersville Rd, Ellenwood, GA 30294ActiveMLS ID #10844607, Mark Spain, Mark Spain Real Estate. GAMLS
- $315,0003 bd2 ba1k sqft1099 Harwell St NW, Atlanta, GA 30314ActiveMLS ID #10872389, Melanie Smith, Coldwell Banker Realty. GAMLS
- $259,5003 bd2 ba1.3k sqft4584 Garden Hills Dr, Stone Mountain, GA 30083ActiveMLS ID #10824676, Michael Cherwenka, HomeSmart. GAMLS
