Skip main navigation
Closed
  • $314,000

    1700 Prospect Way, Conyers, GA 30094

    3beds
    1,988sqft
    Townhouse
    Built in 2020
    1,742 Square Feet Lot
    $312,700 Zestimate®
    $158/sqft
    $2,275 Estimated rent

    Home value

    $312,700

    $275,000 - $356,000

    $2,275/mo

    Zestimate® history
    Loading
    Loading...

    Owner options

    List your home for rent

    $2,275/mo

    Rent Zestimate®

    Find your next renter with Zillow Rental Manager. Plus, with online applications, you can quickly screen prospective tenants – for free.

    Learn more

    $2,275/mo

    Rent Zestimate®

    Refinance and save

    $4,168/mo

    Est. payment

    Refinancing to a lower rate could help reduce your monthly payments and save thousands over the life of the loan.

    See today's rates

    $4,168/mo

    Est. payment

    Explore your selling options

    Work with a Zillow partner agent

    Leverage their expertise and Zillow's premium Showcase listings to get your home seen by more buyers.

    Get started

    List with your own agent

    Get your home in front of millions of buyers by listing it on Zillow.

    Learn how to do it

    Sell it yourself

    Take full control of how buyers see your home on Zillow by listing For Sale by Owner (FSBO).

    List your home

    What's special

    Cozy gas fireplaceLarge center islandOpen-concept floor planDog parkStainless steel appliancesCornhole areaGas cooking
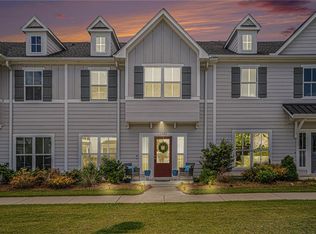
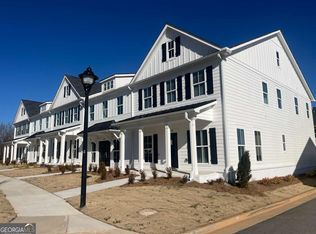
    This beautiful home that offers upgrades, and everyday comfort in a highly convenient location. The open-concept floor plan effortlessly connects the family room, dining area, and kitchen--creating an inviting space ideal for both entertaining and daily living. The family room features a cozy gas fireplace, while the dining area comfortably accommodates gatherings of six or more. The kitchen is the heart of the home, offering a large center island, quartz countertops, stainless steel appliances, gas cooking, and two pantries--one of which is fully customized with built-in shelving for exceptional storage. Upgraded lighting and ceiling fans throughout add both style and functionality. Upstairs, a spacious loft provides flexible living space perfect for a home office, media room, or play area. The oversized primary suite serves as a private retreat, featuring a spa-like tiled shower, adult-height vanity, and a custom-designed walk-in closet with built-in organization, offering both style and maximum storage. Two additional bedrooms complete the second level, providing comfort and versatility for guests or family. Lastly, the amenities, including a fire pit, cornhole area, dog park, and playground. Ideally located just minutes from I-20, shopping, dining, and entertainment, with Stonecrest Mall, Conyers Crossroads, and Olde Town Conyers nearby. This home includes a 1-year home warranty, and qualified buyers may be eligible for up to $22,000 in down payment assistance through the Preferred Lender.

    Zillow last checked:

    Listing updated:

    Listed by:

    Jocelyn Palmer 215-828-6257,

    eXp Realty

    Bought with:

    Lisa Mingo, 401808

    Prestige Real Estate Group

    Source: GAMLS,MLS#: 10618955MLS Logo

    Facts & features

    Interior

    Bedrooms & bathrooms
    • Bedrooms: 3
    • Bathrooms: 3
    • Full bathrooms: 2
    • 1/2 bathrooms: 1
    Rooms
    • Room types: Laundry, Loft
    Dining room
    • Features: Dining Rm/Living Rm Combo
    Kitchen
    • Features: Kitchen Island, Pantry
    Heating
    • Forced Air
    Cooling
    • Attic Fan, Central Air
    Appliances
    • Included: Dishwasher, Dryer, Microwave, Oven/Range (Combo), Refrigerator, Stainless Steel Appliance(s), Washer
    • Laundry: In Hall, Laundry Closet, Upper Level
    Features
    • Double Vanity, High Ceilings, Separate Shower, Split Bedroom Plan, Tile Bath, Walk-In Closet(s)
    • Flooring: Carpet, Hardwood, Tile
    • Windows: Double Pane Windows
    • Basement: None
    • Attic: Pull Down Stairs
    • Number of fireplaces: 1
    • Fireplace features: Family Room, Gas Log
    • Common walls with other units/homes: 2+ Common Walls
    Interior area
    • Total structure area: 1,988
    • Total interior livable area: 1,988 sqft
    • Finished area above ground: 1,988
    • Finished area below ground: 0

    Property

    Parking
    • Total spaces: 2
    • Parking features: Attached, Garage, Garage Door Opener, Kitchen Level, Off Street
    • Has attached garage: Yes
    Features
    • Levels: Two
    • Stories: 2
    • Patio & porch: Porch
    Lot
    • Size: 1,742 Square Feet
    • Features: Level
    Details
    • Parcel number: 0440010159

    Construction

    Type & style
    • Home type: Townhouse
    • Architectural style: Contemporary
    • Property subtype: Townhouse
    • Attached to another structure: Yes
    Materials
    • Wood Siding
    • Foundation: Slab
    • Roof: Composition
    Condition
    • Resale
    • New construction: No
    • Year built: 2020
    Details
    • Warranty included: Yes

    Utilities & green energy

    • Sewer: Public Sewer
    • Water: Public
    • Utilities for property: Cable Available, Electricity Available, High Speed Internet, Sewer Connected, Water Available

    Community & HOA

    Community
    • Features: Park, Playground, Sidewalks, Street Lights
    • Subdivision: Eastmore
    HOA
    • Has HOA: Yes
    • Services included: Maintenance Grounds, Other
    • HOA fee: $2,260 annually
    Location
    • Region: Conyers

    Financial & listing details

    • Price per square foot: $158/sqft
    • Tax assessed value: $353,800
    • Annual tax amount: $7,657
    • Date on market: 10/9/2025
    • Cumulative days on market: 128 days
    • Listing agreement: Exclusive Right To Sell
    • Listing terms: Cash,Conventional,FHA,VA Loan
    • Electric utility on property: Yes

    Price history

    DateEventPrice
    3/26/2026Sold$314,000$158/sqft
    Source: GAMLS #10618955 Report a problem
    2/14/2026Pending sale$314,000$158/sqft
    Source: FMLS GA #7660837 Report a problem
    2/14/2026Contingent$314,000$158/sqft
    Source: eXp Realty #10618955 Report a problem
    12/3/2025Price change$314,000-1.8%$158/sqft
    Source: GAMLS #10618955 Report a problem
    11/7/2025Price change$319,900-0.6%$161/sqft
    Source: GAMLS #10618955 Report a problem
    10/9/2025Listed for sale$321,900-0.9%$162/sqft
    Source: GAMLS #10618955 Report a problem
    9/1/2025Listing removed$324,900$163/sqft
    Source: FMLS GA #7574056 Report a problem
    6/12/2025Price change$324,900-3.3%$163/sqft
    Source: GAMLS #10518002 Report a problem
    5/19/2025Price change$335,900-2%$169/sqft
    Source: GAMLS #10518002 Report a problem
    5/8/2025Listed for sale$342,900+18.1%$172/sqft
    Source: FMLS GA #7574056 Report a problem
    6/11/2021Sold$290,450$146/sqft
    Source: Public Record Report a problem

    Public tax history

    YearProperty taxesTax assessment
    2025$3,566 -7.3%$141,520 -4.1%
    2024$3,845 +63.7%$147,520 +13.9%
    2023$2,348 +0.9%$129,560 +22.6%
    2022$2,327 -17.8%$105,640 +121.6%
    2021$2,832 $47,680
    Find assessor info on the county website

    Neighborhood: 30094

    Nearby schools

    GreatSchools rating
    Schools provided by the listing agent
    • Elementary: Sims
    • Middle: Jane Edwards
    • High: Rockdale

    Source: GAMLS. This data may not be complete. We recommend contacting the local school district to confirm school assignments for this home.

    Get a cash offer in 3 minutes
    Find out how much your home could sell for in as little as 3 minutes with a no-obligation cash offer.
    Estimated market value
    $312,700
    Get a cash offer in 3 minutes
    Find out how much your home could sell for in as little as 3 minutes with a no-obligation cash offer.
    Estimated market value
    $312,700