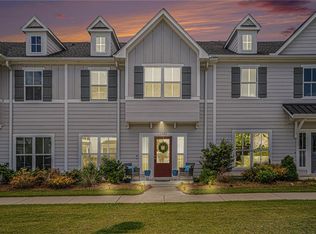
Exceptional opportunity on end unit townhome loaded with upgrades. Ready to move in luxury townhome!!! the largest two story townhomes in the market. Open main floor floor plan with great room with fireplace open to dinning room and to chefs kitchen with over sized island and quartz countertops. Hardwood stairs lead to large open loft with wrought iron handrail making for the perfect second family room. Upstairs also includes 2 secondary bedrooms with shared bath and separate laundry room. Huge owners suite with large walk in closet and luxurious spa bath with frameless shower with bench seat long with double vanities and quartz countertops. Its 1985 square feet of immaculately designed and detailed heat space in Eastmore a mixed use development from the same architect who brought you Avalon in Alpharetta. We are located only 23 miles from downtown Atlanta and less than a 20 minute drive to Hartsfield Jackson International airport. Community also includes pocket parks and dogs parks and is currently in the design phase for our first pool.
Active
$299,900
1704 Prospect Way, Conyers, GA 30094
3beds
--sqft
Townhouse
Built in 2024
2,178 Square Feet Lot
$298,200 Zestimate®
$--/sqft
$188/mo HOA
What's special
Hardwood stairsGreat room with fireplaceSeparate laundry roomPerfect second family room
- 52 days
- 87
- 15
Zillow last checked:
Listing updated:
Listed by:
Adam Brunning 404-210-1356,
Keller Williams Realty Buckhead
Source: GAMLS,MLS#: 10826936
Facts & features
Interior
Bedrooms & bathrooms
- Bedrooms: 3
- Bathrooms: 3
- Full bathrooms: 2
- 1/2 bathrooms: 1
Rooms
- Room types: Laundry, Loft
Dining room
- Features: L Shaped
Kitchen
- Features: Breakfast Room, Kitchen Island, Pantry, Solid Surface Counters
Heating
- Central, Forced Air, Natural Gas, Zoned
Cooling
- Ceiling Fan(s), Central Air, Gas, Zoned
Appliances
- Included: Dishwasher, Disposal, Microwave, Other
- Laundry: Upper Level
Features
- Double Vanity, High Ceilings, Tray Ceiling(s), Walk-In Closet(s)
- Flooring: Carpet, Hardwood, Laminate
- Windows: Double Pane Windows
- Basement: None
- Number of fireplaces: 1
- Fireplace features: Factory Built, Family Room, Gas Log, Gas Starter
- Common walls with other units/homes: 2+ Common Walls
Interior area
- Total structure area: 0
- Finished area above ground: 0
- Finished area below ground: 0
Property
Parking
- Total spaces: 4
- Parking features: Attached, Garage, Side/Rear Entrance
- Has attached garage: Yes
Features
- Levels: Two
- Stories: 2
- Body of water: None
Lot
- Size: 2,178 Square Feet
- Features: Level
Details
- Parcel number: 0440010161
Construction
Type & style
- Home type: Townhouse
- Architectural style: Traditional
- Property subtype: Townhouse
- Attached to another structure: Yes
Materials
- Concrete
- Foundation: Slab
- Roof: Composition
Condition
- New Construction
- New construction: Yes
- Year built: 2024
Details
- Warranty included: Yes
Utilities & green energy
- Electric: 220 Volts
- Sewer: Public Sewer
- Water: Public
- Utilities for property: Cable Available, Electricity Available, Natural Gas Available, Phone Available, Sewer Available, Underground Utilities, Water Available
Community & HOA
Community
- Features: Park, Playground, Sidewalks, Street Lights, Near Public Transport, Walk To Schools, Near Shopping
- Subdivision: Eastmore
HOA
- Has HOA: Yes
- Services included: Maintenance Structure, Maintenance Grounds, Reserve Fund
- HOA fee: $2,260 annually
Location
- Region: Conyers
Financial & listing details
- Tax assessed value: $359,500
- Annual tax amount: $5,505
- Date on market: 8/16/2026
- Cumulative days on market: 53 days
- Listing agreement: Exclusive Agency
- Electric utility on property: Yes
Estimated market value
$298,200
$283,000 - $313,000
$2,210/mo
Price history
| Date | Event | Price |
|---|---|---|
| 8/16/2026 | Listed for sale | $299,900 |
Source:  FMLS GA #7822355 Report a problem FMLS GA #7822355 Report a problem | ||
Public tax history
| Year | Property taxes | Tax assessment |
|---|---|---|
| 2025 | $5,505 -3.8% | $143,800 -2.8% |
| 2024 | $5,721 +13.7% | $147,880 +13.7% |
| 2023 | $5,033 +20% | $130,080 +23.1% |
| 2022 | $4,193 +48% | $105,640 +121.6% |
| 2021 | $2,832 | $47,680 |
Find assessor info on the county website
Monthly payment
Est. payment
Payment breakdown
Explore the cost of this home by adjusting the details. Changes won't be saved.Climate risks
Neighborhood: 30094
Nearby schools
Schools provided by the listing agent
- Elementary: Sims
- Middle: Jane Edwards
- High: Rockdale
Source: GAMLS. This data may not be complete. We recommend contacting the local school district to confirm school assignments for this home.
Similar homes
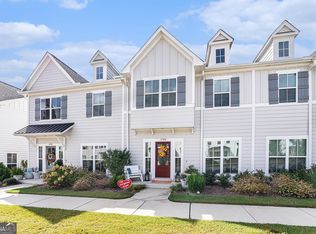
- $290,0003 bd3 ba1.9k sqft1714 Prospect Way, Conyers, GA 30094For Sale
 MLS ID #7844746, Sharyl White, Keller Williams Rlty, First Atlanta. FMLS GA
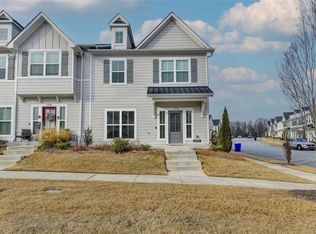
 - $309,9993 bd3 ba1.7k sqft1848 Eastmore Ave SW, Conyers, GA 30094Active
 MLS ID #10798002, Vennise Johnson, Real Broker, LLC. GAMLS
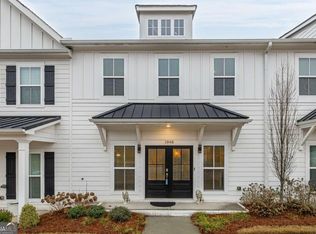
 - $299,9003 bd3 ba-- sqft1737 Prospect Way, Conyers, GA 30094Active
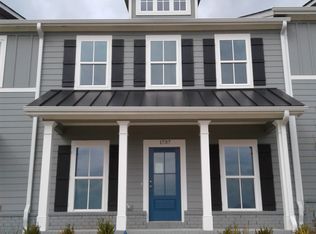 MLS ID #10693991, Adam Brunning, Keller Williams Realty Buckhead. GAMLS
 - $340,0003 bd3 ba1.9k sqft1723 Prospect Way SW, Conyers, GA 30094Active
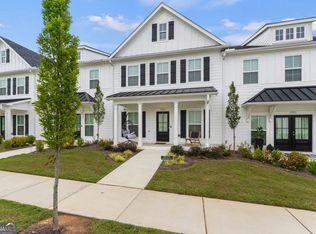 MLS ID #10856376, Demetrion King, Asia Realty by Mo'Land Group. GAMLS
 - $329,9003 bd3 ba1.7k sqft349 Yukon Dr #54, Conyers, GA 30094ActiveMLS ID #10842589, Cristine McAusland, Chapman Hall Realtors Atlanta North. GAMLS
- $328,9003 bd3 ba-- sqft1884 Aron Ln, Conyers, GA 30013ActiveMLS ID #10699492, Kristine Jones, Virtual Properties Realty.com. GAMLS
- $279,9003 bd3 ba1.6k sqft1920 Christine Way #111, Conyers, GA 30013New ConstructionFMLS GA
- $301,9003 bd3 ba-- sqft7057 Old Bridge Ln, Conyers, GA 30013ActiveMLS ID #10847729, Kanji Okonji, Direct Residential Realty. GAMLS
- $299,0003 bd2 ba1.2k sqft2485 Tilson Rd, Decatur, GA 30032ActiveMLS ID #10867474, Elise Blalock, Virtual Properties Realty.com. GAMLS
- $289,9003 bd3 ba-- sqft7051 Old Bridge Ln, Conyers, GA 30013ActiveMLS ID #10847710, Kanji Okonji, Direct Residential Realty. GAMLS
- $301,9004 bd3 ba-- sqft7049 Old Bridge Ln, Conyers, GA 30013ActiveMLS ID #10847702, Kanji Okonji, Direct Residential Realty. GAMLS
- $289,9004 bd3 ba-- sqft7055 Old Bridge Ln, Conyers, GA 30013ActiveMLS ID #10847724, Kanji Okonji, Direct Residential Realty. GAMLS
- $289,9004 bd3 ba-- sqft7053 Old Bridge Ln, Conyers, GA 30013ActiveMLS ID #10847716, Kanji Okonji, Direct Residential Realty. GAMLS
- $260,0003 bd3 ba-- sqft6317 Redan Sq, Lithonia, GA 30058ActiveMLS ID #10845773, Jasmine King, Compass. GAMLS
- $340,0003 bd3 ba1.9k sqft2483 Quay Rdg, Lawrenceville, GA 30044ActiveMLS ID #10866528, Shana M Baylis, Keller Williams Realty Atl. Partners. GAMLS
- $388,0504 bd4 ba2.1k sqft322 Bedford Trce, Conyers, GA 30094ActiveMLS ID #10846516, DRB Team Listings, DRB Group Georgia LLC. GAMLS
- $375,0005 bd3 ba2.5k sqft2601 Glenbrook Ln, Conyers, GA 30012ActiveMLS ID #10847676, Jeffrey Ducreay, eXp Realty. GAMLS
- $299,9903 bd3 ba1.8k sqft834 Leraes Way, Loganville, GA 30052ActiveGAMLS
- $299,9903 bd3 ba1.8k sqft541 Raelyns Way, Loganville, GA 30052New ConstructionFMLS GA
