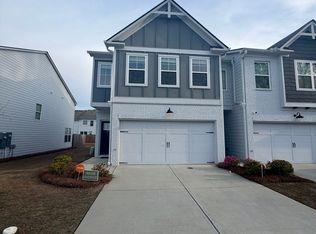
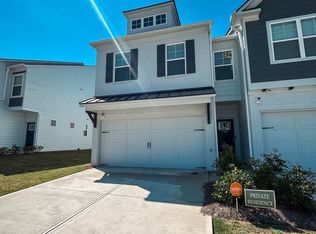
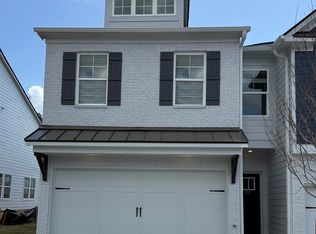
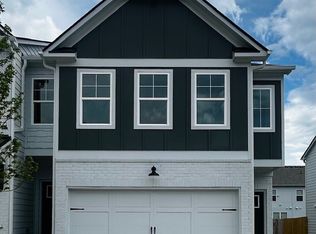
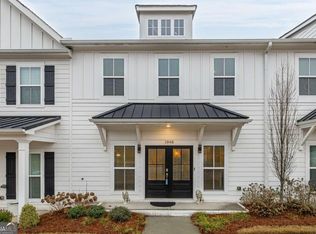
Welcome to this beautifully maintained, like-new townhome located in the desirable Shoals Crossing community. Built in 2023, this 3-bedroom, 2.5-bath home offers 1,808 square feet of thoughtfully designed living space with modern finishes and an open-concept layout perfect for both everyday living and entertaining. The main level features a spacious living area with a cozy fireplace, a stylish kitchen with ample cabinetry, and a seamless flow into the dining area. Upstairs, the oversized primary suite includes a private bath and generous closet space, along with two additional bedrooms and a full bath. Enjoy the convenience of a two-car garage, central HVAC, and low-maintenance living with HOA-maintained grounds. The home is in excellent condition and move-in ready, making it an ideal opportunity for homeowners. Ideally located in Rockdale County and zoned for Flat Shoals Elementary, Memorial Middle, and Salem High School. Conveniently located near shopping, dining, and major commuter routes, this home combines comfort, value, and location in one exceptional package. ****Schedule your private tour today****
Active
$328,900
1884 Aron Ln, Conyers, GA 30013
3beds
--sqft
Townhouse
Built in 2023
871 Square Feet Lot
$327,200 Zestimate®
$--/sqft
$200/mo HOA
What's special
Modern finishesTwo-car garagePrivate bathGenerous closet spaceOversized primary suiteTwo additional bedrooms
- 206 days
- 18
- 0
Zillow last checked:
Listing updated:
Listed by:
Kristine Jones 6782008583,
Virtual Properties Realty.com
Source: GAMLS,MLS#: 10699492
Facts & features
Interior
Bedrooms & bathrooms
- Bedrooms: 3
- Bathrooms: 3
- Full bathrooms: 2
- 1/2 bathrooms: 1
Rooms
- Room types: Laundry
Kitchen
- Features: Breakfast Area, Breakfast Bar, Kitchen Island
Heating
- Central, Natural Gas
Cooling
- Central Air, Electric
Appliances
- Included: Dishwasher, Disposal, Dryer, Electric Water Heater, Microwave, Refrigerator, Washer
- Laundry: Common Area, In Hall
Features
- Double Vanity, Tray Ceiling(s), Walk-In Closet(s)
- Flooring: Carpet, Laminate
- Windows: Bay Window(s), Double Pane Windows
- Basement: None
- Number of fireplaces: 1
- Fireplace features: Living Room
- Common walls with other units/homes: 2+ Common Walls,No One Above
Interior area
- Total structure area: 0
- Finished area above ground: 0
- Finished area below ground: 0
Property
Parking
- Total spaces: 2
- Parking features: Attached, Garage, Garage Door Opener
- Has attached garage: Yes
Features
- Levels: Two
- Stories: 2
- Fencing: Back Yard,Fenced,Privacy,Wood
- Waterfront features: No Dock Or Boathouse
- Body of water: None
Lot
- Size: 871 Square Feet
- Features: Private
Details
- Parcel number: 0760010101
Construction
Type & style
- Home type: Townhouse
- Architectural style: Craftsman,Traditional
- Property subtype: Townhouse
- Attached to another structure: Yes
Materials
- Brick, Wood Siding
- Foundation: Slab
- Roof: Composition
Condition
- Resale
- New construction: No
- Year built: 2023
Utilities & green energy
- Sewer: Septic Tank
- Water: Public
- Utilities for property: Cable Available, Electricity Available, High Speed Internet, Natural Gas Available, Sewer Available, Underground Utilities, Water Available
Community & HOA
Community
- Features: Park, Pool, Sidewalks, Street Lights, Walk To Schools, Near Shopping
- Security: Carbon Monoxide Detector(s), Smoke Detector(s)
- Subdivision: Shoals Crossing
HOA
- Has HOA: Yes
- Services included: Maintenance Grounds, Swimming
- HOA fee: $2,400 annually
Location
- Region: Conyers
Financial & listing details
- Annual tax amount: $3,180
- Date on market: 2/27/2026
- Cumulative days on market: 206 days
- Listing agreement: Exclusive Right To Sell
- Listing terms: Cash,Conventional,FHA,Freddie Mac Approved,USDA Loan,VA Loan
- Electric utility on property: Yes
Estimated market value
$327,200
$311,000 - $344,000
$2,397/mo
Price history
| Date | Event | Price |
|---|---|---|
| 6/11/2026 | Price change | $328,900-1.5% |
Source:  GAMLS #10699492 Report a problem GAMLS #10699492 Report a problem | ||
| 2/27/2026 | Listed for sale | $333,990 |
Source:  FMLS GA #7725905 Report a problem FMLS GA #7725905 Report a problem | ||
Public tax history
Tax history is unavailable.
Monthly payment
Est. payment
Payment breakdown
Explore the cost of this home by adjusting the details. Changes won't be saved.Climate risks
Neighborhood: 30013
Nearby schools
Schools provided by the listing agent
- Elementary: Flat Shoals
- Middle: Memorial
- High: Salem
Source: GAMLS. This data may not be complete. We recommend contacting the local school district to confirm school assignments for this home.
Similar homes
- $309,9993 bd3 ba1.7k sqft1848 Eastmore Ave SW, Conyers, GA 30094Active
 MLS ID #10798002, Vennise Johnson, Real Broker, LLC. GAMLS
 - $329,9003 bd3 ba1.7k sqft349 Yukon Dr #54, Conyers, GA 30094Active
 MLS ID #10842589, Cristine McAusland, Chapman Hall Realtors Atlanta North. GAMLS
 - $357,0004 bd3 ba2.4k sqft1000 Northfield Dr, Conyers, GA 30013Active
 MLS ID #10783013, Chanel James, Watch Realty Co. GAMLS
 - $333,0004 bd3 ba2.4k sqft155 Cherohala Ct, Covington, GA 30016Active
 MLS ID #10803769, Tremayne Williams, Real Estate Gurus Realty. GAMLS
 - $294,9733 bd3 ba1.8k sqft254 Abbotts Crossing Cir, Conyers, GA 30094ActiveGAMLS
- $400,0005 bd4 ba-- sqft445 Piedmont Cir, Covington, GA 30016ActiveMLS ID #10839949, James Anderson, Orchard Brokerage, LLC. GAMLS
- $374,0004 bd3 ba-- sqft1740 Middle Brook Dr, Conyers, GA 30012ActiveMLS ID #10782615, Keesha Anderson, Watch Realty Co. GAMLS
- $299,9004 bd3 ba-- sqft401 Whitehorse Way #42, Conyers, GA 30094ActiveMLS ID #10809626, Sonya Conn, Chapman Hall Realtors Atlanta North. GAMLS
- $354,9004 bd3 ba2.2k sqft210 Coldwater Dr, Covington, GA 30016ActiveMLS ID #10825334, Jessica Pedreira, Virtual Properties Realty.com. GAMLS
- $315,0003 bd3 ba2.2k sqft9004 Jim Purcell Dr, Covington, GA 30014ActiveMLS ID #10637052, James Brown, Orchard Brokerage, LLC. GAMLS
- $240,0003 bd3 ba1.6k sqft10157 Benton Woods Dr, Covington, GA 30014ActiveMLS ID #10836491, Aaron Grubel, Bolst. GAMLS
- $364,9004 bd3 ba2.4k sqft210 Silver Willow Walk, Covington, GA 30016ActiveMLS ID #10817247, Cashaina Burton, Savvy Estates ATL. GAMLS
- $249,9003 bd3 ba1.6k sqft11248 Benton Loop, Covington, GA 30014ActiveMLS ID #10795750, Kelly H King, Coldwell Banker Realty. GAMLS
- $290,5003 bd3 ba1.8k sqft7492 Knoll Hollow Rd, Lithonia, GA 30058ActiveMLS ID #10788849, Kanecia LeBlanc, AptAmigo, Inc.. GAMLS
- $328,9003 bd3 ba-- sqft11161 Suria Dr, Covington, GA 30014ActiveMLS ID #10843204, Barbara Billingslea, Direct Residential Realty. GAMLS
- $234,9003 bd3 ba1.7k sqft6907 Rogers Point, Lithonia, GA 30058ActiveMLS ID #10847686, Robert Timmons, Keller Williams Realty PeachtreeRoad. GAMLS
- $230,0003 bd3 ba-- sqft3055 Lakeside Cir, Covington, GA 30016ActiveMLS ID #10801326, Sivan Amrani, Chapman Hall Realtors. GAMLS
- $279,9993 bd3 ba1.5k sqft2213 Triple Crown Ln, Lithonia, GA 30058ActiveMLS ID #10838323, Patrice Sumpter, BHHS Georgia Properties. GAMLS
- $265,0003 bd2 ba-- sqft4887 Hull Rd SE, Conyers, GA 30094Active Under ContractMLS ID #10823374, Violeta G Marinova, The House Squad. GAMLS
- $334,9003 bd3 ba-- sqft4255 Willow Springs Dr, Loganville, GA 30052Active Under ContractMLS ID #10826176, Sherri R Mitchell, Keller Williams Realty. GAMLS
