Skip main navigation
Closed
  • $399,900

    5555 Highway 155 N, Stockbridge, GA 30281

    4beds
    2,074sqft
    Single Family Residence
    Built in 2025
    2.97 Acres Lot
    $391,100 Zestimate®
    $193/sqft
    $2,373 Estimated rent

    Home value

    $391,100

    $352,000 - $434,000

    $2,373/mo

    Zestimate® history
    Loading
    Loading...

    Owner options

    List your home for rent

    $2,373/mo

    Rent Zestimate®

    Find your next renter with Zillow Rental Manager. Plus, with online applications, you can quickly screen prospective tenants – for free.

    Learn more

    $2,373/mo

    Rent Zestimate®

    Refinance and save

    $2,451/mo

    Est. payment

    Refinancing to a lower rate could help reduce your monthly payments and save thousands over the life of the loan.

    See today's rates

    $2,451/mo

    Est. payment

    Explore your selling options

    Work with a Zillow partner agent

    Leverage their expertise and Zillow's premium Showcase listings to get your home seen by more buyers.

    Get started

    List with your own agent

    Get your home in front of millions of buyers by listing it on Zillow.

    Learn how to do it

    Sell it yourself

    Take full control of how buyers see your home on Zillow by listing For Sale by Owner (FSBO).

    List your home

    What's special

    Spacious walk in closetDual sinks
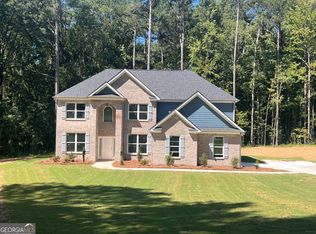
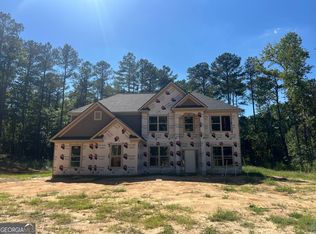
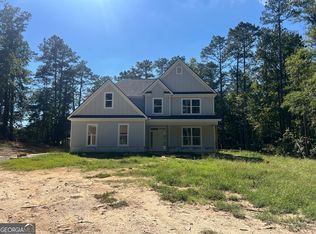
    Welcome to your little slice of heaven on just under 3 acres. This well designed plan offers an owners suite on the main floor with separate shower and soaking tub, spacious walk in closet and dual sinks. Upstairs you will find 3 nice sized bedrooms and bathroom. This home is located on the north end of Henry County and close to I-20 which makes it convenient for commuters! Property is Under Construction and some pics are stock photos, be sure to check out the 3D tour! Home is scheduled to be ready the end of September. Please note this property will have a shared driveway. Details and updated plat to come.

    Zillow last checked:

    Listing updated:

    Listed by:

    Amy Mick 678-438-1923,

    Southern Classic Realtors,

    Christy Mehring 678-300-3756,

    Southern Classic Realtors

    Bought with:

    Merlelynn Ball, 444715

    Hester Group, REALTORS

    Source: GAMLS,MLS#: 10552366MLS Logo

    Facts & features

    Interior

    Bedrooms & bathrooms
    • Bedrooms: 4
    • Bathrooms: 3
    • Full bathrooms: 2
    • 1/2 bathrooms: 1
    • Main level bathrooms: 1
    • Main level bedrooms: 1
    Heating
    • Central, Electric, Heat Pump
    Cooling
    • Central Air, Electric
    Appliances
    • Included: Dishwasher, Electric Water Heater, Microwave, Oven/Range (Combo)
    • Laundry: In Hall
    Features
    • Master On Main Level, Rear Stairs, Separate Shower, Walk-In Closet(s)
    • Flooring: Carpet, Laminate
    • Basement: None
    • Number of fireplaces: 1
    Interior area
    • Total structure area: 2,074
    • Total interior livable area: 2,074 sqft
    • Finished area above ground: 2,074
    • Finished area below ground: 0

    Property

    Parking
    • Parking features: Attached, Garage, Garage Door Opener, Kitchen Level, Side/Rear Entrance
    • Has attached garage: Yes
    Features
    • Levels: Two
    • Stories: 2
    • Exterior features: Sprinkler System
    Lot
    • Size: 2.97 Acres
    • Features: None
    Details
    • Parcel number: 08203001002

    Construction

    Type & style
    • Home type: SingleFamily
    • Architectural style: Traditional
    • Property subtype: Single Family Residence
    Materials
    • Other
    • Roof: Composition
    Condition
    • New Construction
    • New construction: Yes
    • Year built: 2025
    Details
    • Warranty included: Yes

    Utilities & green energy

    • Sewer: Septic Tank
    • Water: Public
    • Utilities for property: Cable Available, Electricity Available, Phone Available

    Community & neighborhood

    Community
    • Community features: None
    Location
    • Region: Stockbridge
    • Subdivision: None

    Other

    Other facts
    • Listing agreement: Exclusive Right To Sell

    Price history

    DateEventPrice
    10/24/2025Sold$399,900$193/sqft
    Source: GAMLS #10552366 Report a problem
    9/23/2025Pending sale$399,900$193/sqft
    Source: GAMLS #10552366 Report a problem
    6/27/2025Listed for sale$399,900$193/sqft
    Source: GAMLS #10552366 Report a problem

    Public tax history

    Tax history is unavailable.

    Neighborhood: 30281

    Nearby schools

    GreatSchools rating
    Schools provided by the listing agent
    • Elementary: Austin Road
    • Middle: Austin Road
    • High: Woodland

    Source: GAMLS. This data may not be complete. We recommend contacting the local school district to confirm school assignments for this home.

    Get a cash offer in 3 minutes
    Find out how much your home could sell for in as little as 3 minutes with a no-obligation cash offer.
    Estimated market value
    $391,100
    Get a cash offer in 3 minutes
    Find out how much your home could sell for in as little as 3 minutes with a no-obligation cash offer.
    Estimated market value
    $391,100