Skip main navigation
Closed
  • $360,000

    5316 Winmire Ln, Stone Mountain, GA 30088

    3beds
    2,273sqft
    Single Family Residence, Residential
    Built in 2019
    8,712 Square Feet Lot
    $371,000 Zestimate®
    $158/sqft
    $2,644 Estimated rent

    Home value

    $371,000

    $338,000 - $404,000

    $2,644/mo

    Zestimate® history
    Loading
    Loading...

    Owner options

    List your home for rent

    $2,644/mo

    Rent Zestimate®

    Find your next renter with Zillow Rental Manager. Plus, with online applications, you can quickly screen prospective tenants – for free.

    Learn more

    $2,644/mo

    Rent Zestimate®

    Refinance and save

    $2,826/mo

    Est. payment

    Refinancing to a lower rate could help reduce your monthly payments and save thousands over the life of the loan.

    See today's rates

    $2,826/mo

    Est. payment

    Explore your selling options

    Work with a Zillow partner agent

    Leverage their expertise and Zillow's premium Showcase listings to get your home seen by more buyers.

    Get started

    List with your own agent

    Get your home in front of millions of buyers by listing it on Zillow.

    Learn how to do it

    Sell it yourself

    Take full control of how buyers see your home on Zillow by listing For Sale by Owner (FSBO).

    List your home

    What's special

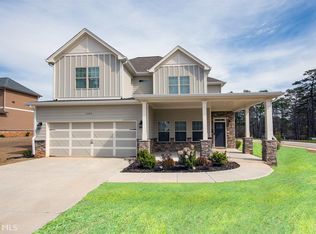
    Front porchMarble floorsBeautiful white cabinetsWalk-in pantryStainless-steel appliancesDual closetsSeparate shower
    If you enjoy sitting on the front porch sipping on ice tea or the beverage of your choice and looking over the community park, patio and BBQ grilled, you might just be the buyer for this well built, barely lived in craftsman style home with all the bells and whistles. It is almost NEW, only 6 years new. Step inside the open entry foyer. Take in the open dining room displaying coffer ceilings & lots of windows. Be sure to observe the warm and spacious family room with a fireplace, a special room for family gatherings. This room opens up to the kitchen which demands attention with its large granite island that seats four comfortably. A great place to have breakfast, lunch or dinner. The kitchen boosting with beautiful white cabinets, a gas stove and a walk-in pantry! If you like to stock up, storage will not be a problem here. All of the stainless-steel appliances and smart locks, security and thermostat will remain with the property. Upstairs features a primary oversized bedroom with a lot of natural lightings. The primary bathroom sparkles with marble floors, dual vanities, a soaking tub and a separate shower. There are also dual closets featured in this room. The secondary bedrooms are roomy and share a full bathroom with dual vanities. The washer and dryer are located on this 2nd floor adjacent to the bedrooms. They will remain with the property. Don't wait, request showings now.

    Zillow last checked:

    Listing updated:

    Listed by:

    Ken Tamura,

    Keller Williams Realty Chattahoochee North, LLC,

    Chiaki Tamura,

    Keller Williams Realty Chattahoochee North, LLC

    Bought with:

    Whitney Hunter, 429885

    Virtual Properties Realty.com

    Source: FMLS GA,MLS#: 7620986MLS Logo

    Facts & features

    Interior

    Bedrooms & bathrooms
    • Bedrooms: 3
    • Bathrooms: 3
    • Full bathrooms: 2
    • 1/2 bathrooms: 1
    Rooms
    • Room types: Other
    Primary bedroom
    • Features: Other
    • Level: Other
    Bedroom
    • Features: Other
    Primary bathroom
    • Features: Double Vanity
    Dining room
    • Features: Open Concept
    Kitchen
    • Features: Breakfast Bar, Cabinets Stain, Kitchen Island, Pantry Walk-In, Stone Counters
    Heating
    • Central, Electric
    Cooling
    • Ceiling Fan(s), Central Air, Electric
    Appliances
    • Included: Dishwasher, Dryer, Electric Water Heater, Gas Oven, Gas Range, Microwave, Refrigerator, Washer
    • Laundry: Upper Level
    Features
    • Bookcases, Smart Home
    • Flooring: Carpet, Ceramic Tile, Hardwood
    • Windows: Double Pane Windows, Insulated Windows
    • Basement: None
    • Number of fireplaces: 1
    • Fireplace features: Family Room
    • Common walls with other units/homes: No Common Walls
    Interior area
    • Total structure area: 2,273
    • Total interior livable area: 2,273 sqft
    • Finished area above ground: 2,273
    • Finished area below ground: 0

    Property

    Parking
    • Total spaces: 2
    • Parking features: Attached, Garage, Garage Door Opener, Garage Faces Front, Level Driveway
    • Attached garage spaces: 2
    • Has uncovered spaces: Yes
    Accessibility
    • Accessibility features: None
    Features
    • Levels: Two
    • Stories: 2
    • Patio & porch: Patio
    • Exterior features: Garden, No Dock
    • Pool features: None
    • Spa features: None
    • Fencing: None
    • Has view: Yes
    • View description: Other
    • Waterfront features: None
    • Body of water: None
    Lot
    • Size: 8,712 Square Feet
    • Features: Back Yard, Front Yard
    Details
    • Additional structures: None
    • Parcel number: 16 037 02 014
    • Other equipment: None
    • Horse amenities: None

    Construction

    Type & style
    • Home type: SingleFamily
    • Architectural style: Traditional
    • Property subtype: Single Family Residence, Residential
    Materials
    • HardiPlank Type
    • Foundation: Slab
    • Roof: Shingle
    Condition
    • Resale
    • New construction: No
    • Year built: 2019
    Details
    • Warranty included: Yes

    Utilities & green energy

    • Electric: 110 Volts
    • Sewer: Public Sewer
    • Water: Public
    • Utilities for property: Underground Utilities
    Green energy
    • Energy efficient items: Thermostat
    • Energy generation: None

    Community & HOA

    Community
    • Features: Barbecue, Homeowners Assoc, Playground
    • Security: Fire Alarm, Security System Owned, Smoke Detector(s)
    • Subdivision: Winmire Estate
    HOA
    • Has HOA: Yes
    • HOA fee: $600 annually
    Location
    • Region: Stone Mountain

    Financial & listing details

    • Price per square foot: $158/sqft
    • Tax assessed value: $364,500
    • Annual tax amount: $4,225
    • Date on market: 8/13/2025
    • Cumulative days on market: 16 days
    • Ownership: Fee Simple
    • Road surface type: Asphalt

    Price history

    DateEventPrice
    9/26/2025Sold$360,000$158/sqft
    Source: FMLS GA #7620986 Report a problem
    9/6/2025Pending sale$360,000$158/sqft
    Source: FMLS GA #7620986 Report a problem
    8/13/2025Listed for sale$360,000+49.4%$158/sqft
    Source: FMLS GA #7620986 Report a problem
    5/31/2019Sold$241,000$106/sqft
    Source: Public Record Report a problem

    Public tax history

    YearProperty taxesTax assessment
    2025$4,235 +0.2%$145,800 +5.6%
    2024$4,225 +25.8%$138,120 +8.9%
    2023$3,359 -9.1%$126,800 +11.1%
    2022$3,696 -22.6%$114,120 +12%
    2021$4,776 +13.7%$101,920 +14.8%
    2020$4,200 +90.7%$88,800 +105.2%
    2019$2,202 +1197.2%$43,280 +1342.7%
    2018$170 -0.2%$3,000
    2017$170 -0.2%$3,000
    2016$170 $3,000 -11.8%
    2014$170 $3,400
    2013-- $3,400
    2012-- $3,400 -43.3%
    2011-- $6,000 -57.9%
    2010$523 -14.1%$14,240
    2009$609 +8.8%$14,240
    2008$560 $14,240
    Find assessor info on the county website

    Neighborhood: 30088

    Nearby schools

    GreatSchools rating
    Schools provided by the listing agent
    • Elementary: Redan
    • Middle: Redan
    • High: Redan

    Source: FMLS GA. This data may not be complete. We recommend contacting the local school district to confirm school assignments for this home.

    Get a cash offer in 3 minutes
    Find out how much your home could sell for in as little as 3 minutes with a no-obligation cash offer.
    Estimated market value
    $371,000
    Get a cash offer in 3 minutes
    Find out how much your home could sell for in as little as 3 minutes with a no-obligation cash offer.
    Estimated market value
    $371,000