Welcome to Your Swan Lake Sanctuary! Tucked away on a peaceful, wooded cul-de-sac lot, this move-in ready ranch home delivers charm, comfort, and character. Step into an inviting living room featuring dramatic vaulted ceilings and a cozy wood-burning fireplace-perfect for relaxing evenings. The home features stylish, low maintenance luxury vinyl plank flooring throughout. Enjoy dinner parties in the dedicated dining room, complete with built-in china cabinets. Prefer informal meals? The eat-in kitchen features sleek stainless steel appliances and a scenic bay window overlooking the backyard. An easy access laundry room is right off the kitchen. Unwind in the primary suite, which boasts both a separate shower and a soothing garden tub for ultimate relaxation. Guests and family can enjoy two good sized secondary bedrooms and a full hall bath. Sip your morning coffee on the screened back porch while taking in views of the private backyard, complete with a patio and handy storage shed. The HOA covers: clubhouse, beach house, playground, access to the lake, access to four islands, and park security. This immaculate gem won't stay on the market long! Schedule your showing today.
Pending
$235,000
106 Hilltop Cir, Stockbridge, GA 30281
3beds
1,372sqft
Single Family Residence
Built in 1989
3,049 Square Feet Lot
$233,500 Zestimate®
$171/sqft
$25/mo HOA
What's special
Cozy wood-burning fireplaceDedicated dining roomPeaceful wooded cul-de-sac lotSleek stainless steel appliancesScreened back porchEat-in kitchenFull hall bath
- 39 days
- 650
- 66
Zillow last checked:
Listing updated:
Listed by:
Rochelle Blackwell 770-355-8139,
Redfin Corporation
Source: GAMLS,MLS#: 10838459
Facts & features
Interior
Bedrooms & bathrooms
- Bedrooms: 3
- Bathrooms: 2
- Full bathrooms: 2
- Main level bathrooms: 2
- Main level bedrooms: 3
Rooms
- Room types: Laundry, Other
Kitchen
- Features: Breakfast Room
Heating
- Central
Cooling
- Ceiling Fan(s), Central Air
Appliances
- Included: Other
- Laundry: Other
Features
- Master On Main Level, Other, Vaulted Ceiling(s)
- Flooring: Laminate, Vinyl
- Windows: Skylight(s)
- Basement: None
- Number of fireplaces: 1
- Fireplace features: Living Room
- Common walls with other units/homes: No Common Walls
Interior area
- Total structure area: 1,372
- Total interior livable area: 1,372 sqft
- Finished area above ground: 1,372
- Finished area below ground: 0
Property
Parking
- Total spaces: 4
- Parking features: Carport
- Has carport: Yes
Features
- Levels: One
- Stories: 1
- Body of water: None
Lot
- Size: 3,049 Square Feet
- Features: Private
Details
- Parcel number: 065D01006000
Construction
Type & style
- Home type: SingleFamily
- Architectural style: Traditional
- Property subtype: Single Family Residence
Materials
- Other
- Foundation: Slab
- Roof: Composition
Condition
- Resale
- New construction: No
- Year built: 1989
Utilities & green energy
- Electric: 220 Volts
- Sewer: Septic Tank
- Water: Public
- Utilities for property: Electricity Available, Sewer Available, Water Available
Community & HOA
Community
- Features: None
- Security: Smoke Detector(s)
- Subdivision: Swan Lake
HOA
- Has HOA: Yes
- Services included: None
- HOA fee: $300 annually
Location
- Region: Stockbridge
Financial & listing details
- Price per square foot: $171/sqft
- Tax assessed value: $228,630
- Annual tax amount: $2,655
- Date on market: 9/4/2026
- Cumulative days on market: 35 days
- Listing agreement: Exclusive Right To Sell
- Electric utility on property: Yes
Estimated market value
$233,500
$222,000 - $245,000
$1,753/mo
Price history
| Date | Event | Price |
|---|---|---|
| 10/6/2026 | Pending sale | $235,000$171/sqft |
Source:  FMLS GA #7829420 Report a problem FMLS GA #7829420 Report a problem | ||
| 9/25/2026 | Listed for sale | $235,000$171/sqft |
Source: FMLS GA #7829420 Report a problem | ||
| 9/24/2026 | Pending sale | $235,000$171/sqft |
Source: FMLS GA #7829420 Report a problem | ||
| 9/4/2026 | Listed for sale | $235,000+113.6%$171/sqft |
Source:  GAMLS #10838459 Report a problem GAMLS #10838459 Report a problem | ||
| 6/26/2020 | Sold | $110,000+91.3%$80/sqft |
Source: Public Record Report a problem | ||
| 5/18/2011 | Sold | $57,500$42/sqft |
Source: Public Record Report a problem | ||
| 3/11/2011 | Pending sale | $57,500$42/sqft |
Source: RE/MAX Around Atlanta #4189504 Report a problem | ||
| 3/4/2011 | Listed for sale | $57,500$42/sqft |
Source: RE/MAX Around Atlanta #4189504 Report a problem | ||
Public tax history
| Year | Property taxes | Tax assessment |
|---|---|---|
| 2025 | $2,655 +0% | $91,452 +0.9% |
| 2024 | $2,654 +26.8% | $90,640 +4.4% |
| 2023 | $2,093 -9.2% | $86,800 +16.7% |
| 2022 | $2,304 +20.2% | $74,360 +28.3% |
| 2021 | $1,916 +777.4% | $57,960 +9.8% |
| 2020 | $218 0% | $52,800 +11.3% |
| 2019 | $218 +0% | $47,440 +12% |
| 2018 | $218 -12.1% | $42,360 +25.9% |
| 2016 | $248 0% | $33,640 +14.6% |
| 2015 | $248 -5.7% | $29,360 +22.5% |
| 2014 | $263 | $23,960 |
| 2013 | -- | -- |
| 2012 | -- | -- |
| 2011 | -- | -- |
| 2010 | -- | -- |
| 2009 | -- | -- |
| 2008 | $325 -1.4% | -- |
| 2007 | $330 +10.6% | $43,600 |
| 2005 | $298 | $43,600 +3.1% |
| 2004 | $298 -56.8% | $42,280 |
| 2003 | $691 -30% | $42,280 +2.9% |
| 2002 | $986 +20.4% | $41,080 +18.7% |
| 2001 | $819 -14.1% | $34,600 +4.8% |
| 2000 | $954 | $33,000 |
Find assessor info on the county website
Monthly payment
Est. payment
Payment breakdown
Explore the cost of this home by adjusting the details. Changes won't be saved.Climate risks
Neighborhood: 30281
Nearby schools
Schools provided by the listing agent
- Elementary: Woodland
- Middle: Woodland
- High: Woodland
Source: GAMLS. This data may not be complete. We recommend contacting the local school district to confirm school assignments for this home.

Similar homes
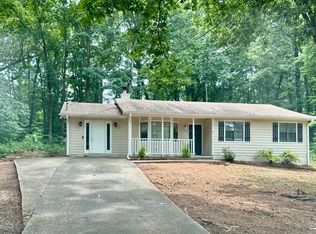
- $232,0003 bd2 ba1.9k sqft210 Pinewood Ln, Stockbridge, GA 30281Active

 MLS ID #10814399, Tanya Pickens, Opendoor Brokerage. GAMLS
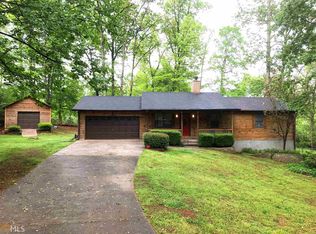
 - $224,9003 bd2 ba1.3k sqft45 Guthrie Pl, Stockbridge, GA 30281Active
 MLS ID #10826915, Joe Brondo, Southern Classic Realtors. GAMLS
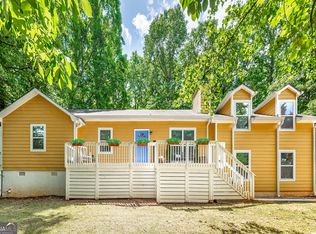
 - $225,0003 bd2 ba1.2k sqft260 Pinehurst Dr, Stockbridge, GA 30281Active
 MLS ID #10776406, Chris Holland, StarPoint Realty Partners. GAMLS
 - $259,9003 bd2 ba1.7k sqft1198 E Atlanta Rd, Stockbridge, GA 30281Active
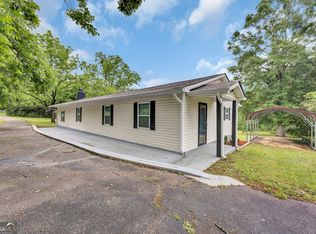 MLS ID #10773041, Michael Weatherly, Dover Realty Co. Inc.. GAMLS
 - $239,0003 bd2 ba1.2k sqft10 Caroline Dr, Stockbridge, GA 30281For Sale
 MLS ID #7606512, Kenyatta Bleckley, NorthGroup Real Estate. FMLS GA
 - $233,0003 bd2 ba1.4k sqft5857 Mistyview Dr, Rex, GA 30273ActiveMLS ID #10835393, Tanya Pickens, Opendoor Brokerage. GAMLS
- $255,0003 bd2 ba1.4k sqft3679 Ashbill Ct, Rex, GA 30273ActiveMLS ID #10834130, Kendra Lazenby, Keller Williams West Atlanta. GAMLS
- $254,9003 bd3 ba1.6k sqft4068 Hunt Way, Rex, GA 30273ActiveMLS ID #10836720, Diane O'Cain, SouthSide, REALTORS. GAMLS
- $240,0003 bd2 ba1.5k sqft3286 Tasman Ct, Lithonia, GA 30038ActiveMLS ID #10819622, Michele Stephens-Taylor, BHGRE Metro Brokers. GAMLS
- $224,9003 bd2 ba1.1k sqft5893 Ronnie Dr, Rex, GA 30273ActiveMLS ID #10831056, Robert E Salmons Jr., Entera Realty. GAMLS
- $237,0003 bd2 ba1.2k sqft2391 Prestige Valley Ct, Morrow, GA 30260ActiveMLS ID #10822232, Nytia Porter, Virtual Properties Realty.com. GAMLS
- $255,0003 bd2 ba1.4k sqft4398 Old Lake Dr, Decatur, GA 30034For SaleMLS ID #7800829, Joel Elliott, Keller Williams Realty West Atlanta. FMLS GA
- $244,9003 bd2 ba1.4k sqft9042 Chestnut Lake Dr, Jonesboro, GA 30236ActiveMLS ID #10832837, Robert E Salmons Jr., Entera Realty. GAMLS
- $215,0003 bd2 ba1.1k sqft6982 Knollwood Dr, Morrow, GA 30260ActiveMLS ID #10843117, Mark Spain, Mark Spain Real Estate. GAMLS
- $251,0003 bd2 ba1.6k sqft762 Virginia Ct SE, Conyers, GA 30094ActiveMLS ID #10857394, Tanya Pickens, Opendoor Brokerage. GAMLS
- $299,9003 bd2 ba1.2k sqft79 Water View Dr, Stockbridge, GA 30281ActiveMLS ID #10761108, Collis S Clovie, Cross Creek Realty. GAMLS
- $254,9003 bd3 ba1.8k sqft5017 Gracehill Rd, Lithonia, GA 30038ActiveMLS ID #10799947, Robert E Salmons Jr., Entera Realty. GAMLS
- $239,0003 bd3 ba1.6k sqft1188 Woodfield Trce, Lithonia, GA 30058ActiveMLS ID #10850454, Kelley Kesterson, Pathfinder Realty. GAMLS
- $229,0003 bd2 ba1.3k sqft125 Willow Shoals Dr, Covington, GA 30016ActiveMLS ID #10839690, The Vining Team, Keller Williams Lake Oconee. GAMLS
- $240,0004 bd2 ba1.8k sqft6547 Annette Ct, Riverdale, GA 30296ActiveMLS ID #10853500, Charlette Graham, Keller Williams Realty Atl. Partners. GAMLS
