Skip main navigation
Closed
  • $299,990

    105 Bobolink Dr, Stockbridge, GA 30281

    4beds
    2,311sqft
    Single Family Residence
    Built in 1988
    0.61 Acres Lot
    $299,000 Zestimate®
    $130/sqft
    $2,269 Estimated rent

    Home value

    $299,000

    $275,000 - $326,000

    $2,269/mo

    Zestimate® history
    Loading
    Loading...

    Owner options

    List your home for rent

    $2,269/mo

    Rent Zestimate®

    Find your next renter with Zillow Rental Manager. Plus, with online applications, you can quickly screen prospective tenants – for free.

    Learn more

    $2,269/mo

    Rent Zestimate®

    Refinance and save

    $1,857/mo

    Est. payment

    Refinancing to a lower rate could help reduce your monthly payments and save thousands over the life of the loan.

    See today's rates

    $1,857/mo

    Est. payment

    Explore your selling options

    Work with a Zillow partner agent

    Leverage their expertise and Zillow's premium Showcase listings to get your home seen by more buyers.

    Get started

    List with your own agent

    Get your home in front of millions of buyers by listing it on Zillow.

    Learn how to do it

    Sell it yourself

    Take full control of how buyers see your home on Zillow by listing For Sale by Owner (FSBO).

    List your home

    What's special

    Stone fireplaceHigh ceilingsButcher block islandTwo primary suite optionsWelcoming front porchWalk-in pantryAmple cabinetry
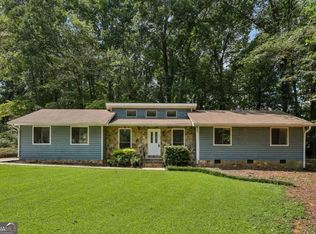
    Welcome to this charming 4-bedroom, 3-bathroom home nestled in an established subdivision with no HOA-offering both character and flexibility in a quiet, serene setting surrounded by mature trees, yet just a quick 25-minute drive to the airport, making it ideal for those who love to travel or need convenient access to the city. Residents are eligible for membership to nearby Swan Lake. Step inside to a bright and inviting living room featuring high ceilings, a stone fireplace, and custom built-in bookshelves with hardwired accent lighting-creating the perfect blend of warmth and functionality. The layout flows seamlessly into the dining area and kitchen, making it ideal for both everyday living and entertaining. The kitchen is thoughtfully designed with a butcher block island, ample cabinetry, a walk-in pantry, and direct access to the back deck, making indoor-outdoor living effortless. This home offers two primary suite options, providing flexibility for multi-generational living or guest accommodations. The current primary suite has been beautifully updated with contemporary finishes, while the second features a tray ceiling, soaking tub, and separate shower for a more traditional retreat. The extended driveway provides ample parking and easy access for multiple occupants, leading directly to a lower-level bedroom with a private entrance-ideal for multi-generational living or rental potential. The main level guest bedroom is spacious and versatile, perfect for guests, home offices, or hobbies. Outside, you'll find a private, natural setting highlighted by mature trees, a covered back porch, and a welcoming front porch-ideal for relaxing or gathering with friends and family. Conveniently located near shopping, dining, and schools, this home offers the perfect balance of comfort, space, flexibility, and accessibility.

    Zillow last checked:

    Listing updated:

    Listed by:

    Stephanie R Burt 404-610-3272,

    YesiRealty

    Bought with:

    Andy Smith, 373073

    The Legacy Real Estate Group

    Source: GAMLS,MLS#: 10741383MLS Logo

    Facts & features

    Interior

    Bedrooms & bathrooms
    • Bedrooms: 4
    • Bathrooms: 3
    • Full bathrooms: 3
    • Main level bathrooms: 2
    • Main level bedrooms: 2
    Rooms
    • Room types: Bonus Room, Family Room, Great Room, Laundry, Other
    Dining room
    • Features: Separate Room
    Kitchen
    • Features: Breakfast Area, Pantry
    Heating
    • Central, Forced Air, Natural Gas
    Cooling
    • Ceiling Fan(s), Central Air, Electric
    Appliances
    • Included: Dishwasher, Gas Water Heater, Oven/Range (Combo)
    • Laundry: In Kitchen
    Features
    • Bookcases, Double Vanity, Master On Main Level, Other, Separate Shower, Soaking Tub, Tile Bath, Tray Ceiling(s), Walk-In Closet(s)
    • Flooring: Vinyl
    • Basement: Crawl Space
    • Attic: Expandable,Pull Down Stairs
    • Number of fireplaces: 1
    • Fireplace features: Gas Starter, Living Room, Metal
    Interior area
    • Total structure area: 2,311
    • Total interior livable area: 2,311 sqft
    • Finished area above ground: 2,311
    • Finished area below ground: 0

    Property

    Parking
    • Total spaces: 2
    • Parking features: Parking Pad, Side/Rear Entrance
    • Has uncovered spaces: Yes
    Features
    • Levels: Multi/Split
    • Patio & porch: Deck, Patio
    Lot
    • Size: 0.61 Acres
    • Features: Private, Sloped
    • Residential vegetation: Grassed, Partially Wooded
    Details
    • Parcel number: 065C02001000

    Construction

    Type & style
    • Home type: SingleFamily
    • Architectural style: Ranch
    • Property subtype: Single Family Residence
    Materials
    • Wood Siding
    • Roof: Composition
    Condition
    • Updated/Remodeled
    • New construction: No
    • Year built: 1988

    Utilities & green energy

    • Sewer: Septic Tank
    • Water: Public
    • Utilities for property: Cable Available, Electricity Available, High Speed Internet, Water Available

    Community & HOA

    Community
    • Features: None
    • Security: Smoke Detector(s)
    • Subdivision: Patillo Point
    HOA
    • Has HOA: No
    • Services included: None
    Location
    • Region: Stockbridge

    Financial & listing details

    • Price per square foot: $130/sqft
    • Tax assessed value: $254,800
    • Annual tax amount: $3,981
    • Date on market: 4/26/2026
    • Cumulative days on market: 43 days
    • Listing agreement: Exclusive Right To Sell
    • Listing terms: Cash,Conventional,FHA,VA Loan
    • Electric utility on property: Yes

    Price history

    DateEventPrice
    7/13/2026Sold$299,990+0%$130/sqft
    Source: GAMLS #10741383 Report a problem
    6/9/2026Pending sale$299,900$130/sqft
    Source: GAMLS #10741383 Report a problem
    5/7/2026Price change$299,900-4.8%$130/sqft
    Source: GAMLS #10741383 Report a problem
    5/4/2026Price change$314,900-1.6%$136/sqft
    Source: GAMLS #10741383 Report a problem
    4/26/2026Listed for sale$319,900-5.6%$138/sqft
    Source: GAMLS #10741383 Report a problem
    3/19/2026Listing removed$339,000$147/sqft
    Source: GAMLS #10609194 Report a problem
    2/13/2026Price change$339,000-5.6%$147/sqft
    Source: GAMLS #10609194 Report a problem
    11/5/2025Price change$359,000-2.7%$155/sqft
    Source: GAMLS #10609194 Report a problem
    9/19/2025Listed for sale$369,000+173.3%$160/sqft
    Source: GAMLS #10609194 Report a problem
    9/26/2018Sold$135,000$58/sqft
    Source: FMLS GA #6053314 Report a problem
    8/18/2018Pending sale$135,000$58/sqft
    Source: SouthSide, REALTORS� #8429946 Report a problem
    8/4/2018Listed for sale$135,000+181.3%$58/sqft
    Source: SouthSide, REALTORS� #8429946 Report a problem
    1/26/2010Sold$48,000+6.7%$21/sqft
    Source: Agent Provided Report a problem
    11/29/2009Listed for sale$45,000-62.4%$19/sqft
    Source: foreclosure.com Report a problem
    10/8/2009Sold$119,523+0.4%$52/sqft
    Source: Public Record Report a problem
    12/10/2003Sold$119,100$52/sqft
    Source: Public Record Report a problem

    Public tax history

    YearProperty taxesTax assessment
    2025$2,726 +4.8%$101,920 +6.8%
    2024$2,602 +20.1%$95,400 -0.1%
    2023$2,168 -4.9%$95,480 +21.1%
    2022$2,279 +20.1%$78,840 +25.7%
    2021$1,898 +12.3%$62,720 +16.3%
    2020$1,691 +2.7%$53,920 +3.6%
    2019$1,646 $52,040 +18.4%
    2018-- $43,960 +18.6%
    2016$1,511 +3.4%$37,080 +31.5%
    2015$1,462 +26.6%$28,200 +12.4%
    2014$1,155 $25,080
    2013-- --
    2012-- --
    2011-- --
    2010-- --
    2009-- --
    2008$1,231 +5.9%--
    2007$1,162 +5.3%$43,880
    2005$1,104 $43,880
    2004$1,104 -0.8%$43,880
    2003$1,113 +12%$43,880 +6.3%
    2002$993 +6.3%$41,280 +8.9%
    2001$935 -12.4%$37,920 +4.6%
    2000$1,067 $36,240
    Find assessor info on the county website

    Neighborhood: 30281

    Nearby schools

    GreatSchools rating
    Schools provided by the listing agent
    • Elementary: Austin Road
    • Middle: Austin Road
    • High: Woodland

    Source: GAMLS. This data may not be complete. We recommend contacting the local school district to confirm school assignments for this home.

    Get a cash offer in 3 minutes
    Find out how much your home could sell for in as little as 3 minutes with a no-obligation cash offer.
    Estimated market value
    $299,000
    Get a cash offer in 3 minutes
    Find out how much your home could sell for in as little as 3 minutes with a no-obligation cash offer.
    Estimated market value
    $299,000