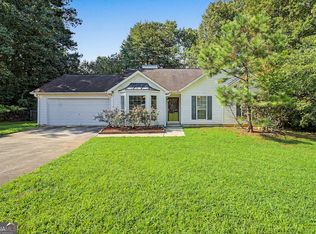
Step inside and discover a home designed for comfortable living and effortless entertaining! From the moment you enter, you're greeted by a spacious open-concept living area anchored by a beautiful fireplace. The living room flows seamlessly into the dining area, which offers easy access to an oversized deck overlooking the fenced-in backyard; perfect for gatherings, morning coffee, or relaxing outdoors. The kitchen features ample cabinet space and connects to a convenient laundry area and direct access to the two-car garage. Down the hall, you'll find generously sized bedrooms and two full bathrooms. The primary suite features a double vanity and walk-in shower. Enjoy the convenience of being less than a mile from Rex Park, featuring a fitness center, outdoor pool, playground, basketball courts, and more. Plus, the home is less than 5 minutes from the interstate, making commuting and everyday travel a breeze. Comfort, space, and convenience all come together in this inviting home!
Active
$255,000
3679 Ashbill Ct, Rex, GA 30273
3beds
1,474sqft
Single Family Residence
Built in 1987
0.27 Acres Lot
$252,400 Zestimate®
$173/sqft
$-- HOA
What's special
Beautiful fireplaceFenced-in backyardConvenient laundry areaGenerously sized bedrooms
- 45 days
- 521
- 61
Zillow last checked:
Listing updated:
Listed by:
Kendra Lazenby 404-884-3241,
Keller Williams West Atlanta
Source: GAMLS,MLS#: 10834130
Facts & features
Interior
Bedrooms & bathrooms
- Bedrooms: 3
- Bathrooms: 2
- Full bathrooms: 2
- Main level bathrooms: 2
- Main level bedrooms: 3
Rooms
- Room types: Other
Heating
- Natural Gas
Cooling
- Central Air
Appliances
- Included: Dishwasher, Oven/Range (Combo), Refrigerator, Stainless Steel Appliance(s)
- Laundry: Mud Room
Features
- Double Vanity, High Ceilings, Walk-In Closet(s)
- Flooring: Carpet, Vinyl
- Basement: None
- Number of fireplaces: 1
Interior area
- Total structure area: 1,474
- Total interior livable area: 1,474 sqft
- Finished area above ground: 1,474
- Finished area below ground: 0
Video & virtual tour
Property
Parking
- Parking features: Garage
- Has garage: Yes
Features
- Levels: One
- Stories: 1
Lot
- Size: 0.27 Acres
- Features: Level
Details
- Parcel number: 12136A F032
Construction
Type & style
- Home type: SingleFamily
- Architectural style: Ranch,Traditional
- Property subtype: Single Family Residence
Materials
- Vinyl Siding
- Roof: Other
Condition
- Updated/Remodeled
- New construction: No
- Year built: 1987
Utilities & green energy
- Sewer: Public Sewer
- Water: Public
- Utilities for property: Electricity Available, High Speed Internet, Other
Community & HOA
Community
- Features: None
- Subdivision: Stanton Ridge
HOA
- Has HOA: No
- Services included: None
Location
- Region: Rex
Financial & listing details
- Price per square foot: $173/sqft
- Tax assessed value: $234,800
- Annual tax amount: $3,693
- Date on market: 8/27/2026
- Cumulative days on market: 45 days
- Listing agreement: Exclusive Right To Sell
- Electric utility on property: Yes
Estimated market value
$252,400
$240,000 - $265,000
$1,650/mo
Price history
| Date | Event | Price |
|---|---|---|
| 8/27/2026 | Listed for sale | $255,000+75.9%$173/sqft |
Source:  GAMLS #10834130 Report a problem GAMLS #10834130 Report a problem | ||
| 7/8/2026 | Sold | $145,000+314.3%$98/sqft |
Source: Public Record Report a problem | ||
| 4/12/2013 | Listing removed | $825$1/sqft |
Source: Barbara Segner & Associates In Report a problem | ||
| 3/12/2013 | Sold | $35,000$24/sqft |
Source: Public Record Report a problem | ||
| 3/2/2013 | Listed for rent | $825$1/sqft |
Source: Barbara Segner & Associates In Report a problem | ||
| 1/16/2013 | Listing removed | $825$1/sqft |
Source: Hotpads for Rent Report a problem | ||
| 1/8/2013 | Listed for rent | $825+3.8%$1/sqft |
Source: Hotpads for Rent Report a problem | ||
| 4/23/2012 | Listing removed | $795$1/sqft |
Source: RealRentals.com Report a problem | ||
| 2/5/2012 | Listed for rent | $795$1/sqft |
Source: RealRentals.com Report a problem | ||
Public tax history
| Year | Property taxes | Tax assessment |
|---|---|---|
| 2025 | $3,632 +16.2% | $93,920 +0.8% |
| 2024 | $3,126 +22.9% | $93,200 +34.1% |
| 2023 | $2,544 -7.9% | $69,480 |
| 2022 | $2,762 +19.4% | $69,480 +20.5% |
| 2021 | $2,313 +16.4% | $57,680 +18.2% |
| 2020 | $1,987 +14.9% | $48,800 -53.2% |
| 2019 | $1,729 +20.9% | $104,341 +203.5% |
| 2018 | $1,431 +22% | $34,382 +23% |
| 2017 | $1,172 +7.9% | $27,954 +8.2% |
| 2016 | $1,086 | $25,834 |
| 2015 | $1,086 +0.8% | -- |
| 2014 | $1,078 +70.8% | $14,000 |
| 2013 | $631 -13.1% | -- |
| 2012 | $726 -10.4% | -- |
| 2011 | $810 +15% | -- |
| 2010 | $705 -47.9% | -- |
| 2009 | $1,352 -9.8% | -- |
| 2008 | $1,499 -2.1% | -- |
| 2007 | $1,531 -0.3% | -- |
| 2006 | $1,536 +9.6% | -- |
| 2005 | $1,401 +4.8% | -- |
| 2003 | $1,337 +9.5% | -- |
| 2002 | $1,220 +19.5% | -- |
| 2001 | $1,022 | -- |
Find assessor info on the county website
Monthly payment
Est. payment
Payment breakdown
Explore the cost of this home by adjusting the details. Changes won't be saved.Climate risks
Neighborhood: 30273
Nearby schools
Schools provided by the listing agent
- Elementary: Roberta Smith
- Middle: Adamson
- High: Morrow
Source: GAMLS. This data may not be complete. We recommend contacting the local school district to confirm school assignments for this home.
Similar homes
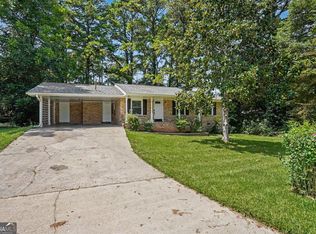
- $224,9003 bd2 ba1.1k sqft5893 Ronnie Dr, Rex, GA 30273Active
 MLS ID #10831056, Robert E Salmons Jr., Entera Realty. GAMLS
 - $244,9003 bd2 ba1.4k sqft9042 Chestnut Lake Dr, Jonesboro, GA 30236Active
 MLS ID #10832837, Robert E Salmons Jr., Entera Realty. GAMLS
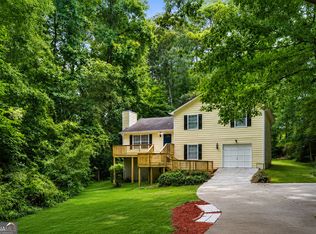
 - $275,0003 bd2 ba1.6k sqft116 Stagecoach Trl, Stockbridge, GA 30281Active
 MLS ID #10837732, Josh Stanton, Keller Williams Realty. GAMLS
 - $249,0003 bd2 ba1.3k sqft204 Spring Cir, Stockbridge, GA 30281Active
 MLS ID #10836276, Ashley Prosser, SouthSide, REALTORS. GAMLS
 - $255,0004 bd2 ba1.4k sqft1096 Greendale Ln, Jonesboro, GA 30238ActiveMLS ID #10866457, Shakira Holloway, Unlock Realty Group. GAMLS
- $239,0003 bd2 ba1.3k sqft285 Amanda Ct, Stockbridge, GA 30281ActiveMLS ID #10848308, John Durham, Keller Williams Realty Atl. Partners. GAMLS
- $280,0003 bd3 ba1.8k sqft5849 Amerson Ln, Ellenwood, GA 30294ActiveMLS ID #10707472, Kim Tran Le CCIM, Kim Tran Le Realty, LLC. GAMLS
- $219,9003 bd1 ba1.1k sqft112 Beacon St, Stockbridge, GA 30281ActiveMLS ID #10834598, Sherry D Puckett, Watkins Real Estate Associates. GAMLS
- $219,9004 bd2 ba1.5k sqft2538 Burton Cir, Morrow, GA 30260ActiveMLS ID #10799956, Robert E Salmons Jr., Entera Realty. GAMLS
- $254,9003 bd3 ba1.8k sqft5017 Gracehill Rd, Lithonia, GA 30038ActiveMLS ID #10799947, Robert E Salmons Jr., Entera Realty. GAMLS
- $254,9004 bd3 ba2.1k sqft4406 Blackbirch Ln, Decatur, GA 30034ActiveMLS ID #10762293, Robert E Salmons Jr., Entera Realty. GAMLS
- $254,9003 bd2 ba1.6k sqft152 Olde Hampton Way, Hampton, GA 30228ActiveMLS ID #10816773, Robert E Salmons Jr., Entera Realty. GAMLS
- $240,0004 bd2 ba1.8k sqft6547 Annette Ct, Riverdale, GA 30296ActiveMLS ID #10853500, Charlette Graham, Keller Williams Realty Atl. Partners. GAMLS
- $240,0003 bd2 ba1.5k sqft3286 Tasman Ct, Lithonia, GA 30038ActiveMLS ID #10819622, Michele Stephens-Taylor, BHGRE Metro Brokers. GAMLS
- $239,0003 bd2 ba1.4k sqft116 Goldleaf Dr, Hampton, GA 30228ActiveMLS ID #10844330, Robert E Jones, Offerpad Brokerage. GAMLS
- $239,9003 bd2 ba1.5k sqft2900 Rosecommons Dr, Hampton, GA 30228ActiveMLS ID #10805678, Robert E Salmons Jr., Entera Realty. GAMLS
- $239,9003 bd2 ba1.4k sqft5675 Morning Creek Cir, College Park, GA 30349ActiveMLS ID #10831025, Robert E Jones, Offerpad Brokerage. GAMLS
- $270,0003 bd3 ba1.5k sqft2984 Rapids Dr, Decatur, GA 30034ActiveMLS ID #10822518, Mark Spain, Mark Spain Real Estate. GAMLS
- $239,0003 bd3 ba1.7k sqft8673 Plumtree Dr, Riverdale, GA 30274ActiveMLS ID #10781196, Judith Y Eason, All Points Team. GAMLS
- $265,0004 bd2 ba1.6k sqft7745 Antebellum Ln, Riverdale, GA 30274ActiveMLS ID #10807295, Raquel Lavender, Keller Williams Realty Atl. Partners. GAMLS
