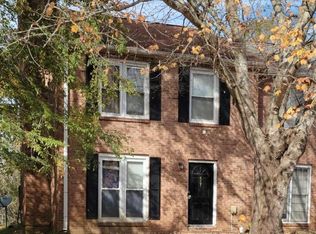
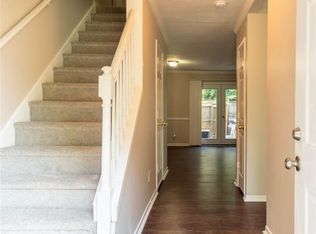
..Nice, FEE SIMPLE, spacious, END UNIT, updated brick TOWNHOME , fresh paint interior/exterior, faux hardwood flooring main level, brick wood burning fireplace with hearth in living room, separate dining room, spacious eat in kitchen with ample cabinets, gas stove, refrigerator and dishwasher, half bath powder room. Second level; Two separate, spacious primary suites each with private bathrooms, laundry connections, Ceiling fans thru out, private fenced patio with two attached storage closets, nice front yard with shade trees, End unit, 2 car off street parking pad. Great for owner occupied or a rental investment. NO HOA or rental restrictions. Potential rental amount $1700+
Active
$147,000
687 Redland Dr #687, Jonesboro, GA 30238
2beds
--sqft
:
Get pre-qualified$1,011/mo
Townhouse
Built in 1985
5,140 Square Feet Lot
$142,800 Zestimate®
$--/sqft
$-- HOA
What's special
Updated brick townhomeEnd unitSeparate dining roomCeiling fans thru outHalf bath powder roomLaundry connectionsGas stove
- 8 days |
- 118 |
- 12 |
Zillow last checked:
Listing updated:
Listed by:
Jerry Thurman 404-558-7557,
Chapman Hall Premier, Realtors
Source: GAMLS,MLS#: 10812725
Facts & features
Interior
Bedrooms & bathrooms
- Bedrooms: 2
- Bathrooms: 3
- Full bathrooms: 2
- 1/2 bathrooms: 1
Rooms
- Room types: Foyer, Other
Kitchen
- Features: Breakfast Area, Breakfast Bar
Heating
- Forced Air, Natural Gas, Other
Cooling
- Ceiling Fan(s), Central Air
Appliances
- Included: Dishwasher, Disposal, Dryer, Refrigerator
- Laundry: Laundry Closet
Features
- Roommate Plan
- Flooring: Hardwood, Laminate
- Windows: Double Pane Windows
- Basement: None
- Attic: Pull Down Stairs
- Number of fireplaces: 1
- Fireplace features: Factory Built
- Common walls with other units/homes: 1 Common Wall
Interior area
- Total structure area: 0
- Finished area above ground: 0
- Finished area below ground: 0
Property
Parking
- Total spaces: 2
- Parking features: Attached, Kitchen Level
- Has attached garage: Yes
Accessibility
- Accessibility features: Accessible Entrance
Features
- Levels: Two
- Stories: 2
- Patio & porch: Patio
- Fencing: Privacy
- Waterfront features: No Dock Or Boathouse
- Body of water: None
Lot
- Size: 5,140 Square Feet
- Features: Corner Lot, Level
Details
- Parcel number: 13247D C016
Construction
Type & style
- Home type: Townhouse
- Architectural style: Brick 3 Side
- Property subtype: Townhouse
- Attached to another structure: Yes
Materials
- Brick
- Foundation: Slab
- Roof: Composition
Condition
- Resale
- New construction: No
- Year built: 1985
Utilities & green energy
- Electric: 220 Volts
- Sewer: Public Sewer
- Water: Public
- Utilities for property: Cable Available, Electricity Available, Natural Gas Available, Phone Available, Sewer Available, Water Available
Community & HOA
Community
- Features: None
- Security: Security System, Smoke Detector(s)
- Subdivision: Ansley Point
HOA
- Has HOA: No
- Services included: None
Location
- Region: Jonesboro
Financial & listing details
- Annual tax amount: $1,697
- Date on market: 7/23/2026
- Cumulative days on market: 8 days
- Listing agreement: Exclusive Right To Sell
- Electric utility on property: Yes
Estimated market value
$142,800
$136,000 - $150,000
$1,498/mo
Price history
| Date | Event | Price |
|---|---|---|
| 7/23/2026 | Listed for sale | $147,000-20.5% |
Source:  FMLS GA #7809936 Report a problem FMLS GA #7809936 Report a problem | ||
| 10/21/2025 | Listing removed | $185,000 |
Source:  GAMLS #10539782 Report a problem GAMLS #10539782 Report a problem | ||
| 8/12/2025 | Listing removed | $1,395 |
Source: Zillow Rentals Report a problem | ||
| 7/25/2025 | Listed for rent | $1,395 |
Source: Zillow Rentals Report a problem | ||
| 6/20/2025 | Listed for sale | $185,000 |
Source: GAMLS #10539782 Report a problem | ||
Public tax history
Tax history is unavailable.
Monthly payment
Est. payment
Payment breakdown
Explore the cost of this home by adjusting the details. Changes won't be saved.Climate risks
Neighborhood: 30238
Nearby schools
GreatSchools rating
- 3/10Pointe South Elementary SchoolGrades: PK-5Distance: 0.3 mi
- 4/10Pointe South Middle SchoolGrades: 6-8Distance: 0.1 mi
- 4/10Riverdale High SchoolGrades: 9-12Distance: 2.6 mi
Schools provided by the listing agent
- Elementary: Pointe South
- Middle: Riverdale
- High: Riverdale
Source: GAMLS. This data may not be complete. We recommend contacting the local school district to confirm school assignments for this home.
- $134,8002 bd3 ba1.1k sqft687 Redland Dr, Jonesboro, GA 30238Off Market
- $118,200-- bd2 ba1.1k sqft695 Redland Dr, Jonesboro, GA 30238Off Market
- $1,3502 bd3 ba1.1k sqft685 Redland Dr, Jonesboro, GA 30238For Rent
- $80,000-- bd2 ba1.1k sqft683 Redland Dr, Jonesboro, GA 30238Sold
- $118,300-- bd2 ba1.1k sqft697 Redland Dr, Jonesboro, GA 30238Off Market
- $118,7002 bd2 ba1.1k sqft681 Redland Dr, Jonesboro, GA 30238Off Market
- $151,4002 bd2 ba1.2k sqft681 Redland Dr #681, Jonesboro, GA 30238Off Market
- $147,3002 bd3 ba1.1k sqft699 Redland Dr, Jonesboro, GA 30238Off Market
A local agent can set up tours, give advice and negotiate with sellers.
Similar homes
- $149,0003 bd2 ba1.3k sqft8569 Creekwood Way, Jonesboro, GA 30238For Sale

 MLS ID #7742882, Karen Hall, Keller Wms Re Atl Midtown. FMLS GA
 - $140,0002 bd3 ba1.1k sqft7978 Woodlake Dr, Riverdale, GA 30274Active

 MLS ID #10814933, Elizabeth Assem, RE/MAX Advantage. GAMLS
 - $149,0003 bd2 ba1.6k sqft8198 Tupelo Trl, Jonesboro, GA 30236Active
 MLS ID #10815152, Nikki Crowder, Solutions First Realty LLC. GAMLS
 - $165,0004 bd3 ba-- sqft7977 Flanders Ct, Jonesboro, GA 30238Active
 MLS ID #10796464, Andrea D Hogan, Sanders Real Estate. GAMLS
 - $115,0003 bd2 ba1.4k sqft8602 Creekwood Way, Jonesboro, GA 30238ActiveMLS ID #10655090, Rahmann D Williams, Cox & Company Real Estate, LLC. GAMLS
- $140,0002 bd2 ba-- sqft9456 Cypress Ln, Jonesboro, GA 30238For SaleMLS ID #7739044, JANIS ADAMS, EXP Realty, LLC.. FMLS GA
- $--3 bd2 ba1.2k sqft8819 Leafwood Ct, Riverdale, GA 30274AuctionServiceLink Auction
- $189,9003 bd2 ba-- sqft977 Leeward Ln, Jonesboro, GA 30238ActiveMLS ID #10809672, Angellet Minard, Mahogany Real Estate LLC. GAMLS
- $--2 bd2 ba1.2k sqft6390 Magnolia Ln, Morrow, GA 30260AuctionAuction.com 1
- $140,0002 bd2 ba1.6k sqft5509 Park Pl S, College Park, GA 30349ActiveMLS ID #10792751, Michael Tally, Tally Real Estate Group LLC. GAMLS
- $150,0003 bd2 ba1k sqft614 Strickland Rd, Locust Grove, GA 30248ActiveMLS ID #10814886, Nikhil Sharma, TOP Brokerage. GAMLS
- $--3 bd2 ba1.4k sqft220 Gage Ct, Fairburn, GA 30213AuctionAuction.com 1
- $--3 bd2 ba1.1k sqft7605 Old South Ln, Jonesboro, GA 30236AuctionServiceLink Auction
- $117,5003 bd1 ba975 sqft687 Utoy Ct, Jonesboro, GA 30238For SaleMLS ID #7739899, Karen Hall, Keller Wms Re Atl Midtown. FMLS GA
- $169,9004 bd3 ba1.5k sqft7377 Mockingbird Trl, Riverdale, GA 30274For SaleHubzu
- $209,0004 bd3 ba2.4k sqft475 Valenti Ct, Riverdale, GA 30274ActiveMLS ID #10815417, Elizabeth Richard, Elizabeth Richard Realty LLC. GAMLS
- $128,0002 bd2 ba-- sqft5417 Park Pl S, College Park, GA 30349ActiveMLS ID #10797156, Damieona Attaway, GG Sells Atlanta Inc.. GAMLS
- $189,9003 bd2 ba-- sqft10747 Thrasher Rd, Jonesboro, GA 30238ActiveMLS ID #10809666, Angellet Minard, Mahogany Real Estate LLC. GAMLS
- $195,0004 bd2 ba1.6k sqft562 Roxbury Dr, Riverdale, GA 30274ActiveMLS ID #10813747, Isaac Scott Sr., Today's Realty, Inc.. GAMLS
- $120,0003 bd1 ba1.2k sqft119 Ingleside Dr, Jonesboro, GA 30236ActiveMLS ID #10674608, Kelli Bero, Keller Williams Realty Atl. Partners. GAMLS
