Calling all savvy buyers to this charming two bedroom, 2.5 bath home nestled in a desirable location. This property offers a functional layout with spacious bedrooms. While it may need a little TLC, this home presents an incredible opportunity to design your dream space or a renovation project. Hurry and schedule your private showing today!!
Active
$140,000
7978 Woodlake Dr, Riverdale, GA 30274
2beds
1,166sqft
Townhouse
Built in 1985
-- sqft lot
$123,300 Zestimate®
$120/sqft
$-- HOA
What's special
Two bedroomFunctional layoutSpacious bedrooms
- 26 days |
- 366 |
- 10 |
Zillow last checked:
Listing updated:
Listed by:
Elizabeth Assem 470-262-2327,
RE/MAX Advantage
Source: GAMLS,MLS#: 10814933
Facts & features
Interior
Bedrooms & bathrooms
- Bedrooms: 2
- Bathrooms: 3
- Full bathrooms: 2
- 1/2 bathrooms: 1
Rooms
- Room types: Family Room
Heating
- Central
Cooling
- Central Air
Appliances
- Included: Dishwasher
- Laundry: Laundry Closet
Features
- Entrance Foyer
- Flooring: Carpet, Other
- Basement: None
- Number of fireplaces: 1
Interior area
- Total structure area: 1,166
- Total interior livable area: 1,166 sqft
- Finished area above ground: 1,166
- Finished area below ground: 0
Property
Parking
- Parking features: Attached
- Has attached garage: Yes
Features
- Levels: Two
- Stories: 2
Lot
- Features: Level
Details
- Parcel number: 13214D E035
- Special conditions: As Is,Investor Owned,No Disclosure
Construction
Type & style
- Home type: Townhouse
- Architectural style: Contemporary
- Property subtype: Townhouse
Materials
- Wood Siding
- Foundation: Slab
- Roof: Composition
Condition
- Fixer
- New construction: No
- Year built: 1985
Utilities & green energy
- Sewer: Public Sewer
- Water: Public
- Utilities for property: Sewer Connected
Community & HOA
Community
- Features: Near Public Transport, Near Shopping
- Subdivision: Woodlake Landing
HOA
- Has HOA: No
- Services included: None
Location
- Region: Riverdale
Financial & listing details
- Price per square foot: $120/sqft
- Tax assessed value: $155,600
- Annual tax amount: $2,383
- Date on market: 7/29/2026
- Cumulative days on market: 26 days
- Listing agreement: Exclusive Right To Sell
- Listing terms: Cash
Estimated market value
$123,300
$104,000 - $142,000
$1,484/mo
Price history
| Date | Event | Price |
|---|---|---|
| 7/29/2026 | Listed for sale | $140,000-3.4%$120/sqft |
Source:  GAMLS #10814933 Report a problem GAMLS #10814933 Report a problem | ||
| 11/1/2025 | Listing removed | $145,000$124/sqft |
Source: GAMLS #10422953 Report a problem | ||
| 5/31/2025 | Price change | $145,000-6.5%$124/sqft |
Source: GAMLS #10422953 Report a problem | ||
| 12/5/2024 | Listed for sale | $155,000+507.8%$133/sqft |
Source: GAMLS #10422953 Report a problem | ||
| 6/17/2008 | Sold | $25,500-68.1%$22/sqft |
Source: Public Record Report a problem | ||
| 11/21/2006 | Sold | $79,900-22.4%$69/sqft |
Source: Public Record Report a problem | ||
| 8/17/2005 | Sold | $102,900+6.1%$88/sqft |
Source: Public Record Report a problem | ||
| 4/11/2002 | Sold | $97,000$83/sqft |
Source: Public Record Report a problem | ||
Public tax history
| Year | Property taxes | Tax assessment |
|---|---|---|
| 2025 | $5,137 +131.7% | $62,240 +9.5% |
| 2024 | $2,217 +16.1% | $56,840 +7.4% |
| 2023 | $1,911 +22.7% | $52,920 +33.4% |
| 2022 | $1,557 +37.7% | $39,680 +38.5% |
| 2021 | $1,131 +10.8% | $28,640 +12.2% |
| 2020 | $1,021 +23.2% | $25,536 -50% |
| 2019 | $829 +12.5% | $51,070 +181.3% |
| 2018 | $737 +1.3% | $18,154 +1.5% |
| 2017 | $728 -9.7% | $17,880 -9.7% |
| 2016 | $806 | $19,810 |
| 2015 | $806 +12.3% | -- |
| 2014 | $718 +127.3% | $11,957 |
| 2013 | $316 -29.3% | -- |
| 2012 | $447 -27% | -- |
| 2011 | $612 +9.9% | -- |
| 2010 | $557 -48.5% | -- |
| 2009 | $1,083 +8% | -- |
| 2008 | $1,003 +1.3% | -- |
| 2007 | $990 -1.2% | -- |
| 2006 | $1,002 +7.7% | -- |
| 2005 | $930 +6% | -- |
| 2003 | $877 +11.9% | -- |
| 2002 | $784 +11.1% | -- |
| 2001 | $706 | -- |
Find assessor info on the county website
Monthly payment
Est. payment
Payment breakdown
Explore the cost of this home by adjusting the details. Changes won't be saved.Climate risks
Neighborhood: 30274
Nearby schools
GreatSchools rating
- 5/10Callaway Elementary SchoolGrades: PK-5Distance: 0.7 mi
- 5/10Kendrick Middle SchoolGrades: 6-8Distance: 0.9 mi
- 4/10Riverdale High SchoolGrades: 9-12Distance: 1.4 mi
Schools provided by the listing agent
- Elementary: Callaway
- Middle: Kendrick
- High: Riverdale
Source: GAMLS. This data may not be complete. We recommend contacting the local school district to confirm school assignments for this home.
- $2,0103 bd2 ba1.4k sqft7980 Woodlake Dr, Riverdale, GA 30274For Rent

- $183,8003 bd3 ba1.8k sqft7974 Woodlake Dr, Riverdale, GA 30274Off Market
- $206,0003 bd3 ba1.8k sqft7972 Woodlake Dr, Riverdale, GA 30274Sold
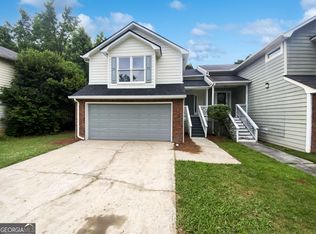
- $182,0003 bd2 ba1.8k sqft7968 Woodlake Dr, Riverdale, GA 30274Off Market
- $141,800-- bd2 ba1.1k sqft7990 Woodlake Dr, Riverdale, GA 30274Off Market
- $155,5002 bd2 ba1.2k sqft7975 Woodlake Dr, Riverdale, GA 30274Off Market
- $166,100-- bd2 ba1.6k sqft7981 Woodlake Dr, Riverdale, GA 30274Off Market
- $149,5002 bd2 ba1.1k sqft7966 Woodlake Dr, Riverdale, GA 30274Off Market
A local agent can set up tours, give advice and negotiate with sellers.
Similar homes
- $175,0002 bd3 ba1.3k sqft384 Lakeridge Ct, Riverdale, GA 30274Active
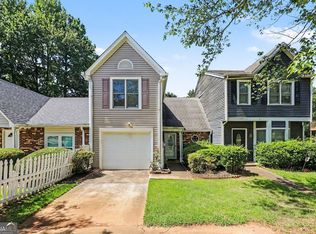
 MLS ID #10829993, Joyce Wood, BHGRE Metro Brokers. GAMLS
 - $135,0003 bd1 ba1.2k sqft62 Jonathan Rd, Riverdale, GA 30274Active
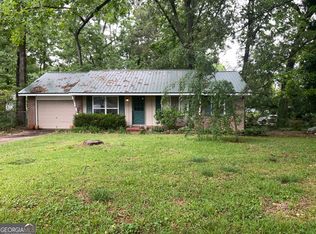 MLS ID #10763330, Fernando Bartolomei, Vestlet Property Management. GAMLS
 - $165,0002 bd3 ba1.4k sqft397 Patrick Henry Ct, Riverdale, GA 30274Active
 MLS ID #10756456, Donna R Knowles, Keller Williams River Cities. GAMLS
 - $175,0002 bd3 ba1.1k sqft8547 Jamestown Way, Jonesboro, GA 30238Active
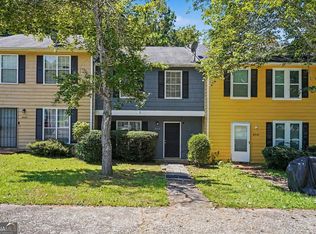 MLS ID #10830046, Joyce Wood, BHGRE Metro Brokers. GAMLS
 - $85,0002 bd2 ba1.1k sqft7560 Taylor Rd APT 34, Riverdale, GA 30274ActiveMLS ID #10801482, Donovan Cobb, Conveyance Realty Group. GAMLS
- $175,0003 bd2 ba1.5k sqft8119 Taylor Rd, Riverdale, GA 30274ActiveMLS ID #10761513, Rahmann D Williams, Cox & Company Real Estate, LLC. GAMLS
- $165,5002 bd3 ba1.1k sqft770 Jamestown Xing, Jonesboro, GA 30238ActiveMLS ID #10739050, Sharon Whipple, Maximum One Realtor Partners. GAMLS
- $164,9002 bd3 ba1.2k sqft906 Silverwood Dr, Atlanta, GA 30349ActiveMLS ID #10782394, Southern REO, Southern REO Associates, LLC. GAMLS
- $159,9003 bd2 ba1k sqft53 Raton Ct, Jonesboro, GA 30238Active Under ContractMLS ID #10717105, Sheila Carpenter, Favored Realty Partners. GAMLS
- $209,9003 bd3 ba1.5k sqft7690 Creekside Ln, Riverdale, GA 30296ActiveMLS ID #10826916, Hillary Nchotu, First United Realty, Inc.. GAMLS
- $162,5003 bd2 ba1.2k sqft8969 Cornell Dr, Jonesboro, GA 30238ActiveMLS ID #10794515, Jody Steinberg, Bolst, Inc.. GAMLS
- $190,0003 bd2 ba1.3k sqft9143 Fairway Ct, Riverdale, GA 30274ActiveMLS ID #10772689, Pilar Brito, Keller Williams Realty Atl. Partners. GAMLS
- $169,9003 bd2 ba1k sqft6988 Fielder Rd, Rex, GA 30273ActiveMLS ID #10824047, Sokhean Bun, Maximum One Realtor Partners. GAMLS
- $170,0004 bd2 ba1.3k sqft333 Windemere Way, Jonesboro, GA 30238ActiveMLS ID #10784282, Khanh Trung N Lam, Phong Duong Group. GAMLS
- $97,9002 bd1 ba832 sqft486 Denham St, Riverdale, GA 30274ActiveMLS ID #10796124, Sonja Arrington, Vin & Rosh Realtors. GAMLS
- $183,9004 bd2 ba1.3k sqft213 Whipporwill Way, Riverdale, GA 30274ActiveMLS ID #10663368, Mick Brown, A-Plus Properties Realty, Inc.. GAMLS
- $169,9003 bd2 ba912 sqft650 Robert E Lee Pkwy, Jonesboro, GA 30238ActiveMLS ID #10775040, Donna Y Pasdon, Community First Realty. GAMLS
- $190,0003 bd2 ba1.3k sqft6842 E Sherwood Dr, Riverdale, GA 30274ActiveMLS ID #10785290, Dadie Toussaint, H & D Real Estate Group. GAMLS
- $130,0003 bd1 ba975 sqft1147 Evelyn Dr #0, Forest Park, GA 30297ActiveMLS ID #10825337, Rico Saddler, Knapp Realty. GAMLS
- $165,9003 bd3 ba1.6k sqft11420 S Grove Dr, Hampton, GA 30228ActiveMLS ID #10824928, Okita Grant, BHHS Georgia Properties. GAMLS
