4 Bedrooms | 3 Full Bathrooms NO HOA Spacious 4-bedroom, 3-bath home offering a functional floor plan with separate living and dining rooms, multiple private entrances, and a 2-car garage. The home features carpet throughout and offers ample space for a growing family or an investor seeking their next project. Major improvements have already been completed, including a new roof, new HVAC system, and new water heater, providing peace of mind for the new owner. While the home needs cosmetic updates, it offers excellent potential to customize and add value. Foreclosure sale. Property is being sold as-is with no seller disclosures. Great opportunity for investors or owner-occupants looking to build equity. Don't miss this chance-submit your highest and best offer today! Pictures will be provided separately to interested buyers only.
Active
Price cut: $24K (8/8)
$185,000
475 Valenti Ct, Riverdale, GA 30274
4beds
2,442sqft
Single Family Residence
Built in 1974
-- sqft lot
$181,900 Zestimate®
$76/sqft
$-- HOA
What's special
New roofFunctional floor planMultiple private entrances
- 80 days
- 570
- 35
Zillow last checked:
Listing updated:
Listed by:
Elizabeth Richard (770)378-5948,
Elizabeth Richard Realty LLC
Source: GAMLS,MLS#: 10815417
Facts & features
Interior
Bedrooms & bathrooms
- Bedrooms: 4
- Bathrooms: 3
- Full bathrooms: 3
- Main level bathrooms: 2
- Main level bedrooms: 3
Rooms
- Room types: Laundry
Heating
- Central
Cooling
- Ceiling Fan(s), Central Air
Appliances
- Included: Convection Oven, Dishwasher, Microwave
- Laundry: In Garage, Laundry Closet
Features
- Other
- Flooring: Carpet, Laminate
- Basement: Daylight,Exterior Entry,Finished
- Has fireplace: No
Interior area
- Total structure area: 2,442
- Total interior livable area: 2,442 sqft
- Finished area above ground: 1,221
- Finished area below ground: 1,221
Property
Parking
- Parking features: Detached, Garage, Garage Door Opener
- Has garage: Yes
Features
- Levels: Two
- Stories: 2
Lot
- Features: Corner Lot, Private
Details
- Parcel number: 13235C B004
Construction
Type & style
- Home type: SingleFamily
- Architectural style: Brick/Frame
- Property subtype: Single Family Residence
Materials
- Brick, Vinyl Siding
- Roof: Other
Condition
- Fixer
- New construction: No
- Year built: 1974
Utilities & green energy
- Sewer: Public Sewer
- Water: Public
- Utilities for property: Electricity Available
Community & HOA
Community
- Features: None
- Subdivision: Wexwood
HOA
- Has HOA: No
- Services included: None
Location
- Region: Riverdale
Financial & listing details
- Price per square foot: $76/sqft
- Tax assessed value: $172,400
- Annual tax amount: $2,641
- Date on market: 7/29/2026
- Cumulative days on market: 76 days
- Listing agreement: Exclusive Right To Sell
- Electric utility on property: Yes
Estimated market value
$181,900
$173,000 - $191,000
$2,023/mo
Price history
| Date | Event | Price |
|---|---|---|
| 8/26/2026 | Listed for sale | $185,000$76/sqft |
Source:  GAMLS #10815417 Report a problem GAMLS #10815417 Report a problem | ||
| 8/22/2026 | Pending sale | $185,000$76/sqft |
Source: GAMLS #10815417 Report a problem | ||
| 8/8/2026 | Price change | $185,000-11.5%$76/sqft |
Source: GAMLS #10815417 Report a problem | ||
| 7/30/2026 | Listed for sale | $209,000+123.8%$86/sqft |
Source: GAMLS #10815417 Report a problem | ||
| 1/7/1999 | Sold | $93,400$38/sqft |
Source: Public Record Report a problem | ||
Public tax history
| Year | Property taxes | Tax assessment |
|---|---|---|
| 2025 | $1,102 -2.4% | $68,960 +1.2% |
| 2024 | $1,129 +77.4% | $68,160 +2.4% |
| 2023 | $636 -16.5% | $66,560 +34.2% |
| 2022 | $762 +26.9% | $49,600 +21.6% |
| 2021 | $600 +40.2% | $40,800 +29.9% |
| 2020 | $428 +29.8% | $31,414 -51.7% |
| 2019 | $330 +17.5% | $65,036 +175.2% |
| 2018 | $281 +6.9% | $23,628 +6.6% |
| 2017 | $263 +3.5% | $22,155 +1.9% |
| 2016 | $254 | $21,739 |
| 2015 | $254 +10.8% | -- |
| 2014 | $229 +72% | $16,842 |
| 2013 | $133 -1.3% | -- |
| 2012 | $135 -60.8% | -- |
| 2011 | $344 +3.8% | -- |
| 2010 | $332 -69.8% | -- |
| 2009 | $1,096 +26.2% | -- |
| 2008 | $869 +1.3% | -- |
| 2007 | $858 -1.6% | -- |
| 2006 | $872 +48.1% | -- |
| 2005 | $589 +7.7% | -- |
| 2003 | $547 +11.6% | -- |
| 2002 | $490 +19.9% | -- |
| 2001 | $409 +19.8% | -- |
| 2000 | $341 | -- |
Find assessor info on the county website
Monthly payment
Est. payment
Payment breakdown
Explore the cost of this home by adjusting the details. Changes won't be saved.Climate risks
Neighborhood: 30274
Nearby schools
Schools provided by the listing agent
- Elementary: Pointe South
- Middle: Pointe South
- High: Riverdale
Source: GAMLS. This data may not be complete. We recommend contacting the local school district to confirm school assignments for this home.
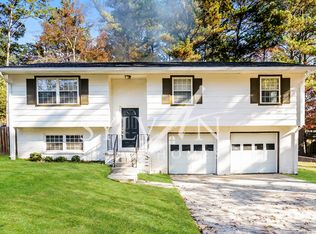
Similar homes
- $200,0004 bd3 ba2.1k sqft8055 Crown Way, Jonesboro, GA 30238Active

 MLS ID #10872111, Burnie J King, Keller Williams Realty. GAMLS
 - $218,0003 bd2 ba1.6k sqft279 Timberland Trl, Riverdale, GA 30274Active
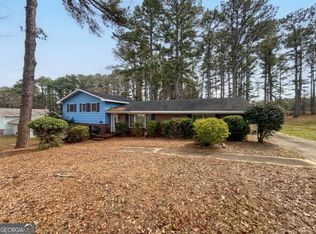 MLS ID #10827283, Stephanie Stanley, Start to Sold Realty. GAMLS
 - $--3 bd2 ba2.8k sqft6421 Briarwood Ct, Riverdale, GA 30296Auction
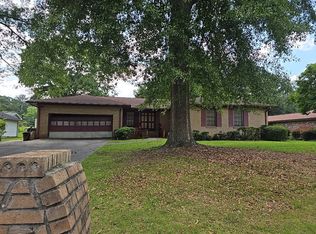 Auction.com 2
 - $169,9004 bd3 ba1.5k sqft7377 Mockingbird Trl, Riverdale, GA 30274For Sale
 Hubzu
Hubzu - $200,0004 bd2 ba1.5k sqft8145 Attleboro Dr, Jonesboro, GA 30238ActiveMLS ID #10761667, Yen Phan Spear, Spear Realty LLC. GAMLS
- $215,0003 bd2 ba1.4k sqft203 Rountree Rd, Riverdale, GA 30274ActiveMLS ID #10804186, Lisa Gray, Dream Achiever's Realty LLC. GAMLS
- $160,0004 bd3 ba2k sqft1254 Brett Ct, Riverdale, GA 30296ActiveMLS ID #10803174, Kris M Kolarich, Southern Classic Realtors. GAMLS
- $169,9003 bd2 ba1.2k sqft8996 Sterling Ridge Ln, Jonesboro, GA 30238ActiveMLS ID #10868598, Ted Ehrhart, PMI Georgia. GAMLS
- $190,0003 bd2 ba1.9k sqft5272 Orly Ter, Atlanta, GA 30349ActiveMLS ID #10866807, Terri Copeland, Lokation Real Estate LLC. GAMLS
- $157,8004 bd2 ba1.3k sqft333 Windemere Way, Jonesboro, GA 30238ActiveMLS ID #10857567, Sharon P Cochran, Virtual Properties Realty.com. GAMLS
- $236,0003 bd2 ba1.2k sqft239 Slicky Rock Ct, Riverdale, GA 30274ActiveMLS ID #20058991, Chandra W Green, Superior Homes Realty, LLC. GAMLS
