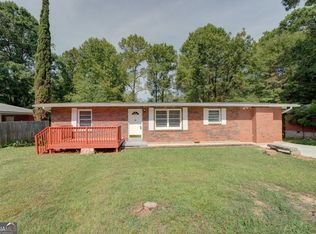
Welcome to 119 Ingleside Drive, where comfort and convenience come together in the heart of Jonesboro. This four-sided brick ranch offers 3 bedrooms, 1 bathroom, plus a bonus room, providing flexible space to fit a variety of needs. The owner's suite is conveniently located on the main level, and the home's thoughtful layout supports many lifestyles-from first-time buyers to those looking to downsize or invest. Set in a peaceful established neighborhood with lake views, the property features a generous fenced yard with plenty of room for outdoor living, gardening, pets, or future personalization-ready for you to make it your own. Located near shopping, dining, schools, and major roadways, this home provides easy access to everything Jonesboro has to offer, including Restaurant Row, Lee Street Park, local arts venues, Spivey Hall, and more. Whether you're searching for a place to call home or a smart addition to your investment portfolio, 119 Ingleside Drive is full of potential and ready for its next chapter. Property is tenant occupied and being sold as-is. No showings allowed at this time. Agents read private remarks.
Active
$120,000
119 Ingleside Dr, Jonesboro, GA 30236
3beds
1,280sqft
Single Family Residence
Built in 1960
0.36 Acres Lot
$110,900 Zestimate®
$94/sqft
$-- HOA
What's special
Four-sided brick ranch
- 80 days
- 856
- 82
Zillow last checked:
Listing updated:
Listed by:
Kelli Bero 770-508-7098,
Keller Williams Realty Atl. Partners
Source: GAMLS,MLS#: 10817224
Facts & features
Interior
Bedrooms & bathrooms
- Bedrooms: 3
- Bathrooms: 1
- Full bathrooms: 1
- Main level bathrooms: 1
- Main level bedrooms: 3
Rooms
- Room types: Bonus Room, Den, Family Room, Great Room, Laundry
Dining room
- Features: Separate Room
Kitchen
- Features: Breakfast Area, Breakfast Room, Country Kitchen
Heating
- Central, Electric, Natural Gas
Cooling
- Ceiling Fan(s), Central Air, Electric
Appliances
- Included: Dishwasher, Electric Water Heater, Gas Water Heater, Oven/Range (Combo)
- Laundry: Laundry Closet
Features
- Master On Main Level
- Flooring: Hardwood
- Basement: None
- Has fireplace: No
Interior area
- Total structure area: 1,280
- Total interior livable area: 1,280 sqft
- Finished area above ground: 1,280
- Finished area below ground: 0
Property
Parking
- Parking features: Parking Pad
- Has uncovered spaces: Yes
Features
- Levels: One
- Stories: 1
- Patio & porch: Patio, Porch
- Has view: Yes
- View description: Lake
- Has water view: Yes
- Water view: Lake
Lot
- Size: 0.36 Acres
- Features: Private
- Residential vegetation: Partially Wooded
Details
- Parcel number: 12017A B037
Construction
Type & style
- Home type: SingleFamily
- Architectural style: Brick 4 Side,Ranch
- Property subtype: Single Family Residence
Materials
- Brick
- Roof: Composition
Condition
- Resale
- New construction: No
- Year built: 1960
Utilities & green energy
- Sewer: Public Sewer
- Water: Public
- Utilities for property: Cable Available, High Speed Internet, Natural Gas Available, Sewer Connected
Community & HOA
Community
- Features: Lake
- Subdivision: Ingleside
HOA
- Has HOA: No
- Services included: None
Location
- Region: Jonesboro
Financial & listing details
- Price per square foot: $94/sqft
- Tax assessed value: $129,900
- Annual tax amount: $2,457
- Date on market: 8/1/2026
- Cumulative days on market: 80 days
- Listing agreement: Exclusive Right To Sell
- Listing terms: 1031 Exchange,Cash,Conventional,FHA,VA Loan
Estimated market value
$110,900
$104,000 - $118,000
$1,536/mo
Price history
| Date | Event | Price |
|---|---|---|
| 8/1/2026 | Listed for sale | $120,000$94/sqft |
Source:  GAMLS #10817224 Report a problem GAMLS #10817224 Report a problem | ||
| 8/1/2026 | Listing removed | $120,000$94/sqft |
Source: GAMLS #10674608 Report a problem | ||
| 7/22/2026 | Price change | $120,000-4%$94/sqft |
Source: GAMLS #10674608 Report a problem | ||
| 4/28/2026 | Price change | $125,000-3.8%$98/sqft |
Source: GAMLS #10674608 Report a problem | ||
| 3/12/2026 | Price change | $130,000-18.2%$102/sqft |
Source: GAMLS #10674608 Report a problem | ||
| 1/17/2026 | Listed for sale | $159,000+862.4%$124/sqft |
Source: GAMLS #10674608 Report a problem | ||
| 4/1/2010 | Sold | $16,521-38.8%$13/sqft |
Source: Agent Provided Report a problem | ||
| 1/2/2010 | Price change | $27,000-10%$21/sqft |
Source: foreclosure.com Report a problem | ||
| 11/29/2009 | Listed for sale | $30,000-58.1%$23/sqft |
Source: foreclosure.com Report a problem | ||
| 8/17/2009 | Sold | $71,637+10.2%$56/sqft |
Source: Public Record Report a problem | ||
| 6/29/1999 | Sold | $65,000$51/sqft |
Source: Public Record Report a problem | ||
Public tax history
| Year | Property taxes | Tax assessment |
|---|---|---|
| 2025 | $2,683 +38.9% | $51,960 +4.9% |
| 2024 | $1,932 +98.2% | $49,520 +83.4% |
| 2023 | $975 -8% | $27,000 |
| 2022 | $1,060 -0.6% | $27,000 |
| 2021 | $1,066 -1.2% | $27,000 |
| 2020 | $1,080 +70.5% | $27,000 -30.8% |
| 2019 | $633 | $39,000 +150% |
| 2018 | $633 -0.2% | $15,600 -15.8% |
| 2017 | $635 +56% | $18,522 +85.2% |
| 2016 | $407 | $10,000 |
| 2015 | $407 +1.7% | -- |
| 2014 | $400 -15% | $12,000 |
| 2013 | $471 -39.8% | -- |
| 2012 | $782 +192.4% | -- |
| 2011 | $267 -77.3% | -- |
| 2010 | $1,177 +37.4% | -- |
| 2009 | $857 +57.1% | -- |
| 2008 | $545 -1% | -- |
| 2007 | $550 -2.6% | -- |
| 2006 | $565 +16.1% | -- |
| 2005 | $487 +36.2% | -- |
| 2003 | $357 +34.6% | -- |
| 2002 | $265 +13% | -- |
| 2001 | $235 +21.3% | -- |
| 2000 | $194 | -- |
Find assessor info on the county website
Monthly payment
Est. payment
Payment breakdown
Explore the cost of this home by adjusting the details. Changes won't be saved.Climate risks
Neighborhood: 30236
Nearby schools
Schools provided by the listing agent
- Elementary: Jackson
- Middle: Jonesboro
- High: Jonesboro
Source: GAMLS. This data may not be complete. We recommend contacting the local school district to confirm school assignments for this home.

Similar homes
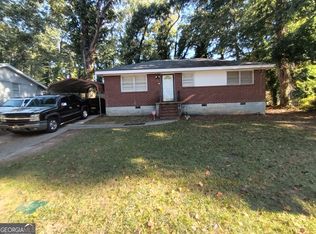
- $129,0003 bd1 ba936 sqft121 N Lake Dr, Jonesboro, GA 30236Active
 MLS ID #10869497, Kent Miller, RE/MAX Advantage. GAMLS
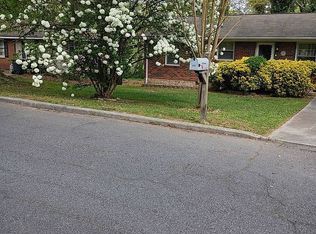
 - $135,3002 bd1 ba1.2k sqft121 Ingleside Dr, Jonesboro, GA 30236For Sale By Owner
- $135,0003 bd2 ba962 sqft1197 Lake Dr, Jonesboro, GA 30236Active
 MLS ID #10832491, David Barton, Metes & Bounds Realty, LLC. GAMLS
 - $148,0003 bd2 ba1k sqft8645 Embrey Dr, Jonesboro, GA 30236Active
 MLS ID #10821724, Karen Hall, Keller Williams West Atlanta. GAMLS
 - $131,4403 bd2 ba1.3k sqft463 Voyles Dr, Riverdale, GA 30274ActiveMLS ID #10874786, Edith Angelo, Angelo Properties, Inc. GAMLS
- $149,9002 bd1 ba922 sqft264 Jonesboro Rd, Jonesboro, GA 30236ActiveMLS ID #10811262, Michael W White, Franks & White LLC. GAMLS
- $138,2603 bd2 ba1.4k sqft6415 Katie Ln, Morrow, GA 30260ActiveMLS ID #10870570, Edith Angelo, Angelo Properties, Inc. GAMLS
- $135,0003 bd1 ba1.2k sqft62 Jonathan Rd, Riverdale, GA 30274ActiveMLS ID #10763330, Fernando Bartolomei, Vestlet Property Management. GAMLS
- $130,0002 bd1 ba1.1k sqft5212 Albert Dr, Forest Park, GA 30297ActiveMLS ID #10872342, Cynthia Crawford, Perfectmatch Realty Group LLC. GAMLS
- $130,0003 bd1 ba975 sqft1147 Evelyn Dr #0, Forest Park, GA 30297ActiveMLS ID #10825337, Rick Saddler, Knapp Realty. GAMLS
- $157,8004 bd2 ba1.3k sqft333 Windemere Way, Jonesboro, GA 30238ActiveMLS ID #10857567, Sharon P Cochran, Virtual Properties Realty.com. GAMLS
- $125,0003 bd2 ba1k sqft382 Southbend Ave, Atlanta, GA 30315ActiveMLS ID #10753053, Natara Rice, Sanders Real Estate. GAMLS
- $120,0002 bd1 ba1.1k sqft1978 Dodson Dr SW, Atlanta, GA 30311For Sale
 MLS ID #7808679, Carisa Walker, EXP Realty, LLC.. FMLS GA
 - $129,0002 bd1 ba881 sqft1595 Orlando St SW, Atlanta, GA 30311For SaleMLS ID #7855526, Dave Alleyne, Real Time Realty Of Georgia, LLC.. FMLS GA
