Skip main navigation
Closed
  • $250,000

    120 Ingleside Dr, Jonesboro, GA 30236

    3beds
    2,100sqft
    Single Family Residence
    Built in 1960
    0.28 Acres Lot
    $240,600 Zestimate®
    $119/sqft
    $1,848 Estimated rent

    Home value

    $240,600

    $202,000 - $289,000

    $1,848/mo

    Zestimate® history
    Loading
    Loading...

    Owner options

    List your home for rent

    $1,848/mo

    Rent Zestimate®

    Find your next renter with Zillow Rental Manager. Plus, with online applications, you can quickly screen prospective tenants – for free.

    Learn more

    $1,848/mo

    Rent Zestimate®

    Refinance and save

    $1,673/mo

    Est. payment

    Refinancing to a lower rate could help reduce your monthly payments and save thousands over the life of the loan.

    See today's rates

    $1,673/mo

    Est. payment

    Explore your selling options

    Work with a Zillow partner agent

    Leverage their expertise and Zillow's premium Showcase listings to get your home seen by more buyers.

    Get started

    List with your own agent

    Get your home in front of millions of buyers by listing it on Zillow.

    Learn how to do it

    Sell it yourself

    Take full control of how buyers see your home on Zillow by listing For Sale by Owner (FSBO).

    List your home

    What's special

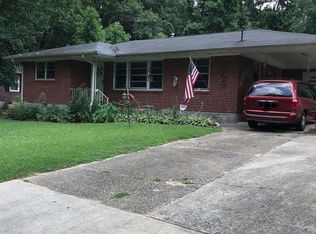
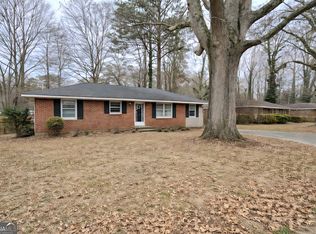
    Welcome to 120 Ingleside Drive, a beautifully renovated all-brick ranch located in the heart of Jonesboro, GA. This 3-bedroom, 2.5 bath home sits on a spacious lot and boasts a modern, open-concept layout with luxury vinyl plank flooring, abundant natural light, recessed lighting, and sleek, contemporary fixtures throughout. The updated kitchen features crisp white cabinetry, stone countertops, and seamlessly flows into the living room anchored by a cozy fireplace perfect for entertaining or relaxing evenings at home. The oversized master suite offers tray ceilings, a generous walk-in closet, and a luxurious, spa-inspired en-suite bathroom complete with custom double vanities, a separate soaking tub, and a beautifully tiled standing shower. Secondary bedrooms are well-sized and accompanied by a full modernized bathroom and half bath. Step outside to enjoy the covered back deck overlooking the large backyard ideal for outdoor gatherings or quiet mornings. With brand-new electrical, plumbing, and HVAC systems, this home combines timeless charm with worry-free living. Conveniently located near downtown Jonesboro with easy access to I-75 and major highways, you'll enjoy quick commutes and proximity to shops, dining, schools, and parks. This turnkey home offers the perfect blend of style, comfort, and location. Schedule your tour today!

    Zillow last checked:

    Listing updated:

    Listed by:

    Robert Timmons 6782943024,

    Keller Williams Realty

    Bought with:

    Non Mls Salesperson, 361571

    Non-Mls Company

    Source: GAMLS,MLS#: 10570561MLS Logo

    Facts & features

    Interior

    Bedrooms & bathrooms
    • Bedrooms: 3
    • Bathrooms: 3
    • Full bathrooms: 2
    • 1/2 bathrooms: 1
    • Main level bathrooms: 2
    • Main level bedrooms: 3
    Dining room
    • Features: Dining Rm/Living Rm Combo
    Kitchen
    • Features: Kitchen Island, Solid Surface Counters
    Heating
    • Central, Electric, Natural Gas
    Cooling
    • Ceiling Fan(s), Central Air
    Appliances
    • Included: Dishwasher, Microwave, Other, Oven/Range (Combo), Stainless Steel Appliance(s)
    • Laundry: In Hall, Laundry Closet
    Features
    • Double Vanity, High Ceilings, Master On Main Level, Other, Rear Stairs, Separate Shower, Soaking Tub, Tray Ceiling(s), Walk-In Closet(s)
    • Flooring: Vinyl
    • Basement: Crawl Space
    • Number of fireplaces: 1
    • Fireplace features: Living Room
    • Common walls with other units/homes: No Common Walls
    Interior area
    • Total structure area: 2,100
    • Total interior livable area: 2,100 sqft
    • Finished area above ground: 2,100
    • Finished area below ground: 0

    Property

    Parking
    • Total spaces: 3
    • Parking features: Carport, Off Street
    • Has carport: Yes
    Features
    • Levels: One
    • Stories: 1
    • Patio & porch: Deck
    • Exterior features: Other
    • Fencing: Back Yard,Chain Link
    • Has view: Yes
    • View description: Seasonal View
    • Waterfront features: No Dock Or Boathouse, No Dock Rights
    • Body of water: None
    Lot
    • Size: 0.28 Acres
    • Features: Other
    • Residential vegetation: Cleared, Grassed, Partially Wooded
    Details
    • Parcel number: 12017A C004
    • Special conditions: Investor Owned

    Construction

    Type & style
    • Home type: SingleFamily
    • Architectural style: Brick 4 Side,Ranch,Traditional
    • Property subtype: Single Family Residence
    Materials
    • Vinyl Siding
    • Foundation: Slab
    • Roof: Composition
    Condition
    • Updated/Remodeled
    • New construction: No
    • Year built: 1960

    Utilities & green energy

    • Electric: 220 Volts
    • Sewer: Public Sewer
    • Water: Public
    • Utilities for property: Cable Available, Electricity Available, High Speed Internet, Natural Gas Available, Phone Available, Sewer Available, Water Available

    Community & neighborhood

    Security
    • Security features: Carbon Monoxide Detector(s), Smoke Detector(s)
    Community
    • Community features: Park, Walk To Schools, Near Shopping
    Location
    • Region: Jonesboro
    • Subdivision: Ingleside

    HOA & financial

    HOA
    • Has HOA: No
    • Services included: None

    Other

    Other facts
    • Listing agreement: Exclusive Agency
    • Listing terms: Cash,Conventional,FHA,VA Loan

    Price history

    DateEventPrice
    8/15/2025Sold$250,000+2%$119/sqft
    Source: GAMLS #10570561 Report a problem
    8/4/2025Pending sale$245,000$117/sqft
    Source: FMLS GA #7620813 Report a problem
    7/24/2025Listed for sale$245,000-9.3%$117/sqft
    Source: FMLS GA #7620813 Report a problem
    6/16/2025Listing removed$269,999$129/sqft
    Source: FMLS GA #7580616 Report a problem
    5/16/2025Listed for sale$269,999+91.5%$129/sqft
    Source: FMLS GA #7580616 Report a problem
    9/24/2024Sold$141,000$67/sqft
    Source: Public Record Report a problem
    1/21/2020Listing removed--
    Source: Hudson & Marshall Report a problem
    1/14/2020Listed for sale--
    Source: Hudson & Marshall Report a problem
    12/12/2019Listing removed--
    Source: Hudson & Marshall Report a problem
    12/7/2019Listed for sale--
    Source: Hudson & Marshall Report a problem
    1/23/2019Listing removed--
    Source: Hudson & Marshall Report a problem
    12/7/2018Listed for sale--
    Source: Hudson & Marshall Report a problem

    Public tax history

    YearProperty taxesTax assessment
    2025$3,854 +32.4%$76,720 -9.3%
    2024$2,910 +105.8%$84,600 +26%
    2023$1,414 -29.7%$67,160 +9.7%
    2022$2,011 +30.4%$61,240 +24.9%
    2021$1,542 -10.4%$49,040 -7.6%
    2020$1,722 +114.1%$53,049 -28.8%
    2019$804 +17.8%$74,513 +177.9%
    2018$683 +44.6%$26,816 +24.2%
    2017$472 -3.9%$21,599 -2.1%
    2016$491 $22,066
    2015$491 +1.6%--
    2014$483 -30.7%$29,587
    2013$697 -0.8%--
    2012$702 -20.6%--
    2011$885 -17.7%--
    2010$1,075 -3.7%--
    2009$1,116 +41.4%--
    2008$790 +10.9%--
    2007$712 -3.6%--
    2006$739 +13.5%--
    2005$652 +33.4%--
    2003$488 +402.3%--
    2002$97 +50.2%--
    2001$65 +22.3%--
    2000$53 --

    Find assessor info on the county website

    Neighborhood: 30236

    Nearby schools

    GreatSchools rating
    Schools provided by the listing agent
    • Elementary: Jackson
    • Middle: Jonesboro
    • High: Jonesboro

    Source: GAMLS. This data may not be complete. We recommend contacting the local school district to confirm school assignments for this home.

    Get a cash offer in 3 minutes
    Find out how much your home could sell for in as little as 3 minutes with a no-obligation cash offer.
    Estimated market value
    $240,600
    Get a cash offer in 3 minutes
    Find out how much your home could sell for in as little as 3 minutes with a no-obligation cash offer.
    Estimated market value
    $240,600