Welcome to 300 Goldenrod Drive, a charming Stockbridge home offering comfortable living in a convenient location. This inviting 2-bedroom, 2.5 bath home features an open-concept layout with a spacious great room, creating an easy flow for everyday living and entertaining. The kitchen offers a cozy breakfast area, (Refrigerator not included) while the upper level provides comfortable bedroom space and a convenient laundry area. Enjoy the benefits of a low-maintenance lifestyle with access to community amenities. Ideally situated in Stockbridge with convenient access to shopping, dining, major highways, and everyday essentials. Whether you're a first-time homebuyer, looking to downsize, or seeking an investment opportunity, this home is ready to welcome its next owner. Property has new wood flooring, new bathroom vanity, freshly painted walls on the inside and a few updated fixtures, has a new roof, AC unit, and hot water heater. Schedule your showing today!
Active
Price increase: $1K (10/8)
$180,000
300 Goldenrod Dr, Stockbridge, GA 30281
2beds
1,150sqft
Single Family Residence
Built in 2000
4,094 Square Feet Lot
$178,200 Zestimate®
$157/sqft
$25/mo HOA
What's special
New roofOpen-concept layoutComfortable bedroom spaceSpacious great roomConvenient laundry areaNew wood flooringUpdated fixtures
- 59 days
- 421
- 41
Zillow last checked:
Listing updated:
Listed by:
LaShondra Turner 470-746-0495,
Norluxe Realty Midtown
Source: GAMLS,MLS#: 10834614
Facts & features
Interior
Bedrooms & bathrooms
- Bedrooms: 2
- Bathrooms: 3
- Full bathrooms: 2
- 1/2 bathrooms: 1
Rooms
- Room types: Laundry, Other
Kitchen
- Features: Breakfast Bar, Pantry
Heating
- Central, Forced Air
Cooling
- Ceiling Fan(s), Central Air
Appliances
- Included: Dishwasher
- Laundry: In Hall
Features
- Other
- Flooring: Carpet
- Basement: None
- Number of fireplaces: 1
- Fireplace features: Gas Log
- Common walls with other units/homes: No Common Walls
Interior area
- Total structure area: 1,150
- Total interior livable area: 1,150 sqft
- Finished area above ground: 1,150
- Finished area below ground: 0
Property
Parking
- Parking features: None
Features
- Levels: Two
- Stories: 2
- Exterior features: Other
- Body of water: None
Lot
- Size: 4,094 Square Feet
- Features: None
Details
- Parcel number: 032F01120000
- Special conditions: As Is
Construction
Type & style
- Home type: SingleFamily
- Architectural style: Traditional
- Property subtype: Single Family Residence
Materials
- Vinyl Siding
- Foundation: Slab
- Roof: Other
Condition
- Resale
- New construction: No
- Year built: 2000
Utilities & green energy
- Sewer: Public Sewer
- Water: Public
- Utilities for property: Cable Available, Electricity Available
Community & HOA
Community
- Features: None
- Subdivision: Flippen Woods
HOA
- Has HOA: Yes
- Services included: None
- HOA fee: $300 annually
Location
- Region: Stockbridge
Financial & listing details
- Price per square foot: $157/sqft
- Tax assessed value: $193,700
- Annual tax amount: $3,113
- Date on market: 8/27/2026
- Cumulative days on market: 58 days
- Listing agreement: Exclusive Right To Sell
- Electric utility on property: Yes
Estimated market value
$178,200
$169,000 - $187,000
$1,682/mo
Price history
| Date | Event | Price |
|---|---|---|
| 10/8/2026 | Price change | $180,000+0.6%$157/sqft |
Source:  GAMLS #10834614 Report a problem GAMLS #10834614 Report a problem | ||
| 8/27/2026 | Listed for sale | $179,000+80.3%$156/sqft |
Source:  FMLS GA #7828626 Report a problem FMLS GA #7828626 Report a problem | ||
| 9/26/2015 | Listing removed | $750$1/sqft |
Source: THREE POINTS REALTY INC. #07524024 Report a problem | ||
| 9/17/2015 | Listed for rent | $750$1/sqft |
Source: THREE POINTS REALTY INC. #07524024 Report a problem | ||
| 6/30/2003 | Sold | $99,300+15.6%$86/sqft |
Source: Public Record Report a problem | ||
| 8/2/2000 | Sold | $85,900$75/sqft |
Source: Public Record Report a problem | ||
Public tax history
| Year | Property taxes | Tax assessment |
|---|---|---|
| 2025 | $3,113 +6.9% | $77,480 +7.6% |
| 2024 | $2,911 +16.7% | $72,000 +13% |
| 2023 | $2,495 +36.5% | $63,720 +37.6% |
| 2022 | $1,827 +16.5% | $46,320 +17.1% |
| 2021 | $1,568 +8.7% | $39,560 +9% |
| 2020 | $1,442 +11% | $36,280 +11.4% |
| 2019 | $1,300 +23.3% | $32,560 +24.5% |
| 2018 | $1,054 +2.2% | $26,160 +8.1% |
| 2016 | $1,031 +5.3% | $24,200 +8.8% |
| 2015 | $979 +5.2% | $22,240 +22.5% |
| 2014 | $930 | $18,160 |
| 2013 | -- | -- |
| 2012 | -- | -- |
| 2011 | -- | -- |
| 2010 | -- | -- |
| 2009 | -- | -- |
| 2008 | $1,426 +5.1% | -- |
| 2007 | $1,356 +4.6% | $34,880 |
| 2005 | $1,297 | $34,880 |
| 2004 | $1,297 +65.3% | $34,880 |
| 2003 | $785 -29% | $34,880 +11.1% |
| 2002 | $1,105 +62.4% | $31,400 +2.6% |
| 2001 | $680 +95.8% | $30,600 +206% |
| 2000 | $348 | $10,000 |
Find assessor info on the county website
Monthly payment
Est. payment
Payment breakdown
Explore the cost of this home by adjusting the details. Changes won't be saved.Climate risks
Neighborhood: 30281
Nearby schools
Schools provided by the listing agent
- Elementary: Pates Creek
- Middle: Dutchtown
- High: Dutchtown
Source: GAMLS. This data may not be complete. We recommend contacting the local school district to confirm school assignments for this home.

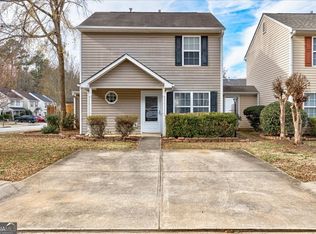
Similar homes
- $179,9002 bd1 ba1k sqft131 Oak Cir, Stockbridge, GA 30281Active
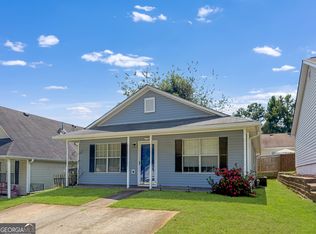
 MLS ID #10831461, Josh Daniels, HomeSmart. GAMLS
 - $179,9003 bd3 ba1.4k sqft7432 Battlecreek Ln, Jonesboro, GA 30236Active
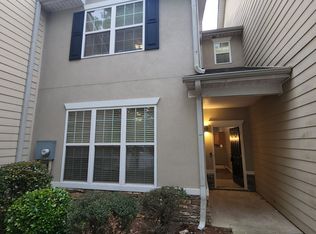 MLS ID #10871695, Hillary Nchotu, First United Realty, Inc.. GAMLS
 - $175,0003 bd1 ba1.4k sqft336 Laurel Ln, Stockbridge, GA 30281Active
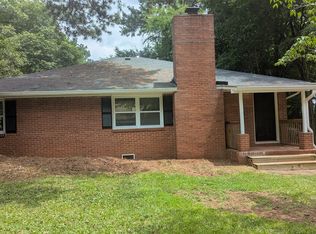 MLS ID #10813191, Rahmann D Williams, Cox & Company Real Estate, LLC. GAMLS
 - $208,9003 bd3 ba1.4k sqft411 Kara Ln, McDonough, GA 30253Active
 MLS ID #10832684, Chris Hurd, Blue Mountain Realty GA LLC. GAMLS
 - $175,8004 bd2 ba1.4k sqft4864 Brookstone Pkwy, Ellenwood, GA 30294ActiveMLS ID #10424796, Chris Hurd, Blue Mountain Realty GA LLC. GAMLS
- $180,0002 bd3 ba1.5k sqft178 Madeline Ct, McDonough, GA 30253ActiveMLS ID #10813487, Kay Thompson, TrueMark Realty. GAMLS
- $178,5003 bd2 ba1k sqft143 Crystal Brk, Griffin, GA 30223ActiveMLS ID #10870759, Dallas Riceman, Paragon Realty. GAMLS
- $175,9003 bd2 ba1.2k sqft2310 Ousley Ct, Decatur, GA 30032ActiveMLS ID #10460007, Chris Hurd, Blue Mountain Realty GA LLC. GAMLS
- $176,9003 bd2 ba1.4k sqft7125 Rhodes St, Lithonia, GA 30058ActiveMLS ID #10418834, Chris Hurd, Blue Mountain Realty GA LLC. GAMLS
- $190,0003 bd3 ba1.6k sqft11315 Michelle Way, Hampton, GA 30228ActiveMLS ID #10867562, Karen Waite, Dwelli. GAMLS
- $172,3004 bd2 ba1.1k sqft2886 Belleau Ln SE, Atlanta, GA 30316ActiveMLS ID #10773049, Chris Hurd, Blue Mountain Realty GA LLC. GAMLS
- $189,0004 bd2 ba1.3k sqft310 Oak Dr SE, Atlanta, GA 30354ActiveMLS ID #10844777, Chris Hurd, Blue Mountain Realty GA LLC. GAMLS
- $182,9003 bd2 ba1.3k sqft4448 Malibu Dr, Decatur, GA 30035ActiveMLS ID #10831115, Loree Nichols, Mainstay Brokerage. GAMLS
- $189,9003 bd3 ba1.4k sqft11326 Kayla Dr, Hampton, GA 30228ActiveMLS ID #10852856, Daleford Brown, HomeSmart. GAMLS
- $184,9003 bd2 ba1.1k sqft634 Currie Dr, Forest Park, GA 30297ActiveMLS ID #10765242, Yibei Xu, WePartner Realty, LLC. GAMLS
- $234,9003 bd2 ba1.6k sqft6848 Fielder Ct, Rex, GA 30273ActiveMLS ID #10878575, Indira Lopez Ocampo, Virtual Properties Realty.com. GAMLS
- $199,5003 bd3 ba1.6k sqft2264 Nicole Dr, Hampton, GA 30228ActiveMLS ID #10836764, Mia J Fairly, One Source Affiliates, Inc.. GAMLS
- $215,0003 bd2 ba1.1k sqft4276 Catalpa Park, Ellenwood, GA 30294ActiveMLS ID #10775011, Deemetrianna Chase, Crye-Leike, Realtors. GAMLS
- $180,0002 bd3 ba1.3k sqft1513 Eastern Sunrise Ln, Decatur, GA 30034ActiveMLS ID #10784539, Liaquat Memon, Coldwell Banker Realty. GAMLS
- $175,0002 bd3 ba1.4k sqft1754 Grove Way, Hampton, GA 30228ActiveMLS ID #10679594, Segun E Ore, Drem Realty. GAMLS
