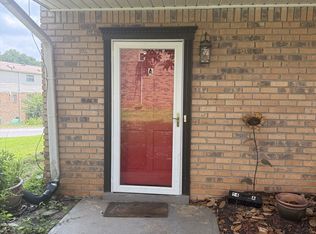
**BUYER'S FINANCING FELL THROUGH - BACK ON MARKET** || INVESTOR SPECIAL || || PRICED BELOW POTENTIAL || || 3 BED / 3 BATH || || 2-STORY WITH VALUE-ADD UPSIDE || || PRIME LOCATION IN COMMUNITY || || STRONG RENTAL OR RESALE PLAY || This is the kind of deal investors wait for-and the reason they move fast. Located in Old Virginia Condominiums, this 3 BEDROOM, 3 BATH, TWO-STORY condo is PRICED TO REFLECT THE WORK NEEDED, giving you immediate entry at a number that leaves room for real upside. With a SPACIOUS LAYOUT and solid previous renovations already in place, the foundation is here-you're simply unlocking the next level of value. Positioned NEAR THE ENTRANCE of the community (a HIGH-DEMAND LOCATION within the complex), this unit offers added convenience and long-term desirability-two things that matter when it comes to resale and rental performance. Yes, it needs TLC-but that's exactly why the opportunity exists. Run the numbers: light to moderate updates could quickly transform this into a strong RENTAL PROPERTY or a profitable resale. The 3 BED / 3 BATH layout is ideal for maximizing rental income, roommate scenarios, or appealing to larger households-EXPANDING YOUR BUYER OR TENANT POOL instantly. During the day, future tenants or owners will enjoy the space and functionality. Evenings and weekends? That's where your investment works for you-UPGRADES THAT BUILD EQUITY, improvements that increase rents, and a property that becomes more valuable with every smart decision. SOLD AS IS, this is a TRUE VALUE-ADD OPPORTUNITY in a location that supports it. Deals where PRICE, SIZE, LOCATION, and UPSIDE all align like this are getting harder to find-especially in established communities. If you're looking for your next flip, rental, or long-term hold... this is one to run toward, not wait on.
Active
$60,000
6354 Shannon Pkwy Unit 2D, Union City, GA 30291
3beds
1,536sqft
Townhouse
Built in 1974
-- sqft lot
$-- Zestimate®
$39/sqft
$220/mo HOA
What's special
- 136 days |
- 283 |
- 12 |
Zillow last checked:
Listing updated:
Listed by:
Rhonda Duffy 678-318-3613,
Duffy Realty
Source: GAMLS,MLS#: 10731209
Facts & features
Interior
Bedrooms & bathrooms
- Bedrooms: 3
- Bathrooms: 3
- Full bathrooms: 3
Rooms
- Room types: Family Room
Heating
- Central
Cooling
- Central Air
Appliances
- Included: Dishwasher, Refrigerator
- Laundry: Other
Features
- Other
- Flooring: Other
- Basement: None
- Has fireplace: No
- Common walls with other units/homes: 2+ Common Walls
Interior area
- Total structure area: 1,536
- Total interior livable area: 1,536 sqft
- Finished area above ground: 1,536
- Finished area below ground: 0
Property
Parking
- Total spaces: 2
- Parking features: Off Street
Features
- Levels: Two
- Stories: 2
- Exterior features: Other
Lot
- Features: Other, Level
Details
- Parcel number: 09F150600780199
- Special conditions: As Is
Construction
Type & style
- Home type: Townhouse
- Architectural style: Traditional
- Property subtype: Townhouse
- Attached to another structure: Yes
Materials
- Other, Brick
- Roof: Composition
Condition
- Resale
- New construction: No
- Year built: 1974
Utilities & green energy
- Sewer: Public Sewer
- Water: Public
- Utilities for property: Cable Available, Electricity Available, High Speed Internet, Phone Available, Sewer Available, Water Available
Community & HOA
Community
- Features: None
- Subdivision: Old Virginia Condominiums
HOA
- Has HOA: Yes
- Services included: Maintenance Structure, Maintenance Grounds, Tennis, Swimming
- HOA fee: $2,640 annually
Location
- Region: Union City
Financial & listing details
- Price per square foot: $39/sqft
- Annual tax amount: $1,102
- Date on market: 4/13/2026
- Cumulative days on market: 74 days
- Listing agreement: Exclusive Right To Sell
- Electric utility on property: Yes
Estimated market value
Not available
Estimated sales range
Not available
$1,574/mo
Price history
| Date | Event | Price |
|---|---|---|
| 8/24/2026 | Listed for sale | $60,000$39/sqft |
Source:  GAMLS #10731209 Report a problem GAMLS #10731209 Report a problem | ||
| 8/6/2026 | Pending sale | $60,000$39/sqft |
Source: GAMLS #10731209 Report a problem | ||
| 7/24/2026 | Listed for sale | $60,000$39/sqft |
Source: GAMLS #10731209 Report a problem | ||
| 7/17/2026 | Pending sale | $60,000$39/sqft |
Source: GAMLS #10731209 Report a problem | ||
| 6/16/2026 | Listed for sale | $60,000$39/sqft |
Source: GAMLS #10731209 Report a problem | ||
| 5/11/2026 | Pending sale | $60,000$39/sqft |
Source: GAMLS #10731209 Report a problem | ||
| 4/13/2026 | Listed for sale | $60,000$39/sqft |
Source: GAMLS #10731209 Report a problem | ||
Public tax history
Tax history is unavailable.
Monthly payment
Est. payment
Payment breakdown
Explore the cost of this home by adjusting the details. Changes won't be saved.Climate risks
Neighborhood: 30291
Nearby schools
GreatSchools rating
- 5/10Gullatt Elementary SchoolGrades: PK-5Distance: 0.5 mi
- 5/10Camp Creek Middle SchoolGrades: 6-8Distance: 3.9 mi
- 3/10Creekside High SchoolGrades: 9-12Distance: 5.4 mi
Schools provided by the listing agent
- Elementary: Gullatt
- Middle: Camp Creek
- High: Creekside
Source: GAMLS. This data may not be complete. We recommend contacting the local school district to confirm school assignments for this home.
- $81,7003 bd3 ba1.5k sqft6354 Shannon Pkwy UNIT 6D, Union City, GA 30291Off Market
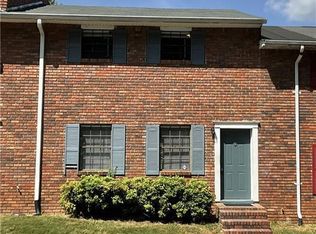
- $85,0003 bd3 ba1.5k sqft6354 Shannon Pkwy, Union City, GA 30291For Sale
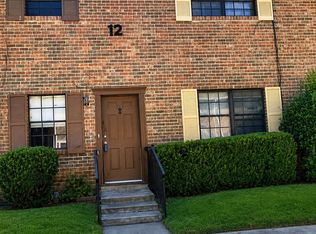
- $125,0002 bd2 ba1.4k sqft6354 Shannon Pkwy APT 14F, Union City, GA 30291For Sale

- $120,0003 bd3 ba1.9k sqft6354 Shannon Pkwy UNIT 18C, Union City, GA 30291Sold

- $90,0003 bd3 ba1.5k sqft6354 Shannon Pkwy UNIT 29B, Union City, GA 30291For Sale
- $57,0003 bd3 ba1.5k sqft6354 Shannon Pkwy UNIT 32C, Union City, GA 30291Sold
- $159,9003 bd3 ba1.5k sqft6354 Shannon Pkwy UNIT 32F, Union City, GA 30291For Sale
- $99,0004 bd3 ba3k sqft6354 Shannon Pkwy #H-7, Union City, GA 30291For Sale
A local agent can set up tours, give advice and negotiate with sellers.
Similar homes
- $49,9002 bd2 ba1.9k sqft6354 Shannon Pkwy APT 22B, Union City, GA 30291Active

 MLS ID #10822206, Stephen Lytle, GPS Property Management LLC. GAMLS
 - $75,0003 bd4 ba1.7k sqft6354 Shannon Pkwy Unit 12F, Union City, GA 30291For Sale
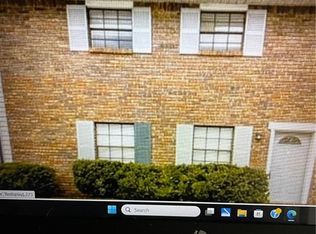
 MLS ID #7619524, carol clark, US Home Buyers Assistance Corp.. FMLS GA
 - $90,0003 bd3 ba1.5k sqft6354 Shannon Pkwy Unit 29B, Union City, GA 30291Active
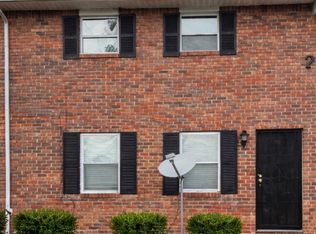 MLS ID #10703444, Nancy C Watkins, Maximum One Grt. Atl. REALTORS. GAMLS
 - $83,0003 bd3 ba1.3k sqft4701 Flat Shoals Rd Unit 54A, Union City, GA 30291Active
 MLS ID #10797384, Rashad L McLean Sr., Method Real Estate Advisors. GAMLS
 - $79,0003 bd3 ba1.5k sqft6354 Shannon Pkwy Unit 15C, Union City, GA 30291ActiveMLS ID #10787358, Mark Spain, Mark Spain Real Estate. GAMLS
- $85,0003 bd3 ba1.5k sqft6354 Shannon Pkwy, Union City, GA 30291ActiveMLS ID #10813136, Jarees Moore, 4ever Realty Group. GAMLS
- $60,0002 bd1 ba1k sqft230 Greene St SE, Fairburn, GA 30213ActiveMLS ID #10786005, Brendan McNeal, HomeSmart. GAMLS
- $90,0003 bd3 ba1.4k sqft3014 Pine Tree Trl, Atlanta, GA 30349ActiveMLS ID #10817711, Catherine D White, Frank Middlebrooks Realty. GAMLS
- $65,0003 bd2 ba1.3k sqft3436 Blazing Pine Path, Decatur, GA 30034ActiveMLS ID #10832918, Gladys Daniels, Southern Classic Realtors. GAMLS
- $65,0003 bd2 ba1.1k sqft1625 Conley Rd #220, Conley, GA 30288ActiveMLS ID #10812283, Dana Elliott, Atlanta Communities. GAMLS
- $60,0003 bd1 ba1.3k sqft6648 Ridge Ave, Douglasville, GA 30134ActiveMLS ID #10824740, Oscar M Ramirez, Virtual Properties Realty.com. GAMLS
- $74,0003 bd2 ba951 sqft1625 Conley Rd #171, Conley, GA 30288ActiveMLS ID #10644697, Ranada Royal, Asia Realty by Mo'Land Group. GAMLS
- $55,0003 bd1 ba1k sqft2025 Moody Dr SW, Atlanta, GA 30315ActiveMLS ID #10785099, Zara Williams, Keller Williams Realty Cityside. GAMLS
- $65,0004 bd2 ba2k sqft1961 Whitehall Forest Ct, Atlanta, GA 30316ActiveMLS ID #10829172, Catina Davis, eXp Realty. GAMLS
- $65,0004 bd4 ba2k sqft6435 Woodstone Ter, Morrow, GA 30260ActiveMLS ID #10787224, Michelle Johnson, Keller Williams Realty Atl. Partners. GAMLS
- $67,5003 bd2 ba1.6k sqft17 Club Cir, Ellenwood, GA 30294ActiveMLS ID #10766421, Sheri Estes, Your Home Sold Guaranteed Realty HOR. GAMLS
- $87,0002 bd2 ba950 sqft1625 Conley Rd APT 143, Conley, GA 30288ActiveMLS ID #10788606, Tia Cofield, Virtual Properties Realty.Net. GAMLS
- $70,0003 bd3 ba1.3k sqft1939 Whitehall Forest Ct SE, Atlanta, GA 30316ActiveMLS ID #10699269, Jocelynn Vitar, eXp Realty. GAMLS
- $65,0003 bd2 ba1.8k sqft2390 Fairburn Rd Lot 224, Douglasville, GA 30135ActiveMLS ID #10805030, Sheri Estes, Your Home Sold Guaranteed Realty HOR. GAMLS
- $59,9982 bd2 ba1.1k sqft3281 Blazing Pine Knl #B, Decatur, GA 30034ActiveMLS ID #10797381, Nicole Thornton, Century 21 Results. GAMLS
