Enjoy comfortable, low-maintenance living in this 3-bedroom, 2.5-bath end-unit condominium located within a gated Union City community. The functional floor plan offers spacious living and dining areas, abundant storage, and a private fenced patio that's ideal for relaxing outdoors, entertaining friends, or adding your own personal touch. The upstairs level features a generous primary suite with a private bath, along with two additional bedrooms that can easily accommodate guests, family, or a home office. As an end unit, the home benefits from added privacy and an abundance of natural light. Conveniently positioned just minutes from I-85, Hartsfield-Jackson Atlanta International Airport, shopping, dining, and Downtown Atlanta, this home makes commuting simple while keeping everyday essentials close by. With exterior maintenance covered by the HOA, you'll spend less time on upkeep and more time enjoying your home. Whether you're searching for your first home, expanding your investment portfolio, or looking for a home with a practical layout and excellent location, this property is ready for its next chapter.
Active
Price cut: $7K (7/16)
$83,000
4701 Flat Shoals Rd Unit 54A, Union City, GA 30291
3beds
1,340sqft
:
Get pre-qualified$898/mo
Townhouse
Built in 1972
1,350 Square Feet Lot
$-- Zestimate®
$62/sqft
$290/mo HOA
What's special
Abundance of natural lightFunctional floor planPrivate fenced patioAbundant storage
- 44 days |
- 427 |
- 17 |
Zillow last checked:
Listing updated:
Listed by:
Rashad L McLean Sr. 404-783-1588,
Method Real Estate Advisors
Source: GAMLS,MLS#: 10797384
Facts & features
Interior
Bedrooms & bathrooms
- Bedrooms: 3
- Bathrooms: 3
- Full bathrooms: 2
- 1/2 bathrooms: 1
Rooms
- Room types: Family Room, Foyer
Kitchen
- Features: Solid Surface Counters
Heating
- Electric, Forced Air, Natural Gas
Cooling
- Ceiling Fan(s), Central Air, Electric
Appliances
- Included: Convection Oven, Cooktop, Dishwasher, Disposal, Electric Water Heater, Microwave, Refrigerator, Stainless Steel Appliance(s)
- Laundry: In Hall, Other
Features
- High Ceilings, Other, Split Bedroom Plan, Walk-In Closet(s)
- Flooring: Vinyl
- Basement: None
- Has fireplace: No
- Common walls with other units/homes: End Unit
Interior area
- Total structure area: 1,340
- Total interior livable area: 1,340 sqft
- Finished area above ground: 1,340
- Finished area below ground: 0
Property
Parking
- Total spaces: 2
- Parking features: Assigned, Kitchen Level
Features
- Levels: Two
- Stories: 2
- Patio & porch: Patio, Porch
- Fencing: Fenced
- On waterfront: Yes
- Waterfront features: No Dock Or Boathouse, Utility Company Controlled
- Body of water: None
Lot
- Size: 1,350 Square Feet
- Features: Level, None, Private
- Residential vegetation: Cleared
Details
- Parcel number: 09F230500853138
Construction
Type & style
- Home type: Townhouse
- Architectural style: Other
- Property subtype: Townhouse
- Attached to another structure: Yes
Materials
- Aluminum Siding, Stone
- Foundation: Slab
- Roof: Composition,Other
Condition
- Resale
- New construction: No
- Year built: 1972
Utilities & green energy
- Electric: 220 Volts
- Sewer: Public Sewer
- Water: Public
- Utilities for property: High Speed Internet, Underground Utilities
Green energy
- Energy efficient items: Windows
Community & HOA
Community
- Features: Sidewalks, Street Lights
- Security: Gated Community, Smoke Detector(s)
- Subdivision: Shannon Villas Condominium
HOA
- Has HOA: Yes
- Services included: Maintenance Grounds, Management Fee, Other
- HOA fee: $3,480 annually
Location
- Region: Union City
Financial & listing details
- Price per square foot: $62/sqft
- Tax assessed value: $78,700
- Annual tax amount: $1,185
- Date on market: 7/1/2026
- Cumulative days on market: 44 days
- Listing agreement: Exclusive Right To Sell
Estimated market value
Not available
Estimated sales range
Not available
$1,492/mo
Price history
| Date | Event | Price |
|---|---|---|
| 7/16/2026 | Price change | $83,000-7.8%$62/sqft |
Source:  GAMLS #10797384 Report a problem GAMLS #10797384 Report a problem | ||
| 7/1/2026 | Listed for sale | $90,000-28%$67/sqft |
Source: GAMLS #10797384 Report a problem | ||
| 6/2/2024 | Listing removed | $125,000$93/sqft |
Source:  FMLS GA #7313216 Report a problem FMLS GA #7313216 Report a problem | ||
| 4/30/2024 | Price change | $125,000-3.1%$93/sqft |
Source: GAMLS #10232820 Report a problem | ||
| 3/8/2024 | Price change | $129,000-0.8%$96/sqft |
Source: GAMLS #10232820 Report a problem | ||
| 12/12/2023 | Listed for sale | $130,000+221%$97/sqft |
Source: FMLS GA #7313216 Report a problem | ||
| 5/22/2017 | Sold | $40,500$30/sqft |
Source:  GAMLS #8134515 Report a problem GAMLS #8134515 Report a problem | ||
| 5/18/2017 | Pending sale | $40,500$30/sqft |
Source: Atlanta - Peachtree City #8134515 Report a problem | ||
| 3/24/2017 | Listed for sale | $40,500$30/sqft |
Source: Keller Williams - Atlanta - Peachtree City #8134515 Report a problem | ||
| 2/17/2017 | Pending sale | $40,500$30/sqft |
Source: Keller Williams - Atlanta - Peachtree City #8134515 Report a problem | ||
| 2/11/2017 | Listed for sale | $40,500$30/sqft |
Source: KELLER WILLIAMS REALTY ATL PART #5804482 Report a problem | ||
Public tax history
| Year | Property taxes | Tax assessment |
|---|---|---|
| 2025 | $1,185 +22.1% | $31,480 -15.3% |
| 2024 | $971 +8.2% | $37,160 +8.5% |
| 2023 | $897 +43.9% | $34,240 +44.6% |
| 2022 | $623 -42.6% | $23,680 +22.1% |
| 2021 | $1,085 +129.8% | $19,400 +16% |
| 2020 | $472 -14.9% | $16,720 +27.1% |
| 2019 | $554 | $13,160 +2.5% |
| 2018 | $554 | $12,840 +68.1% |
| 2017 | $554 +139% | $7,640 |
| 2016 | $232 +2.5% | $7,640 |
| 2015 | $226 +227.1% | $7,640 +35.5% |
| 2014 | $69 | $5,640 +7.6% |
| 2013 | -- | $5,240 -56.2% |
| 2012 | $190 | $11,960 -22.5% |
| 2011 | -- | $15,440 -40% |
| 2010 | $452 | $25,720 |
| 2009 | -- | $25,720 -5% |
| 2008 | -- | $27,080 |
| 2007 | $775 | $27,080 |
Find assessor info on the county website
Monthly payment
Est. payment
Payment breakdown
Explore the cost of this home by adjusting the details. Changes won't be saved.Climate risks
Neighborhood: 30291
Nearby schools
GreatSchools rating
- 5/10Gullatt Elementary SchoolGrades: PK-5Distance: 0.4 mi
- 5/10Camp Creek Middle SchoolGrades: 6-8Distance: 3.6 mi
- 3/10Creekside High SchoolGrades: 9-12Distance: 5.3 mi
Schools provided by the listing agent
- Elementary: Gullatt
- Middle: Camp Creek
- High: Creekside
Source: GAMLS. This data may not be complete. We recommend contacting the local school district to confirm school assignments for this home.
- $57,5002 bd2 ba990 sqft4701 Flat Shoals Rd, Union City, GA 30291Pending

- $99,0002 bd2 ba-- sqft4701 Flat Shoals Rd UNIT 1C, Union City, GA 30291For Sale
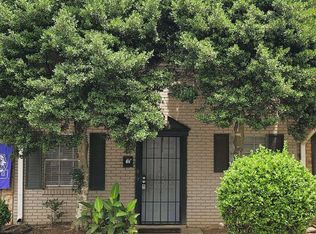
- $70,8003 bd2 ba1.3k sqft4701 Flat Shoals Rd APT 1B, Union City, GA 30291Off Market
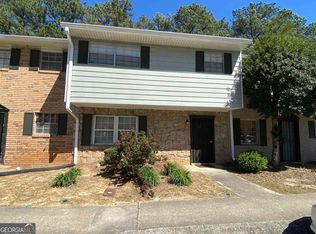
- $128,0002 bd2 ba1.1k sqft4701 Flat Shoals Rd UNIT 4C, Union City, GA 30291Sold
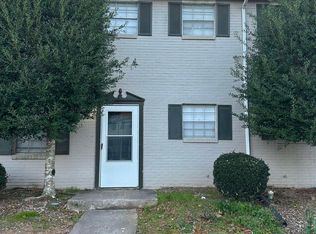
- $125,0502 bd2 ba990 sqft4701 Flat Shoals Rd UNIT 10B, Union City, GA 30291Sold
- $129,9993 bd3 ba1.3k sqft4701 Flat Shoals Rd APT 14B, Union City, GA 30291Pending
- $125,0003 bd3 ba1.3k sqft4701 Flat Shoals Rd UNIT 31F, Union City, GA 30291For Sale
- $125,0003 bd3 ba1.3k sqft4701 Flat Shoals Rd APT 31B, Union City, GA 30291Sold
- $140,0003 bd3 ba1.7k sqft4701 Flat Shoals Rd UNIT 37H, Union City, GA 30291For Sale
A local agent can set up tours, give advice and negotiate with sellers.
Similar homes
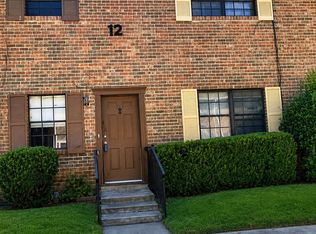
- $85,0003 bd3 ba1.5k sqft6354 Shannon Pkwy, Union City, GA 30291Active
 MLS ID #10813136, Jarees Moore, 4ever Realty Group. GAMLS
 - $90,0003 bd3 ba1.5k sqft6354 Shannon Pkwy Unit 29B, Union City, GA 30291Active
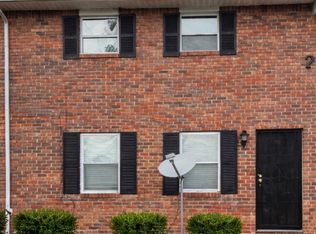 MLS ID #10703444, Nancy C Watkins, Maximum One Grt. Atl. REALTORS. GAMLS
 - $85,5003 bd3 ba1.5k sqft6354 Shannon Pkwy Unit 15C, Union City, GA 30291Active
 MLS ID #10787358, Mark Spain, Mark Spain Real Estate. GAMLS
 - $100,0002 bd2 ba1.1k sqft4701 Flat Shoals Rd Unit 50G, Union City, GA 30291Active
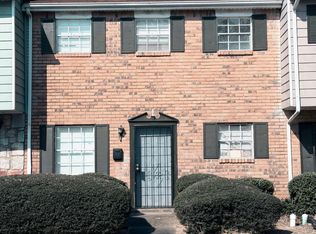 MLS ID #10822207, Stephen Lytle, GPS Property Management LLC. GAMLS
 - $75,0003 bd4 ba1.7k sqft6354 Shannon Pkwy Unit 12F, Union City, GA 30291For Sale
 MLS ID #7619524, carol clark, US Home Buyers Assistance Corp.. FMLS GA
 - $100,0003 bd2 ba1.2k sqft5140 Highpoint Rd APT 21, Union City, GA 30291ActiveMLS ID #10801358, Will Nix, Watkins Real Estate Associates. GAMLS
- $84,0001 bd1 ba750 sqft4701 Flat Shoals Rd APT 25F, Union City, GA 30291ActiveMLS ID #10682261, Jamiel Miller, First United Realty, Inc.. GAMLS
- $49,9002 bd2 ba1.9k sqft6354 Shannon Pkwy APT 22B, Union City, GA 30291ActiveMLS ID #10822206, Stephen Lytle, GPS Property Management LLC. GAMLS
- $115,0003 bd3 ba1.3k sqft4701 Flat Shoals Rd Unit 42A, Union City, GA 30291ActiveMLS ID #10735954, Barbara Wynne, Real Broker, LLC. GAMLS
- $90,0003 bd3 ba1.4k sqft3014 Pine Tree Trl, Atlanta, GA 30349ActiveMLS ID #10817711, Catherine D White, Frank Middlebrooks Realty. GAMLS
- $80,0002 bd2 ba1.2k sqft1004 Pine Tree Trl, College Park, GA 30349Active Under ContractMLS ID #10761456, Rahmann D Williams, Cox & Company Real Estate, LLC. GAMLS
- $100,0003 bd3 ba1.4k sqft901 Pine Tree Trl #13D, Atlanta, GA 30349For SaleMLS ID #7798947, Danielle Moore, Real Time Realty Of Georgia, LLC.. FMLS GA
- $85,0002 bd2 ba1.1k sqft7560 Taylor Rd APT 34, Riverdale, GA 30274ActiveMLS ID #10801482, Donovan Cobb, Conveyance Realty Group. GAMLS
- $87,0002 bd2 ba950 sqft1625 Conley Rd APT 143, Conley, GA 30288ActiveMLS ID #10788606, Tia Cofield, Virtual Properties Realty.Net. GAMLS
- $105,0003 bd3 ba1.4k sqft1602 Pine Tree Trl, Atlanta, GA 30349ActiveMLS ID #10677248, Macey Gore, Your Home Sold Guaranteed Realty HOR. GAMLS
- $74,0003 bd2 ba951 sqft1625 Conley Rd #171, Conley, GA 30288ActiveMLS ID #10644697, Ranada Royal, Asia Realty by Mo'Land Group. GAMLS
- $84,9003 bd1 ba1.2k sqft3282 Jonesboro Rd SE, Atlanta, GA 30354ActiveMLS ID #10782662, Stephen Lytle, GPS Property Management LLC. GAMLS
- $79,9002 bd2 ba1.1k sqft501 Carlton Rd Unit 1D, Palmetto, GA 30268ActiveMLS ID #10776116, Ethan J Sewell, Creel Properties LLC. GAMLS
- $110,0004 bd2 ba1.3k sqft606 Pine Tree Trl #7C, Atlanta, GA 30349For SaleMLS ID #7778456, Danielle Moore, Real Time Realty Of Georgia, LLC.. FMLS GA
- $65,0003 bd1 ba1k sqft156 Inverness Dr, Jonesboro, GA 30238ActiveMLS ID #10822977, Irving Franklin, Maximum One Realty Greater Atlanta. GAMLS
