BIG REDUCTION!!! WON'T LAST AT THIS PRICE!!! PRICED TO SALE!!!! LET'S MAKE A DEAL!!! OWNER IS READY SELL!!! CASH ONLY!!!!! QUICK CLOSING!!! Don't miss out on this amazing opportunity to add to your rental portfolio or for your personal home. Townhouse with basement featuring large bonus room, stone fireplace in den area, half bath, and access to patio and wooded area. Main level has welcoming foyer with staircase, living room, dining room, half bath and kitchen. Upstairs has 3 bedrooms and 2 baths. Convenient to Atlanta Airport, downtown Atlanta, schools, shopping and entertainment. INVESTORS this is a great opportunity. It is a large property with lots of potential for roommates, large families or in-laws. Agents please note CASH ONLY!
Active
Price cut: $15K (8/4)
$75,000
6354 Shannon Pkwy Unit 12F, Union City, GA 30291
3beds
1,702sqft
Townhouse, Residential
Built in 1974
1,703 Square Feet Lot
$72,200 Zestimate®
$44/sqft
$250/mo HOA
What's special
Half bathDining roomWelcoming foyer with staircaseLarge bonus room
- 388 days
- 486
- 47
Zillow last checked:
Listing updated:
Listed by:
carol clark,
US Home Buyers Assistance Corp. 770-977-0776
Source: FMLS GA,MLS#: 7619524
Facts & features
Interior
Bedrooms & bathrooms
- Bedrooms: 3
- Bathrooms: 4
- Full bathrooms: 2
- 1/2 bathrooms: 2
Rooms
- Room types: Basement, Bonus Room, Den
Primary bedroom
- Features: Other
- Level: Other
Bedroom
- Features: Other
Primary bathroom
- Features: Other
Dining room
- Features: Dining L, Great Room
Kitchen
- Features: Cabinets Other, Other Surface Counters
Heating
- Central, Electric, Forced Air, Heat Pump
Cooling
- Ceiling Fan(s), Central Air
Appliances
- Included: Dishwasher, Microwave, Refrigerator
- Laundry: In Basement
Features
- Other
- Flooring: Carpet, Ceramic Tile, Other
- Windows: None
- Basement: Daylight,Exterior Entry,Finished,Finished Bath,Interior Entry,Walk-Out Access
- Number of fireplaces: 1
- Fireplace features: Basement, Brick, Factory Built, Family Room
- Common walls with other units/homes: 2+ Common Walls
Interior area
- Total structure area: 1,702
- Total interior livable area: 1,702 sqft
Video & virtual tour
Property
Parking
- Parking features: Parking Pad, Varies by Unit
- Has uncovered spaces: Yes
Accessibility
- Accessibility features: None
Features
- Levels: Three Or More
- Patio & porch: None
- Exterior features: Private Yard
- Pool features: None
- Spa features: None
- Fencing: None
- Has view: Yes
- View description: Neighborhood
- Waterfront features: None
- Body of water: None
Lot
- Size: 1,703 Square Feet
- Features: Cleared, Level
Details
- Additional structures: None
- Parcel number: 09F150700780115
- Other equipment: None
- Horse amenities: None
Construction
Type & style
- Home type: Townhouse
- Architectural style: Townhouse,Traditional
- Property subtype: Townhouse, Residential
- Attached to another structure: Yes
Materials
- Brick
- Foundation: Brick/Mortar
- Roof: Composition
Condition
- Resale
- New construction: No
- Year built: 1974
Utilities & green energy
- Electric: 110 Volts, 220 Volts in Laundry
- Sewer: Public Sewer
- Water: Public
- Utilities for property: Cable Available, Electricity Available, Phone Available, Sewer Available, Underground Utilities, Water Available
Green energy
- Energy efficient items: None
- Energy generation: None
Community & HOA
Community
- Features: Clubhouse, Curbs, Gated, Homeowners Assoc, Near Public Transport, Near Schools, Near Shopping, Park, Sidewalks, Street Lights
- Security: Fire Alarm, Smoke Detector(s)
- Subdivision: Old Virginia
HOA
- Has HOA: Yes
- Services included: Maintenance Grounds, Maintenance Structure, Trash
- HOA fee: $250 monthly
- HOA phone: 770-964-5101
Location
- Region: Union City
Financial & listing details
- Price per square foot: $44/sqft
- Annual tax amount: $973
- Date on market: 8/6/2025
- Cumulative days on market: 661 days
- Listing terms: Cash
- Ownership: Fee Simple
- Electric utility on property: Yes
- Road surface type: Asphalt, Concrete, Paved
Estimated market value
$72,200
$69,000 - $76,000
$1,609/mo
Price history
| Date | Event | Price |
|---|---|---|
| 8/4/2026 | Price change | $75,000-16.7%$44/sqft |
Source:  FMLS GA #7619524 Report a problem FMLS GA #7619524 Report a problem | ||
| 6/8/2026 | Price change | $90,000-10%$53/sqft |
Source: FMLS GA #7619524 Report a problem | ||
| 3/18/2026 | Price change | $100,000-13%$59/sqft |
Source: FMLS GA #7619524 Report a problem | ||
| 8/6/2025 | Listed for sale | $115,000-8%$68/sqft |
Source: FMLS GA #7619524 Report a problem | ||
| 7/17/2025 | Listing removed | $125,000$73/sqft |
Source: FMLS GA #7466014 Report a problem | ||
| 2/16/2025 | Price change | $125,000-7.4%$73/sqft |
Source: FMLS GA #7466014 Report a problem | ||
| 10/16/2024 | Listed for sale | $135,000+58.8%$79/sqft |
Source: FMLS GA #7466014 Report a problem | ||
| 1/31/2023 | Sold | $85,000-5.5%$50/sqft |
Source: FMLS GA #7159437 Report a problem | ||
| 1/20/2023 | Pending sale | $89,900$53/sqft |
Source:  GAMLS #20085176 Report a problem GAMLS #20085176 Report a problem | ||
| 11/7/2022 | Listed for sale | $89,900$53/sqft |
Source: GAMLS #20085176 Report a problem | ||
Public tax history
Tax history is unavailable.
Monthly payment
Est. payment
Payment breakdown
Explore the cost of this home by adjusting the details. Changes won't be saved.Climate risks
Neighborhood: 30291
Nearby schools
Schools provided by the listing agent
- Elementary: Gullatt
- Middle: Camp Creek
- High: Langston Hughes
Source: FMLS GA. This data may not be complete. We recommend contacting the local school district to confirm school assignments for this home.
- $160,0003 bd3 ba1.5k sqft6354 Shannon Pkwy UNIT 34B, Union City, GA 30291Sold

- $130,0003 bd3 ba1.7k sqft6354 Shannon Pkwy UNIT 8C, Union City, GA 30291Sold

- $99,0004 bd3 ba1.5k sqft6354 Shannon Pkwy UNIT 7H, Union City, GA 30291For Sale

- $98,0003 bd3 ba1.5k sqft6354 Shannon Pkwy APT 30C, Union City, GA 30291Sold

Similar homes
- $99,0004 bd3 ba1.5k sqft6354 Shannon Pkwy Unit 7H, Union City, GA 30291For Sale
 MLS ID #7827177, ALEATHEA OATES, Cross Creek Realty. FMLS GA
 - $83,0003 bd3 ba1.3k sqft4701 Flat Shoals Rd Unit 54A, Union City, GA 30291Active
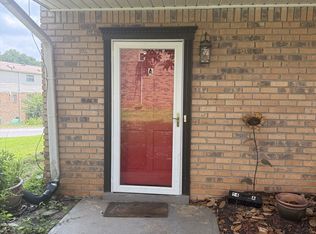
 MLS ID #10797384, Rashad L McLean Sr., Method Real Estate Advisors. GAMLS
 - $90,0003 bd3 ba1.5k sqft6354 Shannon Pkwy Unit 29B, Union City, GA 30291Active
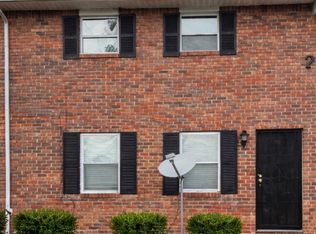 MLS ID #10703444, Nancy C Watkins, Maximum One Grt. Atl. REALTORS. GAMLS
 - $85,0003 bd3 ba1.5k sqft6354 Shannon Pkwy, Union City, GA 30291Active
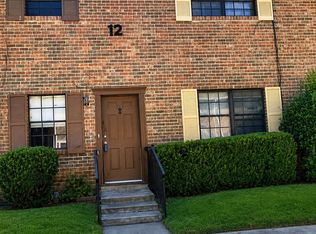 MLS ID #10813136, Jarees Moore, 4ever Realty Group. GAMLS
 - $79,0003 bd3 ba1.5k sqft6354 Shannon Pkwy Unit 15C, Union City, GA 30291ActiveMLS ID #10787358, Mark Spain, Mark Spain Real Estate. GAMLS
- $60,0003 bd3 ba1.5k sqft6354 Shannon Pkwy Unit 2D, Union City, GA 30291ActiveMLS ID #10731209, Rhonda Duffy, Duffy Realty. GAMLS
- $49,9002 bd2 ba1.9k sqft6354 Shannon Pkwy APT 22B, Union City, GA 30291ActiveMLS ID #10822206, Stephen Lytle, GPS Property Management LLC. GAMLS
- $100,0002 bd2 ba1.1k sqft4701 Flat Shoals Rd Unit 50G, Union City, GA 30291ActiveMLS ID #10822207, Stephen Lytle, GPS Property Management LLC. GAMLS
- $100,0003 bd2 ba1.2k sqft5140 Highpoint Rd APT 21, Union City, GA 30291ActiveMLS ID #10801358, Will Nix, Watkins Real Estate Associates. GAMLS
- $74,0003 bd2 ba951 sqft1625 Conley Rd #171, Conley, GA 30288ActiveMLS ID #10644697, Ranada Royal, Asia Realty by Mo'Land Group. GAMLS
- $90,0003 bd3 ba1.4k sqft3014 Pine Tree Trl, Atlanta, GA 30349ActiveMLS ID #10817711, Catherine D White, Frank Middlebrooks Realty. GAMLS
- $109,9003 bd2 ba1.1k sqft5135 Hilltop Dr, Union City, GA 30291ActiveMLS ID #10783885, Andrea A Butcher, RealHome Services & Solutions. GAMLS
- $100,0003 bd3 ba1.4k sqft901 Pine Tree Trl #13D, Atlanta, GA 30349For SaleMLS ID #7798947, Danielle Moore, Real Time Realty Of Georgia, LLC.. FMLS GA
- $110,0004 bd2 ba1.3k sqft606 Pine Tree Trl #7C, Atlanta, GA 30349For SaleMLS ID #7778456, Danielle Moore, Real Time Realty Of Georgia, LLC.. FMLS GA
- $105,0003 bd3 ba1.4k sqft1602 Pine Tree Trl, Atlanta, GA 30349ActiveMLS ID #10677248, Macey Gore, Your Home Sold Guaranteed Realty HOR. GAMLS
- $87,0002 bd2 ba950 sqft1625 Conley Rd APT 143, Conley, GA 30288ActiveMLS ID #10788606, Tia Cofield, Virtual Properties Realty.Net. GAMLS
- $65,0004 bd2 ba2k sqft1961 Whitehall Forest Ct, Atlanta, GA 30316ActiveMLS ID #10829172, Catina Davis, eXp Realty. GAMLS
- $65,0003 bd2 ba1.1k sqft1625 Conley Rd #220, Conley, GA 30288ActiveMLS ID #10812283, Dana Elliott, Atlanta Communities. GAMLS
