Welcome to 1961 Whitehall Forest Ct, Atlanta, GA 30316! This 3-bedroom, 2-bath home offers 1,344 sq. ft. of living space and plenty of potential. Conveniently located near shopping, dining, major highways, and Downtown Atlanta. Whether you're a first-time homebuyer or investor, this property is a great opportunity to make it your own. Schedule your showing today!
Active
$65,000
1961 Whitehall Forest Ct, Atlanta, GA 30316
4beds
1,344sqft
Condominium
Built in 1972
-- sqft lot
$-- Zestimate®
$48/sqft
$-- HOA
What's special
- 57 days
- 887
- 44
Zillow last checked:
Listing updated:
Listed by:
Catina Davis 734-838-7987,
eXp Realty
Source: GAMLS,MLS#: 10829172
Facts & features
Interior
Bedrooms & bathrooms
- Bedrooms: 4
- Bathrooms: 2
- Full bathrooms: 2
- Main level bathrooms: 1
- Main level bedrooms: 1
Rooms
- Room types: Other
Heating
- Common
Cooling
- Central Air
Appliances
- Included: Oven, Refrigerator
- Laundry: In Kitchen
Features
- Other
- Flooring: Carpet, Hardwood
- Basement: None
- Has fireplace: Yes
- Fireplace features: Other
Interior area
- Total structure area: 1,344
- Total interior livable area: 1,344 sqft
- Finished area above ground: 1,344
- Finished area below ground: 0
Property
Parking
- Parking features: Carport
- Has carport: Yes
Features
- Levels: Two
- Stories: 2
Lot
- Size: 1,306 Square Feet
- Features: None
Details
- Parcel number: 15 077 04 018
- Special conditions: As Is
Construction
Type & style
- Home type: Condo
- Architectural style: Other
- Property subtype: Condominium
Materials
- Brick
- Roof: Composition
Condition
- Resale
- New construction: No
- Year built: 1972
Utilities & green energy
- Sewer: Public Sewer
- Water: Private
- Utilities for property: None
Community & HOA
Community
- Features: None
- Subdivision: Whitehell Forest East
HOA
- Has HOA: No
- Services included: None
Location
- Region: Atlanta
Financial & listing details
- Price per square foot: $48/sqft
- Tax assessed value: $84,400
- Annual tax amount: $1,544
- Date on market: 8/19/2026
- Cumulative days on market: 56 days
- Listing agreement: Exclusive Right To Sell
- Listing terms: Cash,Conventional,Fannie Mae Approved,Freddie Mac Approved
Estimated market value
Not available
Estimated sales range
Not available
$1,619/mo
Price history
| Date | Event | Price |
|---|---|---|
| 8/20/2026 | Listed for sale | $65,000-27%$48/sqft |
Source:  GAMLS #10829172 Report a problem GAMLS #10829172 Report a problem | ||
| 6/30/2026 | Listing removed | $89,000$66/sqft |
Source: GAMLS #10785071 Report a problem | ||
| 6/12/2026 | Listed for sale | $89,000+423.5%$66/sqft |
Source: GAMLS #10785071 Report a problem | ||
| 8/21/2018 | Sold | $17,000-8.1%$13/sqft |
Source:  FMLS GA #6000281 Report a problem FMLS GA #6000281 Report a problem | ||
| 8/1/2018 | Pending sale | $18,500$14/sqft |
Source: SELLECT REALTY LLC #6000281 Report a problem | ||
| 7/12/2018 | Listed for sale | $18,500$14/sqft |
Source: SELLECT REALTY LLC #6000281 Report a problem | ||
| 5/8/2018 | Pending sale | $18,500$14/sqft |
Source: SELLECT REALTY LLC #6000281 Report a problem | ||
| 4/23/2018 | Listed for sale | $18,500+293.6%$14/sqft |
Source: SELLECT REALTY LLC #6000281 Report a problem | ||
| 12/6/2016 | Sold | $4,700-86.6%$3/sqft |
Source: Public Record Report a problem | ||
| 6/24/2004 | Sold | $35,000$26/sqft |
Source: Public Record Report a problem | ||
Public tax history
| Year | Property taxes | Tax assessment |
|---|---|---|
| 2025 | $1,544 +4.9% | $33,760 +5% |
| 2024 | $1,471 +906.6% | $32,160 -5.2% |
| 2023 | $146 -24.5% | $33,920 +103.8% |
| 2022 | $194 -72.1% | $16,640 +10.9% |
| 2021 | $695 | $15,000 |
| 2020 | $695 -48.1% | $15,000 +38.9% |
| 2019 | $1,338 +64% | $10,800 -39.1% |
| 2018 | $816 -6.3% | $17,720 -6.3% |
| 2017 | $871 -30% | $18,920 -30.7% |
| 2016 | $1,244 | $27,320 +277.3% |
| 2014 | $1,244 | $7,240 +92.6% |
| 2013 | -- | $3,760 |
| 2012 | -- | $3,760 -31.3% |
| 2011 | -- | $5,472 -68.3% |
| 2010 | $229 -2.2% | $17,240 |
| 2009 | $235 +235.1% | $17,240 |
| 2008 | $70 +25.4% | $17,240 |
| 2005 | $56 | $17,240 |
Find assessor info on the county website
Monthly payment
Est. payment
Payment breakdown
Explore the cost of this home by adjusting the details. Changes won't be saved.Climate risks
Neighborhood: 30316
Nearby schools
Schools provided by the listing agent
- Elementary: Barack Obama
- Middle: Mcnair
- High: Mcnair
Source: GAMLS. This data may not be complete. We recommend contacting the local school district to confirm school assignments for this home.
- $80,2004 bd2 ba1.3k sqft1959 Whitehall Forest Ct SE, Atlanta, GA 30316Off Market

- $1,7954 bd2 ba1.7k sqft1959 Whitehall Forest Ct SE #1959, Atlanta, GA 30316For Rent

- $66,6004 bd2 ba1.3k sqft1959 Whitehall Forest Ct, Atlanta, GA 30316Off Market
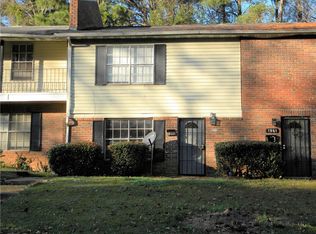
- $--3 bd2 ba1.3k sqft1963 Whitehall Forest Ct SE #1, Atlanta, GA 30316Off Market

Similar homes
- $60,0003 bd3 ba1.3k sqft1939 Whitehall Forest Ct SE, Atlanta, GA 30316Active

 MLS ID #10699269, Jocelynn Vitar, eXp Realty. GAMLS
 - $60,0002 bd2 ba984 sqft1993 Whitehall Forest Ct, Atlanta, GA 30316Active
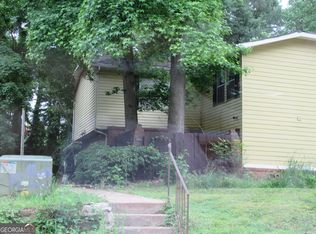 MLS ID #10531703, Kathleen Wright, Realty Associates of Atlanta. GAMLS
 - $65,0003 bd2 ba1.3k sqft3436 Blazing Pine Path, Decatur, GA 30034Active
 MLS ID #10832918, Gladys Daniels, Southern Classic Realtors. GAMLS
 - $68,0003 bd2 ba951 sqft1625 Conley Rd #171, Conley, GA 30288Active
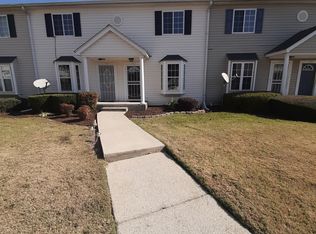 MLS ID #10856508, Ranada Royal, Asia Realty by Mo'Land Group. GAMLS
 - $65,0003 bd2 ba1.1k sqft1625 Conley Rd APT 222, Conley, GA 30288ActiveMLS ID #10837084, Jacqueline Nunnally, BHGRE Metro Brokers. GAMLS
- $69,0003 bd2 ba1.3k sqft3188 Abbeywood Dr, Decatur, GA 30034ActiveMLS ID #10855334, Samuel DeStefano, BHGRE Metro Brokers. GAMLS
- $62,5003 bd2 ba1.1k sqft1625 Conley Rd #220, Conley, GA 30288ActiveMLS ID #10812283, Dana Elliott, Atlanta Communities. GAMLS
- $70,0002 bd1 ba994 sqft3183 Nectarine Cir, Decatur, GA 30034ActiveMLS ID #10813819, Dana Elliott, Atlanta Communities. GAMLS
- $90,0004 bd3 ba1.9k sqft3575 Oakvale Rd APT 506, Decatur, GA 30034ActiveMLS ID #10847128, Nikhil Sharma, TOP Brokerage. GAMLS
- $65,0004 bd4 ba2k sqft6435 Woodstone Ter, Morrow, GA 30260ActiveMLS ID #10787224, Michelle Johnson, Keller Williams Realty Atl. Partners. GAMLS
- $69,9991 bd2 ba1k sqft3506 Sleeping Fawn Knls, Decatur, GA 30034ActiveMLS ID #10720847, Lateefa Mosley, Keller Williams Realty Atl. Partners. GAMLS
- $85,0003 bd2 ba1.2k sqft1303 Waldrop Pl, Decatur, GA 30034ActiveMLS ID #10833924, Todd M Lemoine, Keller Williams Realty Partners. GAMLS
- $81,9003 bd2 ba1.2k sqft12303 Waldrop Pl, Decatur, GA 30034ActiveMLS ID #10858046, Alicia G Swann, Swann & Associates Real Estate. GAMLS
- $34,9992 bd2 ba1.1k sqft3466 Blazing Pine Path #A, Decatur, GA 30034ActiveMLS ID #10870106, Alexander Chenault, Wynd Realty Georgia. GAMLS
- $69,9003 bd2 ba1.2k sqft2202 Fairington Village Dr, Lithonia, GA 30038ActiveMLS ID #10826245, Mark Spain, Mark Spain Real Estate. GAMLS
- $75,0002 bd2 ba950 sqft1625 Conley Rd APT 143, Conley, GA 30288ActiveMLS ID #10788606, Tia Cofield, Virtual Properties Realty.Net. GAMLS
- $70,0002 bd1 ba808 sqft3232 Abbeywood Dr, Decatur, GA 30034ActiveMLS ID #10687783, Taya Darling, TD Consulting Group. GAMLS
- $69,9002 bd2 ba1.1k sqft1660 Stanton Rd SW APT 4F, Atlanta, GA 30311For Sale
 MLS ID #7829484, Nelson Torres, EXP Realty, LLC.. FMLS GA
 - $70,0002 bd1 ba1.1k sqft74 Place Fontaine, Lithonia, GA 30038ActiveMLS ID #10842446, Telsia A Conley Ziyad, Drake Realty, Inc.. GAMLS
