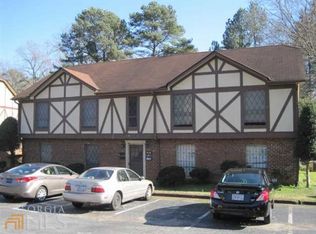
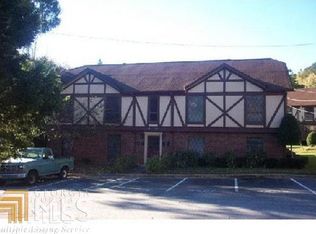
Welcome to 3232 Abbeywood Drive, a beautifully fully renovated condo nestled in the heart of Decatur, Georgia! This charming 2-bedroom, 1-bath home has been completely transformed from top to bottom with a fresh, modern design and no expense spared. From the moment you step inside, you'll fall in love with the open, airy layout and stylish finishes that make this condo feel brand new. The bright and spacious living area flows seamlessly into a modern kitchen, featuring sleek countertops, updated cabinetry, and stainless steel appliances-perfect for cooking and entertaining. Every inch of this home has been thoughtfully updated, including new flooring, fresh paint, contemporary lighting, and a fully upgraded bathroom that exudes spa-like comfort. Located in a gated community, residents enjoy access to a sparkling neighborhood pool, beautifully maintained grounds, and a peaceful environment with a true sense of community. The location can't be beat-enjoy quick access to I-285, local shopping, restaurants, and schools, with an easy commute to downtown Atlanta. Whether you're a first-time homebuyer, investor, or simply looking to downsize, this property is an incredible opportunity. Why rent when you can own this stunning, move-in-ready condo at an unbeatable price point? Experience modern living, unbeatable convenience, and the pride of homeownership at 3232 Abbeywood Drive-a place you'll be proud to call home!
Active
Price cut: $10K (7/2)
$70,000
3232 Abbeywood Dr, Decatur, GA 30034
2beds
808sqft
Condominium
Built in 1969
-- sqft lot
$67,500 Zestimate®
$87/sqft
$227/mo HOA
What's special
Gated communityStylish finishesContemporary lightingOpen airy layoutStainless steel appliancesModern kitchenUpdated cabinetry
- 335 days
- 328
- 22
Zillow last checked:
Listing updated:
Listed by:
Taya Darling 404-308-9968,
TD Consulting Group
Source: GAMLS,MLS#: 10687783
Facts & features
Interior
Bedrooms & bathrooms
- Bedrooms: 2
- Bathrooms: 1
- Full bathrooms: 1
- Main level bathrooms: 1
- Main level bedrooms: 2
Rooms
- Room types: Other
Heating
- Central, Electric
Cooling
- Ceiling Fan(s), Central Air, Electric
Appliances
- Included: Dishwasher, Microwave, Refrigerator
- Laundry: Laundry Closet
Features
- Master On Main Level, Other
- Flooring: Tile
- Basement: None
- Has fireplace: No
- Common walls with other units/homes: 1 Common Wall
Interior area
- Total structure area: 808
- Total interior livable area: 808 sqft
- Finished area above ground: 808
- Finished area below ground: 0
Property
Parking
- Total spaces: 2
- Parking features: Assigned
Features
- Levels: One
- Stories: 1
- Patio & porch: Patio
- Exterior features: Other
- Body of water: None
Lot
- Size: 871 Square Feet
- Features: Level
Details
- Parcel number: 15 122 06 066
Construction
Type & style
- Home type: Condo
- Architectural style: Other,Tudor
- Property subtype: Condominium
- Attached to another structure: Yes
Materials
- Brick
- Foundation: Slab
- Roof: Composition
Condition
- Resale
- New construction: No
- Year built: 1969
Utilities & green energy
- Sewer: Public Sewer
- Water: Public
- Utilities for property: Cable Available, Electricity Available, Sewer Available, Water Available
Community & HOA
Community
- Features: Clubhouse, Gated, Pool, Sidewalks, Street Lights, Near Public Transport, Near Shopping
- Subdivision: Abbeywood
HOA
- Has HOA: Yes
- Services included: Maintenance Structure, Maintenance Grounds, Swimming, Trash
- HOA fee: $2,724 annually
Location
- Region: Decatur
Financial & listing details
- Price per square foot: $87/sqft
- Tax assessed value: $91,100
- Annual tax amount: $1,749
- Date on market: 10/27/2025
- Cumulative days on market: 336 days
- Listing agreement: Exclusive Right To Sell
- Listing terms: Cash,Conventional
- Electric utility on property: Yes
Estimated market value
$67,500
$64,000 - $71,000
$1,351/mo
Price history
| Date | Event | Price |
|---|---|---|
| 7/2/2026 | Price change | $70,000-12.5%$87/sqft |
Source:  GAMLS #10687783 Report a problem GAMLS #10687783 Report a problem | ||
| 4/27/2026 | Price change | $80,000-11.1%$99/sqft |
Source: GAMLS #10687783 Report a problem | ||
| 3/15/2026 | Price change | $90,000-14.3%$111/sqft |
Source:  FMLS GA #7672391 Report a problem FMLS GA #7672391 Report a problem | ||
| 2/7/2026 | Price change | $105,000-4.5%$130/sqft |
Source: FMLS GA #7672391 Report a problem | ||
| 11/15/2025 | Price change | $110,000-2.7%$136/sqft |
Source: FMLS GA #7672391 Report a problem | ||
| 10/27/2025 | Listed for sale | $113,000-7.4%$140/sqft |
Source: FMLS GA #7672391 Report a problem | ||
| 9/8/2025 | Listing removed | $122,000$151/sqft |
Source: FMLS GA #7623330 Report a problem | ||
| 7/29/2025 | Listed for sale | $122,000-0.4%$151/sqft |
Source: GAMLS #10573438 Report a problem | ||
| 7/14/2025 | Listing removed | $122,499$152/sqft |
Source: FMLS GA #7587137 Report a problem | ||
| 6/5/2025 | Price change | $122,499-2%$152/sqft |
Source: GAMLS #10531880 Report a problem | ||
| 5/29/2025 | Listed for sale | $124,999$155/sqft |
Source: GAMLS #10531880 Report a problem | ||
| 5/27/2025 | Listing removed | $1,300$2/sqft |
Source: Zillow Rentals Report a problem | ||
| 5/10/2025 | Listed for rent | $1,300$2/sqft |
Source: Zillow Rentals Report a problem | ||
Public tax history
| Year | Property taxes | Tax assessment |
|---|---|---|
| 2025 | $1,648 -5.8% | $36,440 -6.1% |
| 2024 | $1,749 +37.5% | $38,800 +38.8% |
| 2023 | $1,272 +42.2% | $27,960 +40.9% |
| 2022 | $895 +7.6% | $19,840 +7.8% |
| 2021 | $832 +63.5% | $18,400 +66.7% |
| 2020 | $509 -44.1% | $11,040 +10.4% |
| 2019 | $910 +129.3% | $10,000 +17.9% |
| 2018 | $397 +51.5% | $8,480 +57% |
| 2017 | $262 -5.9% | $5,400 -6.3% |
| 2016 | $279 | $5,760 +220% |
| 2014 | $279 | $1,800 |
| 2013 | -- | $1,800 |
| 2012 | -- | $1,800 -40.5% |
| 2011 | -- | $3,024 -76.7% |
| 2010 | $544 -2.3% | $12,960 |
| 2009 | $557 +1.9% | $12,960 |
| 2008 | $546 +18.5% | $12,960 |
| 2007 | $461 | $12,960 +19.6% |
| 2006 | $461 +1.4% | $10,840 |
| 2005 | $454 | $10,840 |
| 2004 | $454 +7.9% | $10,840 |
| 2003 | $421 +2.6% | $10,840 |
| 2002 | $410 +1.5% | $10,840 |
| 2001 | $404 | $10,840 |
Find assessor info on the county website
Monthly payment
Est. payment
Payment breakdown
Explore the cost of this home by adjusting the details. Changes won't be saved.Climate risks
Neighborhood: Panthersville
Nearby schools
Schools provided by the listing agent
- Elementary: Columbia
- Middle: Columbia
- High: Columbia
Source: GAMLS. This data may not be complete. We recommend contacting the local school district to confirm school assignments for this home.
Similar homes
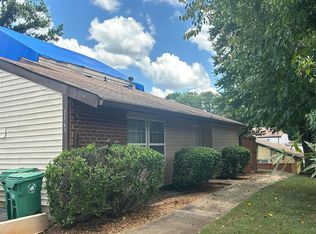
- $70,0002 bd1 ba994 sqft3183 Nectarine Cir, Decatur, GA 30034Active

 MLS ID #10813819, Dana Elliott, Atlanta Communities. GAMLS
 - $--2 bd2 ba994 sqft3165 Olive Tree Ct, Decatur, GA 30034Auction
 Auction.com 2
 - $59,9982 bd2 ba1.1k sqft3281 Blazing Pine Knl #B, Decatur, GA 30034Active Under Contract
 MLS ID #10797381, Nicole Thornton, Century 21 Results. GAMLS
 - $69,9991 bd2 ba1k sqft3506 Sleeping Fawn Knls, Decatur, GA 30034Active
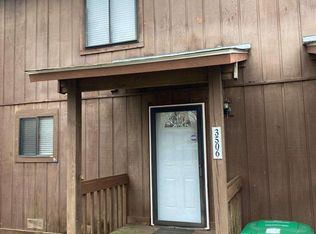 MLS ID #10720847, Lateefa Mosley, Keller Williams Realty Atl. Partners. GAMLS
 - $75,0003 bd2 ba1.1k sqft4352 Glenwood Pkwy, Decatur, GA 30032ActiveMLS ID #10849240, Chris Hurd, Blue Mountain Realty GA LLC. GAMLS
- $89,5002 bd2 ba1.1k sqft3575 Oakvale Rd APT 911, Decatur, GA 30034ActiveMLS ID #10841763, Christy Barnard, Watkins Real Estate Associates. GAMLS
- $84,9902 bd2 ba1.1k sqft3575 Oakvale Rd #703A, Decatur, GA 30034ActiveMLS ID #10658646, Steven T Koleno, Beycome Brokerage Realty LLC. GAMLS
- $70,0002 bd1 ba1.1k sqft74 Place Fontaine, Lithonia, GA 30038ActiveMLS ID #10842446, Telsia A Conley Ziyad, Drake Realty, Inc.. GAMLS
- $60,0002 bd2 ba984 sqft1993 Whitehall Forest Ct, Atlanta, GA 30316ActiveMLS ID #10531703, Kathleen Wright, Realty Associates of Atlanta. GAMLS
- $76,0001 bd1 ba942 sqft184 Rue Fontaine, Lithonia, GA 30038ActiveMLS ID #10814785, Bilal Shareef, eXp Realty. GAMLS
- $97,5002 bd2 ba1.1k sqft3575 Oakvale Rd APT 907, Decatur, GA 30034ActiveMLS ID #10762910, Monica Watson, Keller Williams Realty. GAMLS
- $65,0003 bd2 ba1.1k sqft1625 Conley Rd APT 222, Conley, GA 30288ActiveMLS ID #10837084, Jacqueline Nunnally, BHGRE Metro Brokers. GAMLS
- $74,0003 bd2 ba951 sqft1625 Conley Rd #171, Conley, GA 30288ActiveMLS ID #10644697, Ranada Royal, Asia Realty by Mo'Land Group. GAMLS
- $89,0003 bd2 ba1.2k sqft8204 Par Four Way, Lithonia, GA 30038For Sale
 MLS ID #7819696, Phuc Nguyen, ATL Realty Star, LLC. FMLS GA
 - $80,0002 bd1 ba1k sqft38 Le Parc Fontaine, Lithonia, GA 30038For SaleMLS ID #7631861, Yasmin Benichay Biton, HMY Realty Group, LLC.. FMLS GA
- $95,5002 bd1 ba1k sqft98 Rue Fontaine, Lithonia, GA 30038ActiveMLS ID #10849883, Terry R Washington, Southern City Realty, LLC. GAMLS
- $75,0003 bd2 ba950 sqft1625 Conley Rd APT 138, Conley, GA 30288ActiveMLS ID #10842404, Dana Elliott, Atlanta Communities. GAMLS
- $50,0002 bd2 ba924 sqft1951 Whitehall Forest Ct, Atlanta, GA 30316ActiveMLS ID #10782999, Steven T Koleno, Beycome Brokerage Realty LLC. GAMLS
- $65,0002 bd2 ba1k sqft257 Peyton Pl SW, Atlanta, GA 30311ActiveMLS ID #10602433, Taiwo Oniru-Akintokun, Keller Williams Realty Cityside. GAMLS
- $75,0002 bd2 ba1k sqft2671 Evans Mill Dr, Lithonia, GA 30058For SaleMLS ID #7810391, Linda Bailey, Trend Atlanta Realty, Inc.. FMLS GA
