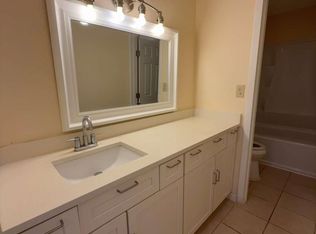

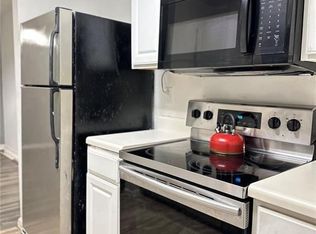
Bring your buyer into this beautiful apartment. PRICED TO SELL. Motivated seller but this is not a distressed sale. Great investment opportunity! This 2-bedroom, 2-bathroom condominium gives a strong rental potential and low-maintenance living. Conveniently located near schools, shopping, and transportation-this unit is ready to generate steady income or serve as a comfortable primary residence. GREAT for first-time buyers or investors. Tenant occupied at $1245montly, which makes a steady return since first day of ownership. Two assigned parking spaces. New 10yrs lithium battery smoke detectors and bathroom decorative shelf racks. Newer appliances 2025. Low taxes and low hoa. Water, sewer and garbage included.
Active
Price cut: $4.5K (5/12)
$89,990
3575 Oakvale Rd #703A, Decatur, GA 30034
2beds
1,180sqft
:
Get pre-qualified$669/mo
Condominium
Built in 1974
-- sqft lot
$-- Zestimate®
$76/sqft
$14/mo HOA
What's special
Two assigned parking spacesBathroom decorative shelf racks
- 224 days |
- 84 |
- 4 |
Zillow last checked:
Listing updated:
Listed by:
Steven T Koleno 804-656-5007,
Beycome Brokerage Realty LLC
Source: GAMLS,MLS#: 10658646
Facts & features
Interior
Bedrooms & bathrooms
- Bedrooms: 2
- Bathrooms: 2
- Full bathrooms: 2
- Main level bathrooms: 2
- Main level bedrooms: 1
Rooms
- Room types: Family Room, Foyer, Laundry
Heating
- Heat Pump
Cooling
- Central Air
Appliances
- Included: Electric Water Heater, Oven/Range (Combo), Refrigerator
- Laundry: In Hall
Features
- Tile Bath
- Flooring: Carpet, Laminate
- Basement: None
- Has fireplace: No
Interior area
- Total structure area: 1,180
- Total interior livable area: 1,180 sqft
- Finished area above ground: 1,180
- Finished area below ground: 0
Property
Parking
- Total spaces: 2
- Parking features: Off Street
Features
- Levels: One
- Stories: 1
- Exterior features: Other
- Has view: Yes
- View description: City
Lot
- Size: 1,306 Square Feet
- Features: None
Details
- Parcel number: 15 057 07 067
Construction
Type & style
- Home type: Condo
- Architectural style: Contemporary
- Property subtype: Condominium
Materials
- Concrete
- Roof: Other
Condition
- Resale
- New construction: No
- Year built: 1974
Utilities & green energy
- Sewer: Public Sewer
- Water: Public
- Utilities for property: Sewer Available, Sewer Connected, Water Available
Community & HOA
Community
- Features: Clubhouse
- Subdivision: 04-UNINCORPORATED
HOA
- Has HOA: Yes
- Services included: Maintenance Structure, Reserve Fund, Sewer, Trash, Water
- HOA fee: $167 annually
Location
- Region: Decatur
Financial & listing details
- Price per square foot: $76/sqft
- Annual tax amount: $1,850
- Date on market: 12/16/2025
- Cumulative days on market: 224 days
- Listing agreement: Exclusive Right To Sell
- Listing terms: Cash,Conventional,FHA,Other,VA Loan
Estimated market value
Not available
Estimated sales range
Not available
$1,669/mo
Price history
| Date | Event | Price |
|---|---|---|
| 5/12/2026 | Price change | $89,990-4.8%$76/sqft |
Source:  GAMLS #10658646 Report a problem GAMLS #10658646 Report a problem | ||
| 4/16/2026 | Price change | $94,490-4.1%$80/sqft |
Source: GAMLS #10658646 Report a problem | ||
| 3/10/2026 | Price change | $98,490-0.5%$83/sqft |
Source: GAMLS #10658646 Report a problem | ||
| 1/25/2026 | Price change | $98,990-5.7%$84/sqft |
Source: GAMLS #10658646 Report a problem | ||
| 12/16/2025 | Listed for sale | $104,990$89/sqft |
Source: GAMLS #10658646 Report a problem | ||
Public tax history
Tax history is unavailable.
Monthly payment
Est. payment
Payment breakdown
Explore the cost of this home by adjusting the details. Changes won't be saved.Climate risks
Neighborhood: 30034
Nearby schools
GreatSchools rating
- 4/10Oakview Elementary SchoolGrades: PK-5Distance: 0.1 mi
- 3/10Cedar Grove Middle SchoolGrades: 6-8Distance: 1.5 mi
- 1/10Cedar Grove High SchoolGrades: 9-12Distance: 1.4 mi
Schools provided by the listing agent
- Elementary: Oak View
- Middle: Cedar Grove
- High: Cedar Grove
Source: GAMLS. This data may not be complete. We recommend contacting the local school district to confirm school assignments for this home.
- $75,6004 bd2 ba1.1k sqft3575 Oakvale Rd APT 102, Decatur, GA 30034Off Market

- $110,0004 bd2 ba1.6k sqft3575 Oakvale Rd APT 303, Decatur, GA 30034Sold
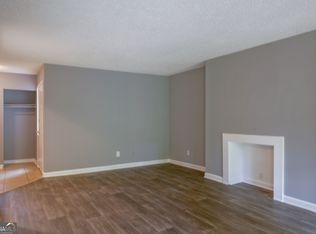
- $135,0004 bd2 ba1.6k sqft3575 Oakvale Rd APT 305, Decatur, GA 30034Sold
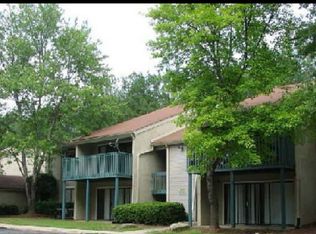
- $110,0002 bd2 ba1.3k sqft3575 Oakvale Rd APT 604, Decatur, GA 30034Sold
- $102,7002 bd2 ba1.1k sqft3575 Oakvale Rd APT 706, Decatur, GA 30034Off Market
- $1,5902 bd2 ba1.1k sqft3575 Oakvale Rd APT 710, Decatur, GA 30034For Rent
- $89,5002 bd2 ba1.1k sqft3575 Oakvale Rd APT 911, Decatur, GA 30034For Sale
- $66,6002 bd2 ba1.1k sqft3575 Oakvale Rd APT 1010, Decatur, GA 30034Off Market
A local agent can set up tours, give advice and negotiate with sellers.
Similar homes
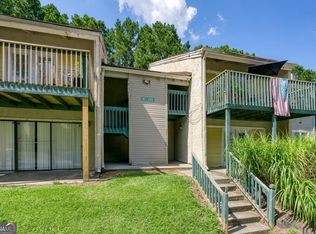
- $89,5002 bd2 ba1.1k sqft3575 Oakvale Rd APT 911, Decatur, GA 30034Active
 MLS ID #10795781, Christy Barnard, Watkins Real Estate Associates. GAMLS
 - $89,5002 bd2 ba1.1k sqft3575 Oakvale Rd, Decatur, GA 30034For Sale
 MLS ID #257243, Christy Barnard. CGMLS
 - $80,0002 bd1 ba994 sqft3183 Nectarine Cir, Decatur, GA 30034Active
 MLS ID #10813819, Dana Elliott, Atlanta Communities. GAMLS
 - $97,0003 bd2 ba1.2k sqft16103 Waldrop Cv, Decatur, GA 30034Active
 MLS ID #10690720, Tammy Thurman, BHHS Georgia Properties. GAMLS
 - $80,0003 bd2 ba1.2k sqft10303 Waldrop Pl, Decatur, GA 30034ActiveMLS ID #10775586, Patricia L Ramsey, Coldwell Banker Bullard Realty. GAMLS
- $100,0002 bd2 ba1.2k sqft3218 Abbeywood Dr, Decatur, GA 30034ActiveMLS ID #10639520, Cassandra G Sutton, The Property Gallery LLC. GAMLS
- $77,0002 bd2 ba1.2k sqft3210 Abbeywood Dr, Decatur, GA 30034ActiveMLS ID #10790077, Renethia McMillan, Norluxe Realty. GAMLS
- $95,0002 bd2 ba1.2k sqft3241 Abbeywood Dr, Decatur, GA 30034For Sale
 MLS ID #7630926, Yasmin Benichay Biton, HMY Realty Group, LLC.. FMLS GA
 - $69,9991 bd2 ba1k sqft3506 Sleeping Fawn Knls, Decatur, GA 30034ActiveMLS ID #10720847, Lateefa Mosley, Keller Williams Realty Atl. Partners. GAMLS
- $90,0002 bd2 ba1.3k sqft48 Le Parc Fontaine, Lithonia, GA 30038ActiveMLS ID #10741693, Vickie Lester, Vickie Lester Realty, LLC. GAMLS
- $121,0003 bd2 ba1.3k sqft3193 Abbeywood Dr, Decatur, GA 30034ActiveMLS ID #10791072, Andrea T Mitchell, Anne Shelly Realtors. GAMLS
- $125,0003 bd2 ba1.3k sqft3191 Abbeywood Dr, Decatur, GA 30034ActiveMLS ID #10797495, Andrea T Mitchell, Anne Shelly Realtors. GAMLS
- $70,0002 bd1 ba808 sqft3232 Abbeywood Dr, Decatur, GA 30034For SaleMLS ID #7672391, Taya Darling, TD Consulting Group, LLC. FMLS GA
- $90,0002 bd2 ba1.1k sqft6572 Sleepy Hollow Ln, Morrow, GA 30260ActiveMLS ID #10780428, Sondra Harrison, Harrison Realty LLC. GAMLS
- $100,0003 bd3 ba1.6k sqft146 Rue Fontaine, Lithonia, GA 30038For SaleMLS ID #7804833, Marsha Mitchell, Virtual Properties Realty. Biz. FMLS GA
- $94,9002 bd2 ba1.2k sqft3105 Fairington Dr, Lithonia, GA 30038ActiveMLS ID #10789458, John Payton, Virtual Properties Realty.Net. GAMLS
- $89,0003 bd2 ba1.2k sqft3101 Par Three Way, Lithonia, GA 30038ActiveMLS ID #10674375, Lorraine Oduor, NorthGroup Real Estate Inc. GAMLS
- $70,0003 bd2 ba1.1k sqft1625 Conley Rd #220, Conley, GA 30288ActiveMLS ID #10812283, Dana Elliott, Atlanta Communities. GAMLS
- $70,0003 bd3 ba1.3k sqft1939 Whitehall Forest Ct SE, Atlanta, GA 30316ActiveMLS ID #10699269, Jocelynn Vitar, eXp Realty. GAMLS
- $90,0002 bd2 ba1.1k sqft4701 Flat Shoals Rd APT 67D, Union City, GA 30291ActiveMLS ID #10794435, Angie Driskell, Realty One Group Edge. GAMLS
