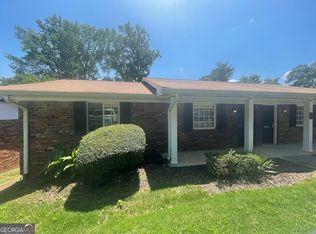
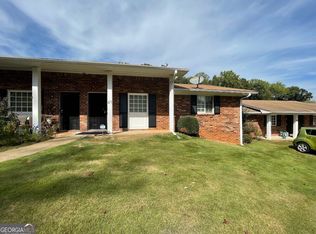
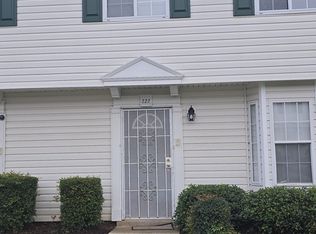
Welcome to comfortable living in this beautiful ranch-style townhome located within a peaceful cooperative community! Step inside and immediately appreciate the inviting open floor plan, designed to provide a warm and welcoming atmosphere. The spacious living room is filled with natural light, creating the perfect space to relax or entertain guests. The kitchen offers plenty of cabinet space and a cozy breakfast nook perfect for enjoying your morning coffee or a home-cooked meal. The home features two generously sized bedrooms, each equipped with walk-in closets offering ample space for clothing, shoes, and additional storage. With everything conveniently situated on one level, this home offers comfortable and easy living. Enjoy outdoor living on your private back patio, offering just the right amount of space for grilling, entertaining, or simply unwinding during the warmer months. The community offers additional amenities, including a walking trail and 24/7 security surveillance. Conveniently located just 10 minutes from Hartsfield-Jackson Atlanta International Airport and near popular attractions, shopping, dining, and other local conveniences. Enjoy added value with your monthly carrying charge! It covers landscaping, termite control, the dwelling exterior, property taxes, the roof, the gate, the HVAC, the hot water tank, water, trash, and sewer, providing added convenience and fewer expenses to manage separately. This charming townhome is ready for its next member to bring their personal touch and make it their own! To help get you started, the current member is OFFERING $500 at closing toward new flooring! Don't miss this opportunity to become part of this welcoming cooperative community. Schedule your showing today!
Active
$60,000
140 Mount Zion Rd SE #44, Atlanta, GA 30354
2beds
900sqft
Townhouse
Built in 1967
-- sqft lot
$80,700 Zestimate®
$67/sqft
$680/mo HOA
What's special
Inviting open floor planCozy breakfast nookTwo generously sized bedrooms
- 15 hours
- 69
- 7
Zillow last checked:
Listing updated:
Listed by:
Marquita Cooper 6789492462,
Town Square Realty, Inc.
Source: GAMLS,MLS#: 10888496
Facts & features
Interior
Bedrooms & bathrooms
- Bedrooms: 2
- Bathrooms: 1
- Full bathrooms: 1
- Main level bathrooms: 1
- Main level bedrooms: 2
Rooms
- Room types: Other
Kitchen
- Features: Breakfast Area
Heating
- Central, Electric
Cooling
- Ceiling Fan(s), Central Air, Electric
Appliances
- Included: Dishwasher, Electric Water Heater, Oven/Range (Combo), Refrigerator, Stainless Steel Appliance(s)
- Laundry: In Kitchen
Features
- High Ceilings, Master On Main Level, Soaking Tub, Walk-In Closet(s)
- Flooring: Carpet, Laminate, Tile
- Basement: None
- Has fireplace: No
- Common walls with other units/homes: 1 Common Wall,End Unit
Interior area
- Total structure area: 900
- Total interior livable area: 900 sqft
- Finished area above ground: 900
- Finished area below ground: 0
Property
Parking
- Parking features: Assigned, Guest, Kitchen Level
Features
- Levels: One
- Stories: 1
- Patio & porch: Patio, Porch
Lot
- Features: Level
Details
- Parcel number: 14 006100030418U0044
Construction
Type & style
- Home type: Townhouse
- Architectural style: Ranch
- Property subtype: Townhouse
- Attached to another structure: Yes
Materials
- Brick
- Foundation: Slab
- Roof: Other
Condition
- Resale
- New construction: No
- Year built: 1967
Utilities & green energy
- Sewer: Public Sewer
- Water: Public
- Utilities for property: Cable Available, Electricity Available, High Speed Internet, Sewer Available, Sewer Connected, Water Available
Community & HOA
Community
- Features: Gated, Street Lights, Near Public Transport
- Security: Gated Community, Key Card Entry, Security System
- Subdivision: Tanglewood Garden
HOA
- Has HOA: Yes
- Services included: Maintenance Structure, Maintenance Grounds, Other, Security, Sewer, Trash, Water
- HOA fee: $8,160 annually
Location
- Region: Atlanta
Financial & listing details
- Price per square foot: $67/sqft
- Annual tax amount: $466
- Date on market: 11/11/2026
- Listing agreement: Exclusive Right To Sell
- Listing terms: Cash,Conventional
- Electric utility on property: Yes
Estimated market value
$80,700
$63,000 - $102,000
$1,319/mo
Price history
| Date | Event | Price |
|---|---|---|
| 11/11/2026 | Listed for sale | $60,000-3.2%$67/sqft |
Source:  GAMLS #10888496 Report a problem | ||
| 9/29/2025 | Listing removed | $62,000$69/sqft |
Source: GAMLS #10514881 Report a problem | ||
| 5/5/2025 | Listed for sale | $62,000$69/sqft |
Source: GAMLS #10514881 Report a problem | ||
Public tax history
Tax history is unavailable.
Monthly payment
Est. payment
Payment breakdown
Explore the cost of this home by adjusting the details. Changes won't be saved.Climate risks
Neighborhood: Glenrose Heights
Nearby schools
Schools provided by the listing agent
- Elementary: Heritage Academy
- Middle: Long
- High: South Atlanta
Source: GAMLS. This data may not be complete. We recommend contacting the local school district to confirm school assignments for this home.


Similar homes
- $59,0003 bd2 ba1.1k sqft1625 Conley Rd #220, Conley, GA 30288Active

 MLS ID #10883436, Dana Elliott, Atlanta Communities. GAMLS
- $68,0003 bd2 ba951 sqft1625 Conley Rd #171, Conley, GA 30288Active
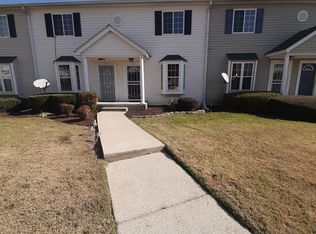 MLS ID #10856508, Ranada Royal, Asia Realty by Mo'Land Group. GAMLS
- $65,0002 bd2 ba1.2k sqft1660 Stanton Rd SW APT 5G, Atlanta, GA 30311Active
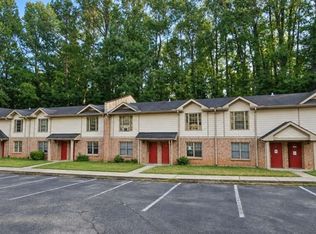 MLS ID #10888484, Elena A Gist, Keller Williams Realty Buckhead. GAMLS
- $65,0003 bd2 ba1.1k sqft1625 Conley Rd APT 222, Conley, GA 30288Active
 MLS ID #10837084, Jacqueline Nunnally, BHGRE Metro Brokers. GAMLS
- $78,0002 bd1 ba800 sqft140 Mount Zion Rd SE #61, Atlanta, GA 30354ActiveMLS ID #10868203, Japonica Goggins, Sapphire Realty Group. GAMLS
- $75,0002 bd2 ba950 sqft1625 Conley Rd APT 143, Conley, GA 30288ActiveMLS ID #10788606, Tia Cofield, Virtual Properties Realty.Net. GAMLS
- $60,0003 bd3 ba1.3k sqft1939 Whitehall Forest Ct SE, Atlanta, GA 30316ActiveMLS ID #10699269, Jocelynn Vitar, eXp Realty. GAMLS
- $54,9002 bd2 ba1.1k sqft1660 Stanton Rd SW APT 4D, Atlanta, GA 30311For Sale
 MLS ID #7829435, Nelson Torres, EXP Realty, LLC.. FMLS GA
- $60,0002 bd2 ba984 sqft1993 Whitehall Forest Ct, Atlanta, GA 30316ActiveMLS ID #10531703, Kathleen Wright, Realty Associates of Atlanta. GAMLS
- $59,9002 bd1 ba1k sqft79 Peyton Pl SW, Atlanta, GA 30311ActiveMLS ID #10853978, Karryn S Bridges, The Bridges Firm, LLC. GAMLS
- $52,5003 bd1 ba1k sqft2025 Moody Dr SW, Atlanta, GA 30315ActiveMLS ID #10785099, Zara Williams, Keller Williams Realty Cityside. GAMLS
- $59,9002 bd2 ba1.1k sqft1660 Stanton Rd SW APT 4B, Atlanta, GA 30311ActiveMLS ID #10835517, Michael Tally, Tally Real Estate Group LLC. GAMLS
- $69,9002 bd2 ba1.1k sqft1660 Stanton Rd SW APT 4F, Atlanta, GA 30311For SaleMLS ID #7829484, Nelson Torres, EXP Realty, LLC.. FMLS GA
- $55,0002 bd1 ba1.1k sqft509 N Harding St, Albany, GA 31701ActiveMLS ID #10878223, Tiffany Vicks, Victory Real Estate Solutions. GAMLS
- $90,0001 bd1 ba912 sqft3198 Latona Dr SW, Atlanta, GA 30354ActiveMLS ID #10833635, Teshuwah Price, Homesmart Realty Partners. GAMLS
- $64,9001 bd2 ba972 sqft1660 Stanton Rd SW APT 3E, Atlanta, GA 30311ActiveMLS ID #10835518, Michael Tally, Tally Real Estate Group LLC. GAMLS
- $90,0002 bd2 ba1k sqft1625 Conley Rd #76, Conley, GA 30288ActiveMLS ID #10858093, Alecia Morrow, Unlock Realty Group. GAMLS
- $70,0003 bd1 ba1.1k sqft779 Conley Rd, Forest Park, GA 30297ActiveMLS ID #10876729, Kelly Adams Cooley, Adams Asset Management Inc.. GAMLS
- $70,0003 bd3 ba1.1k sqft2026 Keheley Dr, Decatur, GA 30032ActiveMLS ID #10885684, Ramesh Seegulam, Nation One Realty Group, Inc.. GAMLS
- $67,9003 bd2 ba1k sqft958 Ira St SW, Atlanta, GA 30310ActiveMLS ID #10838576, Jason H Harris, Harris Real Estate Services. GAMLS
