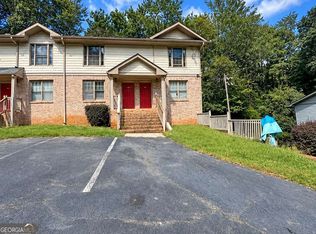
NO RENTAL RESTRICTIONS! GREAT RENTAL INCOME POTENTIAL! Opportunity awaits with this two-story, 2-bedroom, 1.5-bath townhome in Southwest Atlanta. Whether youCOre expanding your investment portfolio or looking for an affordable home to personalize, this property offers plenty of potential. Features include a convenient main-level half bath and a rear patio with space to relax or create your own outdoor retreat. The home needs some TLCCobring your vision and make it shine! Estimated potential monthly rental income is approximately $1,300Co$1,350, depending on the propertyCOs final condition, improvements, and market conditions. Convenient access to Oakland City MARTA, shopping, and everyday essentials adds to the appeal, while the Atlanta Beltline and Cascade Springs Nature Preserve offer opportunities to explore the outdoors. Downtown Atlanta and Hartsfield-Jackson International Airport are also within easy reach. Property is sold AS-IS with no sellerCOs property disclosure. No blind offers; buyers must view the property before submitting an offer. Rental estimates are provided for informational purposes only and are not guaranteed. Buyers and buyersCO agents must independently verify all information, including square footage, property condition, rental restrictions, potential rental income, and any applicable association fees or requirements. This property is eligible under the First Look Initiative. All Owner Occupant offers will be responded to after 7 days on the market and Investor offers will be responded to after 30 days. However, all offers can be submitted during the First Look period. - All offers must be entered through propoffers site. - An offer management fee of $200 (plus sales tax, where applicable) is charged by Pyramid Platform in connection with the use of Propoffers site. This fee will be paid at closing from the broker representing the buyer as selling agent or transaction broker. - Subject to seller addendum - For financed offers EMD to be 1% or $1000 whichever is greater and for cash offers EMD to be 5% or $5000 whichever is greater. - All offers are subject to OFAC clearance. - No seller's disclosure statement, Sold AS-IS, NO blind offers - A viewing release must be signed and returned to our office before showing this property
Active
$65,000
1660 Stanton Rd SW APT 5G, Atlanta, GA 30311
2beds
1,280sqft
Townhouse
Built in 2007
1,393 Square Feet Lot
$-- Zestimate®
$51/sqft
$-- HOA
What's special
Main-level half bath
- 6 days
- 538
- 64
Zillow last checked:
Listing updated:
Listed by:
Elena A Gist 404-272-0812,
Keller Williams Realty Buckhead
Source: GAMLS,MLS#: 10888484
Facts & features
Interior
Bedrooms & bathrooms
- Bedrooms: 2
- Bathrooms: 2
- Full bathrooms: 1
- 1/2 bathrooms: 1
Rooms
- Room types: Other
Heating
- Central
Cooling
- Ceiling Fan(s), Central Air
Appliances
- Included: Disposal
- Laundry: Other
Features
- Roommate Plan
- Flooring: Carpet, Hardwood
- Basement: None
- Has fireplace: No
- Common walls with other units/homes: 2+ Common Walls
Interior area
- Total structure area: 1,280
- Total interior livable area: 1,280 sqft
- Finished area above ground: 1,280
- Finished area below ground: 0
Property
Parking
- Parking features: Parking Pad
- Has uncovered spaces: Yes
Features
- Levels: Two
- Stories: 2
- Patio & porch: Patio
- Body of water: None
Lot
- Size: 1,393 Square Feet
- Features: Level
Details
- Parcel number: 14 015300051140
- Special conditions: As Is,Investor Owned,No Disclosure
Construction
Type & style
- Home type: Townhouse
- Architectural style: Traditional
- Property subtype: Townhouse
- Attached to another structure: Yes
Materials
- Brick
- Foundation: Slab
- Roof: Composition
Condition
- Fixer
- New construction: No
- Year built: 2007
Utilities & green energy
- Sewer: Public Sewer
- Water: Public
- Utilities for property: Cable Available, Electricity Available, High Speed Internet, Phone Available, Sewer Available, Underground Utilities, Water Available
Community & HOA
Community
- Features: Sidewalks, Near Public Transport
- Subdivision: Bolden Estates/East Point Commons
HOA
- Has HOA: No
- Services included: None
Location
- Region: Atlanta
Financial & listing details
- Price per square foot: $51/sqft
- Annual tax amount: $3,770
- Date on market: 11/5/2026
- Cumulative days on market: 6 days
- Listing agreement: Exclusive Right To Sell
- Listing terms: 1031 Exchange,Cash
- Electric utility on property: Yes
Estimated market value
Not available
Estimated sales range
Not available
Not available
Price history
| Date | Event | Price |
|---|---|---|
| 11/11/2026 | Listed for sale | $65,000$51/sqft |
Source:  GAMLS #10888484 Report a problem | ||
Public tax history
Tax history is unavailable.
Monthly payment
Est. payment
Payment breakdown
Explore the cost of this home by adjusting the details. Changes won't be saved.Climate risks
Neighborhood: 30311
Nearby schools
Schools provided by the listing agent
- Elementary: Tuskegee
- Middle: Herman J Russell
- High: Booker T Washington
Source: GAMLS. This data may not be complete. We recommend contacting the local school district to confirm school assignments for this home.
Similar homes
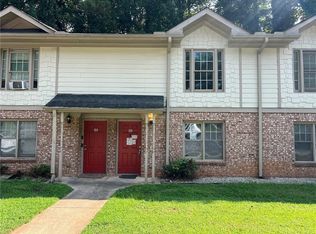
- $69,9002 bd2 ba1.1k sqft1660 Stanton Rd SW APT 4F, Atlanta, GA 30311For Sale
 MLS ID #7829484, Nelson Torres, EXP Realty, LLC.. FMLS GA
- $54,9002 bd2 ba1.1k sqft1660 Stanton Rd SW APT 4D, Atlanta, GA 30311For Sale
 MLS ID #7829435, Nelson Torres, EXP Realty, LLC.. FMLS GA
- $59,9002 bd2 ba1.1k sqft1660 Stanton Rd SW APT 4B, Atlanta, GA 30311Active

 MLS ID #10835517, Michael Tally, Tally Real Estate Group LLC. GAMLS
- $64,9001 bd2 ba972 sqft1660 Stanton Rd SW APT 3E, Atlanta, GA 30311Active
 MLS ID #10835518, Michael Tally, Tally Real Estate Group LLC. GAMLS
- $59,9002 bd1 ba1k sqft79 Peyton Pl SW, Atlanta, GA 30311ActiveMLS ID #10853978, Karryn S Bridges, The Bridges Firm, LLC. GAMLS
- $60,0002 bd1 ba900 sqft140 Mount Zion Rd SE #44, Atlanta, GA 30354ActiveMLS ID #10888496, Marquita Cooper, Town Square Realty, Inc.. GAMLS
- $59,0003 bd2 ba1.1k sqft1625 Conley Rd #220, Conley, GA 30288ActiveMLS ID #10883436, Dana Elliott, Atlanta Communities. GAMLS
- $65,0003 bd2 ba1.1k sqft1625 Conley Rd APT 222, Conley, GA 30288ActiveMLS ID #10837084, Jacqueline Nunnally, BHGRE Metro Brokers. GAMLS
- $74,9003 bd1 ba1k sqft2835 Burton Rd NW, Atlanta, GA 30311ActiveMLS ID #10845932, Donna R Knowles, Keller Williams River Cities. GAMLS
- $68,0003 bd2 ba951 sqft1625 Conley Rd #171, Conley, GA 30288ActiveMLS ID #10856508, Ranada Royal, Asia Realty by Mo'Land Group. GAMLS
- $79,2002 bd1 ba870 sqft350 Willis Mill Rd SW, Atlanta, GA 30311ActiveMLS ID #10850025, Tony Johnson, Keller Williams Atlanta Midtown. GAMLS
- $67,9003 bd2 ba1k sqft958 Ira St SW, Atlanta, GA 30310ActiveMLS ID #10838576, Jason H Harris, Harris Real Estate Services. GAMLS
- $59,9003 bd2 ba1.2k sqft491 Center Hill Ave NW, Atlanta, GA 30318ActiveMLS ID #10822765, Stephen Lytle, GPS Property Management LLC. GAMLS
- $59,9003 bd2 ba1.8k sqft3159 Lakewood Ave SW, Atlanta, GA 30310ActiveMLS ID #10653601, Jason H Harris, Harris Real Estate Services. GAMLS
- $70,0003 bd3 ba1.1k sqft2026 Keheley Dr, Decatur, GA 30032ActiveMLS ID #10885684, Ramesh Seegulam, Nation One Realty Group, Inc.. GAMLS
- $60,0002 bd2 ba984 sqft1993 Whitehall Forest Ct, Atlanta, GA 30316ActiveMLS ID #10531703, Kathleen Wright, Realty Associates of Atlanta. GAMLS
- $93,0003 bd1 ba772 sqft2081 Morehouse Dr NW, Atlanta, GA 30314ActiveMLS ID #10886741, Rodney Maison, Keller Williams Realty Atl. Partners. GAMLS
- $55,0002 bd1 ba1.1k sqft509 N Harding St, Albany, GA 31701ActiveMLS ID #10878223, Tiffany Vicks, Victory Real Estate Solutions. GAMLS
- $76,0002 bd1 ba1.2k sqft3074 Delowe Dr, East Pt, GA 30344ActiveMLS ID #10881602, Joshua J Bazzetta, Christopher Scott Realty Group. GAMLS
- $75,0002 bd2 ba950 sqft1625 Conley Rd APT 143, Conley, GA 30288ActiveMLS ID #10788606, Tia Cofield, Virtual Properties Realty.Net. GAMLS
