Discover the potential at 3188 Abbeywood Drive in Decatur, GA. Built in 1969, this 1,304-square-foot Tudor-style home offers three bedrooms and two bathrooms, along with plenty of opportunity to add value and make it your own. With its distinctive architectural character and functional layout, the property is an excellent option for investors, renovators, or buyers looking for a home with upside potential. Whether you're planning to update and resell, add to your rental portfolio, or create a personalized residence, this Decatur property is a promising opportunity in a desirable market.
Active
Price cut: $6K (10/6)
$69,000
3188 Abbeywood Dr, Decatur, GA 30034
3beds
1,304sqft
Condominium
Built in 1969
-- sqft lot
$-- Zestimate®
$53/sqft
$344/mo HOA
What's special
Tudor-style homeDistinctive architectural characterFunctional layoutThree bedroomsTwo bathrooms
- 45 days
- 625
- 59
Zillow last checked:
Listing updated:
Listed by:
Samuel DeStefano Sammy DeStefano,
BHGRE Metro Brokers
Source: GAMLS,MLS#: 10855334
Facts & features
Interior
Bedrooms & bathrooms
- Bedrooms: 3
- Bathrooms: 2
- Full bathrooms: 2
- Main level bathrooms: 2
- Main level bedrooms: 2
Rooms
- Room types: Other
Dining room
- Features: L Shaped
Heating
- Central
Cooling
- Central Air
Appliances
- Included: Dishwasher, Refrigerator, Oven/Range (Combo)
- Laundry: Laundry Closet
Features
- Other
- Flooring: Carpet
- Basement: None
- Has fireplace: No
- Common walls with other units/homes: 2+ Common Walls
Interior area
- Total structure area: 1,304
- Total interior livable area: 1,304 sqft
- Finished area above ground: 1,304
- Finished area below ground: 0
Property
Parking
- Total spaces: 2
- Parking features: Assigned
Features
- Levels: One
- Stories: 1
- Patio & porch: Patio
- Exterior features: Other
- Fencing: Fenced,Privacy
Lot
- Size: 1,742 Square Feet
- Features: Level
Details
- Parcel number: 15 122 06 098
Construction
Type & style
- Home type: Condo
- Architectural style: Tudor
- Property subtype: Condominium
- Attached to another structure: Yes
Materials
- Other
- Foundation: Slab
- Roof: Composition
Condition
- Resale
- New construction: No
- Year built: 1969
Utilities & green energy
- Sewer: Public Sewer
- Water: Public
- Utilities for property: Cable Available, Electricity Available, Phone Available, Sewer Available, Water Available, Natural Gas Available
Community & HOA
Community
- Features: Gated, Street Lights
- Subdivision: ABBEY ROAD
HOA
- Has HOA: Yes
- Services included: Maintenance Grounds, Sewer, Trash, Water
- HOA fee: $4,128 annually
Location
- Region: Decatur
Financial & listing details
- Price per square foot: $53/sqft
- Tax assessed value: $116,100
- Annual tax amount: $118
- Date on market: 9/29/2026
- Cumulative days on market: 45 days
- Listing agreement: Exclusive Right To Sell
- Electric utility on property: Yes
Estimated market value
Not available
Estimated sales range
Not available
$1,570/mo
Price history
| Date | Event | Price |
|---|---|---|
| 10/6/2026 | Price change | $69,000-8%$53/sqft |
Source:  GAMLS #10855334 Report a problem | ||
| 9/29/2026 | Listed for sale | $75,000$58/sqft |
Source: GAMLS #10855334 Report a problem | ||
Public tax history
| Year | Property taxes | Tax assessment |
|---|---|---|
| 2025 | $118 -3.5% | $46,440 -7.2% |
| 2024 | $122 +139.7% | $50,040 +17.7% |
| 2023 | $51 -46.7% | $42,520 +43.5% |
| 2022 | $96 | $29,640 +8.3% |
| 2021 | $96 +124.4% | $27,360 +74.9% |
| 2020 | $43 +25.3% | $15,640 +4.8% |
| 2019 | $34 +41.8% | $14,920 +19.2% |
| 2018 | $24 | $12,520 +63.9% |
| 2017 | $24 | $7,640 -13.6% |
| 2016 | $24 | $8,840 +145.6% |
| 2014 | $24 | $3,600 |
| 2013 | -- | $3,600 |
| 2012 | -- | $3,600 -40.9% |
| 2011 | -- | $6,096 -70% |
| 2010 | $77 -75.5% | $20,320 |
| 2009 | $315 +293% | $20,320 |
| 2008 | $80 +35% | $20,320 |
| 2007 | $59 | $20,320 +21% |
| 2006 | $59 +24.3% | $16,800 |
| 2005 | $48 +0.3% | $16,800 |
| 2004 | $48 +120.9% | $16,800 |
| 2003 | $22 -5.2% | $16,800 |
| 2002 | $23 -48.6% | $16,800 |
| 2001 | $44 | $16,800 |
Find assessor info on the county website
Monthly payment
Est. payment
Payment breakdown
Explore the cost of this home by adjusting the details. Changes won't be saved.Climate risks
Neighborhood: Panthersville
Nearby schools
Schools provided by the listing agent
- Elementary: Columbia
- Middle: Columbia
- High: Columbia
Source: GAMLS. This data may not be complete. We recommend contacting the local school district to confirm school assignments for this home.

Similar homes
- $65,0003 bd2 ba1.3k sqft3436 Blazing Pine Path, Decatur, GA 30034Active

 MLS ID #10832918, Gladys Daniels, Southern Classic Realtors. GAMLS
- $89,5003 bd2 ba1.3k sqft3292 Abbeywood Dr, Decatur, GA 30034Active Under Contract
 MLS ID #10847763, Frederick Woods, Atlanta Communities. GAMLS
- $81,9003 bd2 ba1.2k sqft12303 Waldrop Pl, Decatur, GA 30034Active
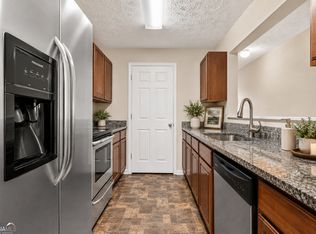 MLS ID #10858046, Alicia G Swann, Swann & Associates Real Estate. GAMLS
- $95,0003 bd2 ba1.2k sqft3617 Shepherds Path, Decatur, GA 30034Active
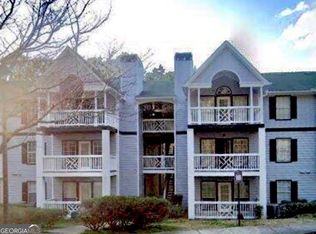 MLS ID #10884496, Melinda Rivers, eXp Realty. GAMLS
- $75,0003 bd2 ba1.1k sqft4352 Glenwood Pkwy, Decatur, GA 30032ActiveMLS ID #10849240, Chris Hurd, Blue Mountain Realty GA LLC. GAMLS
- $100,0002 bd2 ba1.2k sqft3218 Abbeywood Dr, Decatur, GA 30034ActiveMLS ID #10639520, Cassandra G Sutton, The Property Gallery LLC. GAMLS
- $79,9902 bd2 ba1.1k sqft3575 Oakvale Rd #703A, Decatur, GA 30034ActiveMLS ID #10658646, Steven T Koleno, Beycome Brokerage Realty LLC. GAMLS
- $89,5002 bd2 ba1.1k sqft3575 Oakvale Rd APT 911, Decatur, GA 30034ActiveMLS ID #10881806, Christy Barnard, Watkins Real Estate Associates. GAMLS
- $49,8992 bd1 ba1.1k sqft3281 Blazing Pine Knl #B, Decatur, GA 30034ActiveMLS ID #10867397, Nicole Thornton, Century 21 Results. GAMLS
- $34,9992 bd2 ba1.1k sqft3466 Blazing Pine Path #A, Decatur, GA 30034ActiveMLS ID #10870106, Alexander Chenault, Wynd Realty Georgia. GAMLS
- $92,0003 bd2 ba1.2k sqft16103 Waldrop Cv, Decatur, GA 30034ActiveMLS ID #10690720, Tammy Thurman, BHHS Georgia Properties. GAMLS
- $65,0003 bd2 ba1.2k sqft2202 Fairington Village Dr, Lithonia, GA 30038ActiveMLS ID #10826245, Mark Spain, Mark Spain Real Estate. GAMLS
- $95,0002 bd2 ba1.2k sqft3241 Abbeywood Dr, Decatur, GA 30034For Sale
 MLS ID #7630926, Yasmin Benichay Biton, HMY Realty Group, LLC.. FMLS GA
- $98,5003 bd2 ba1.2k sqft17301 Waldrop Cv, Decatur, GA 30034ActiveMLS ID #10871578, Larisa N Glaze, Bouvette Properties. GAMLS
- $70,0002 bd1 ba1.1k sqft74 Place Fontaine, Lithonia, GA 30038ActiveMLS ID #10842446, Telsia A Conley Ziyad, Drake Realty, Inc.. GAMLS
- $68,0003 bd2 ba951 sqft1625 Conley Rd #171, Conley, GA 30288ActiveMLS ID #10856508, Ranada Royal, Asia Realty by Mo'Land Group. GAMLS
- $90,0003 bd3 ba1.5k sqft2030 Oak Park Ln, Decatur, GA 30032ActiveMLS ID #10738307, Elaine Anderson, Century 21 Results. GAMLS
- $55,0001 bd2 ba1k sqft3506 Sleeping Fawn Knls, Decatur, GA 30034ActiveMLS ID #10720847, Lateefa Mosley, Keller Williams Realty Atl. Partners. GAMLS
- $59,0003 bd2 ba1.1k sqft1625 Conley Rd #220, Conley, GA 30288ActiveMLS ID #10883436, Dana Elliott, Atlanta Communities. GAMLS
- $60,0003 bd3 ba1.3k sqft1939 Whitehall Forest Ct SE, Atlanta, GA 30316ActiveMLS ID #10699269, Jocelynn Vitar, eXp Realty. GAMLS
