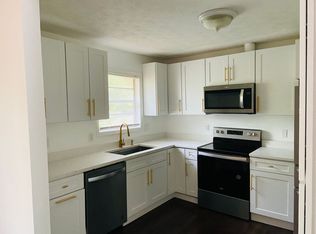
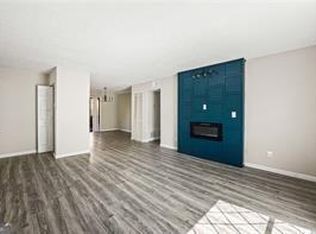
Space, style and convenience at an incredible value! This spacious 3-bedroom, 2-bath condo offers approximately 1,304 sq ft with an updated kitchen, three true walk-in closets, private rear deck, two assigned parking spaces and dedicated storage. The gated community provides comfort and convenience, while I-20 is just outside the entrance, putting Downtown Atlanta, Downtown Decatur, shopping, dining and the airport within easy reach. Whether you're a first-time buyer looking for room to grow, a small family, or simply looking for a comfortable, low-maintenance home close to the city, this one checks the boxes. Come see how much home you can get in this convenient Atlanta-area location!
Active
$120,000
3292 Abbeywood Dr, Decatur, GA 30034
3beds
1,304sqft
Condominium, Mid Rise
Built in 1969
-- sqft lot
$117,700 Zestimate®
$92/sqft
$313/mo HOA
What's special
Private rear deckUpdated kitchenThree true walk-in closets
- 11 days
- 161
- 11
Zillow last checked:
Listing updated:
Listed by:
Frederick Woods 727-259-4133,
Atlanta Communities
Source: GAMLS,MLS#: 10847763
Facts & features
Interior
Bedrooms & bathrooms
- Bedrooms: 3
- Bathrooms: 2
- Full bathrooms: 2
- Main level bathrooms: 2
- Main level bedrooms: 3
Rooms
- Room types: Laundry
Heating
- Central
Cooling
- Ceiling Fan(s), Central Air
Appliances
- Included: Dishwasher, Dryer, Gas Water Heater, Microwave, Refrigerator, Washer
- Laundry: In Kitchen
Features
- Split Bedroom Plan, Walk-In Closet(s)
- Flooring: Carpet, Hardwood, Laminate, Tile
- Basement: None
- Has fireplace: No
- Common walls with other units/homes: No Common Walls
Interior area
- Total structure area: 1,304
- Total interior livable area: 1,304 sqft
- Finished area above ground: 1,304
- Finished area below ground: 0
Property
Parking
- Total spaces: 2
- Parking features: Assigned
Features
- Levels: One
- Stories: 1
- Patio & porch: Deck, Patio
- Exterior features: Balcony
- Fencing: Back Yard,Privacy,Wood
- Waterfront features: No Dock Or Boathouse
- Body of water: None
Lot
- Features: Level
Details
- Parcel number: 15 122 06 008
Construction
Type & style
- Home type: Condo
- Architectural style: Brick 4 Side,Tudor
- Property subtype: Condominium, Mid Rise
- Attached to another structure: Yes
Materials
- Brick
- Foundation: Slab
- Roof: Composition
Condition
- Resale
- New construction: No
- Year built: 1969
Utilities & green energy
- Sewer: Public Sewer
- Water: Public
- Utilities for property: Cable Available, Electricity Available, Natural Gas Available, Sewer Available, Underground Utilities, Water Available
Community & HOA
Community
- Features: None
- Security: Gated Community, Key Card Entry
- Subdivision: Stockton East
HOA
- Has HOA: Yes
- Services included: Maintenance Structure, Maintenance Grounds, Security, Sewer, Trash
- HOA fee: $3,756 annually
Location
- Region: Decatur
Financial & listing details
- Price per square foot: $92/sqft
- Tax assessed value: $116,100
- Annual tax amount: $2,084
- Date on market: 9/16/2026
- Cumulative days on market: 11 days
- Listing agreement: Exclusive Right To Sell
- Listing terms: Cash,Conventional,VA Loan
- Electric utility on property: Yes
Estimated market value
$117,700
$112,000 - $124,000
$1,631/mo
Price history
| Date | Event | Price |
|---|---|---|
| 9/16/2026 | Listed for sale | $120,000+101.7%$92/sqft |
Source:  FMLS GA #7838262 Report a problem FMLS GA #7838262 Report a problem | ||
| 10/16/2018 | Sold | $59,500+5.3%$46/sqft |
Source: Public Record Report a problem | ||
| 8/24/2018 | Pending sale | $56,500$43/sqft |
Source: Keller Williams Realty - Atlanta Partners #8432283 Report a problem | ||
| 8/9/2018 | Listed for sale | $56,500+2346.9%$43/sqft |
Source: Keller Williams Rlty Atl. Part #8432283 Report a problem | ||
| 12/6/2016 | Sold | $2,309-76.7%$2/sqft |
Source: Public Record Report a problem | ||
| 1/17/2012 | Sold | $9,900+230%$8/sqft |
Source: Public Record Report a problem | ||
| 9/15/2010 | Sold | $3,000-72.5%$2/sqft |
Source: Public Record Report a problem | ||
| 7/25/2010 | Price change | $10,900-26.8%$8/sqft |
Source: foreclosure.com Report a problem | ||
| 6/19/2010 | Price change | $14,900-14.9%$11/sqft |
Source: foreclosure.com Report a problem | ||
| 5/9/2010 | Price change | $17,500-58.9%$13/sqft |
Source: foreclosure.com Report a problem | ||
| 5/7/2010 | Listed for sale | -- |
Source: foreclosure.com Report a problem | ||
| 5/4/2010 | Sold | $42,562+6.5%$33/sqft |
Source: Public Record Report a problem | ||
| 7/12/2001 | Sold | $39,958$31/sqft |
Source: Public Record Report a problem | ||
| 5/7/2001 | Sold | $39,958$31/sqft |
Source: Public Record Report a problem | ||
Public tax history
| Year | Property taxes | Tax assessment |
|---|---|---|
| 2025 | $2,084 -7% | $46,440 -7.2% |
| 2024 | $2,240 +17.3% | $50,040 +17.7% |
| 2023 | $1,910 +44.2% | $42,520 +43.5% |
| 2022 | $1,325 +8.2% | $29,640 +8.3% |
| 2021 | $1,225 +72.4% | $27,360 +74.9% |
| 2020 | $710 +4.7% | $15,640 +4.8% |
| 2019 | $679 -73.9% | $14,920 +19.2% |
| 2018 | $2,599 +11% | $12,520 +63.9% |
| 2017 | $2,341 +464.5% | $7,640 -13.6% |
| 2016 | $415 | $8,840 +145.6% |
| 2014 | $415 | $3,600 |
| 2013 | -- | $3,600 |
| 2012 | -- | $3,600 +200% |
| 2011 | -- | $1,200 -94.1% |
| 2010 | $839 | $20,320 |
| 2009 | $839 +2% | $20,320 |
| 2008 | $823 +1763.5% | $20,320 +21% |
| 2001 | $44 | $16,800 |
Find assessor info on the county website
Monthly payment
Est. payment
Payment breakdown
Explore the cost of this home by adjusting the details. Changes won't be saved.Climate risks
Neighborhood: Panthersville
Nearby schools
Schools provided by the listing agent
- Elementary: Columbia
- Middle: Columbia
- High: Columbia
Source: GAMLS. This data may not be complete. We recommend contacting the local school district to confirm school assignments for this home.
Similar homes
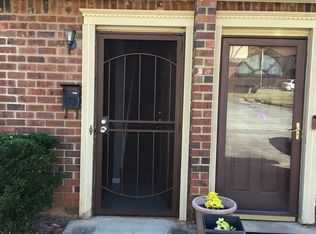
- $100,0002 bd2 ba1.2k sqft3218 Abbeywood Dr, Decatur, GA 30034Active
 MLS ID #10639520, Cassandra G Sutton, The Property Gallery LLC. GAMLS
 - $65,0003 bd2 ba1.3k sqft3436 Blazing Pine Path, Decatur, GA 30034Active
 MLS ID #10832918, Gladys Daniels, Southern Classic Realtors. GAMLS
 - $119,0002 bd2 ba1.3k sqft3106 Parc Lorraine, Lithonia, GA 30038Active
 MLS ID #10813822, Bilal Shareef, eXp Realty. GAMLS
 - $125,0003 bd2 ba1.2k sqft2102 Fairington Club Dr, Lithonia, GA 30038Active
 MLS ID #10831521, Angela Carpinella, Keller Williams Realty PeachtreeRoad. GAMLS
 - $75,0002 bd2 ba1.2k sqft3168 Nectarine Cir, Decatur, GA 30034ActiveMLS ID #10669699, Jo McDaniel, Jo McDaniel & Associates LLC. GAMLS
- $126,0003 bd2 ba1.2k sqft1301 Fairington Village Dr, Lithonia, GA 30038ActiveMLS ID #10830443, Pat Y Jones, Joe Stockdale Real Estate. GAMLS
- $150,0003 bd1 ba1.1k sqft3302 Glenco Dr, Decatur, GA 30032For Sale
 MLS ID #7799712, Dean Symister, Keller Williams Atlanta Classic. FMLS GA
 - $95,5002 bd1 ba1k sqft98 Rue Fontaine, Lithonia, GA 30038ActiveMLS ID #10849883, Terry R Washington, Southern City Realty, LLC. GAMLS
- $125,0002 bd1 ba900 sqft1705 Monroe Dr NE #C09, Atlanta, GA 30324ActiveMLS ID #10771852, Michael P Fitzgerald, Harry Norman Realtors. GAMLS
- $96,0002 bd2 ba1.2k sqft143 Rue Fontaine, Lithonia, GA 30038ActiveMLS ID #10839031, Deanna Gonzalez, Centric Real Estate Group. GAMLS
- $130,0003 bd1 ba1.1k sqft1835 Granade Rd SW, Conyers, GA 30094For SaleMLS ID #7822855, Barbara A Allen, HomeSmart. FMLS GA
- $160,0002 bd3 ba1.5k sqft2918 Vining Ridge Ter #99, Decatur, GA 30034ActiveMLS ID #10727072, Pamela Coleman, The Gates Real Estate Group. GAMLS
- $170,0003 bd2 ba992 sqft3490 Kingswood Trl, Decatur, GA 30034ActiveMLS ID #10797935, Liaquat Memon, Coldwell Banker Realty. GAMLS
- $170,0003 bd3 ba1.7k sqft3919 Bressler Cir, Decatur, GA 30035ActiveMLS ID #10840621, Annette McMullen, BHGRE Metro Brokers. GAMLS
- $130,0002 bd1 ba1.1k sqft1312 Brockett Pl, Clarkston, GA 30021ActiveMLS ID #10802627, Danielle Kumani, Realty One Group Edge. GAMLS
- $85,0002 bd2 ba1.3k sqft48 Le Parc Fontaine, Lithonia, GA 30038ActiveMLS ID #10837708, Vickie Flanigan Lester, Vickie Lester Realty, LLC. GAMLS
- $159,9003 bd3 ba1.4k sqft3834 Kensingwood Trce, Decatur, GA 30032ActiveMLS ID #10490865, Steven T Koleno, Beycome Brokerage Realty LLC. GAMLS
- $149,9003 bd3 ba1.6k sqft2915 Snapfinger Mnr, Decatur, GA 30035ActiveMLS ID #10753355, Donna R Knowles, Keller Williams River Cities. GAMLS
