Welcome home to this spacious 3 bedroom, 2 bathroom mobile home with 1,800 square feet of living space, providing plenty of room for your family to grow. Upon entering, you'll be greeted by a warm, open inviting living area. The kitchen is equipped with modern appliances and ample cabinet space. The adjoining dining area provides the perfect space for family meals and gatherings. The three bedrooms offer plenty of space for everyone to have their own private retreat. The master bedroom is complete with an ensuite bathroom, featuring a large tiled shower. The remaining bedrooms share a full bathroom, making getting ready in the morning a breeze. Outside, you'll find a lovely yard perfect for outdoor activities and entertaining. The home is situated in Golden Estates, a peaceful and welcoming community offering various amenities such as a swimming pool and a playground. Located just minutes from downtown Douglasville, you'll have easy access to shopping, dining, and entertainment options. With its combination of comfort, convenience, and affordability, this 3 bedroom, 2 bathroom mobile home is an excellent opportunity for those seeking the perfect place to call home. Buyers will need to complete an application to be approved by the community, as they retain ownership of the lot. Lot rent fee is $608 per month.
Active
Price cut: $5.1K (10/1)
$59,900
2390 Fairburn Rd Lot 224, Douglasville, GA 30135
3beds
1,800sqft
Single Family Residence, Manufactured Home
Built in 2017
-- sqft lot
$-- Zestimate®
$33/sqft
$-- HOA
What's special
Ample cabinet spaceLarge tiled showerAdjoining dining area
- 87 days
- 1,098
- 78
Zillow last checked:
Listing updated:
Listed by:
Sheri Estes 770-710-5773,
Your Home Sold Guaranteed Realty HOR
Source: GAMLS,MLS#: 10805030
Facts & features
Interior
Bedrooms & bathrooms
- Bedrooms: 3
- Bathrooms: 2
- Full bathrooms: 2
- Main level bathrooms: 2
- Main level bedrooms: 3
Rooms
- Room types: Laundry, Family Room, Other
Heating
- Forced Air
Cooling
- Ceiling Fan(s), Central Air
Appliances
- Included: Dishwasher, Oven/Range (Combo)
- Laundry: In Hall
Features
- Double Vanity, Master On Main Level, Rear Stairs, Separate Shower, Soaking Tub, Walk-In Closet(s)
- Flooring: Carpet, Laminate
- Basement: None
- Has fireplace: No
- Common walls with other units/homes: No Common Walls
Interior area
- Total structure area: 1,800
- Total interior livable area: 1,800 sqft
- Finished area above ground: 1,800
- Finished area below ground: 0
Property
Parking
- Total spaces: 2
- Parking features: Parking Pad
- Has uncovered spaces: Yes
Features
- Levels: One
- Stories: 1
- Patio & porch: Deck, Porch, Screened, Patio
Lot
- Features: Level
Details
- Parcel number: 09751820003224
- On leased land: Yes
Construction
Type & style
- Home type: MobileManufactured
- Architectural style: Modular Home,Ranch
- Property subtype: Single Family Residence, Manufactured Home
Materials
- Vinyl Siding
- Foundation: Pillar/Post/Pier
- Roof: Composition
Condition
- Resale
- New construction: No
- Year built: 2017
Utilities & green energy
- Sewer: Public Sewer
- Water: Public
- Utilities for property: Cable Available, Sewer Connected, Electricity Available, High Speed Internet, Natural Gas Available
Community & HOA
Community
- Features: Playground, Pool
- Subdivision: Golden Estates
HOA
- Has HOA: Yes
- Services included: Swimming
Location
- Region: Douglasville
Financial & listing details
- Price per square foot: $33/sqft
- Annual tax amount: $230
- Date on market: 7/14/2026
- Cumulative days on market: 88 days
- Listing agreement: Exclusive Right To Sell
- Electric utility on property: Yes
Estimated market value
Not available
Estimated sales range
Not available
Not available
Price history
| Date | Event | Price |
|---|---|---|
| 10/1/2026 | Price change | $59,900-7.8%$33/sqft |
Source:  GAMLS #10805030 Report a problem GAMLS #10805030 Report a problem | ||
| 7/14/2026 | Listed for sale | $65,000+0%$36/sqft |
Source: GAMLS #10805030 Report a problem | ||
| 7/14/2026 | Listing removed | $64,998$36/sqft |
Source: GAMLS #10712312 Report a problem | ||
| 6/24/2026 | Price change | $64,9980%$36/sqft |
Source: GAMLS #10712312 Report a problem | ||
| 5/19/2026 | Price change | $64,9990%$36/sqft |
Source: GAMLS #10712312 Report a problem | ||
| 3/18/2026 | Listed for sale | $65,000+0.2%$36/sqft |
Source: GAMLS #10712312 Report a problem | ||
| 3/27/2025 | Listing removed | $64,900$36/sqft |
Source: GAMLS #10406605 Report a problem | ||
| 3/15/2025 | Price change | $64,900-7.2%$36/sqft |
Source: GAMLS #10406605 Report a problem | ||
| 2/6/2025 | Price change | $69,900-6.7%$39/sqft |
Source: GAMLS #10406605 Report a problem | ||
| 2/1/2025 | Listed for sale | $74,900$42/sqft |
Source: GAMLS #10406605 Report a problem | ||
| 12/31/2024 | Listing removed | $74,900$42/sqft |
Source: GAMLS #10406605 Report a problem | ||
| 12/28/2024 | Price change | $74,900-6.3%$42/sqft |
Source: GAMLS #10406605 Report a problem | ||
| 11/1/2024 | Listed for sale | $79,900$44/sqft |
Source: GAMLS #10406605 Report a problem | ||
Public tax history
Tax history is unavailable.
Monthly payment
Climate risks
Neighborhood: 30135
Nearby schools
Schools provided by the listing agent
- Elementary: Sweetwater
- Middle: Chestnut Log
- High: New Manchester
Source: GAMLS. This data may not be complete. We recommend contacting the local school district to confirm school assignments for this home.
- $248,1003 bd2 ba1.2k sqft3017 Bottlebrush Dr, Lithia Springs, GA 30122Off Market
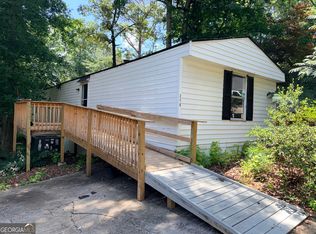
- $45,0002 bd2 ba1.2k sqft2390 Fairburn Rd LOT 216, Douglasville, GA 30135For Sale
- $236,7003 bd2 ba1.2k sqft3007 Bottlebrush Dr, Lithia Springs, GA 30122Off Market
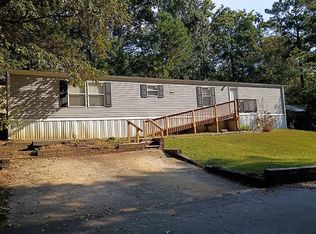
- $98,4002 bd2 ba1k sqft2390 Fairburn Rd LOT 241, Douglasville, GA 30135Off Market
Similar homes
- $60,0003 bd1 ba1.3k sqft6648 Ridge Ave, Douglasville, GA 30134Active

 MLS ID #10824740, Oscar M Ramirez, Virtual Properties Realty.com. GAMLS
 - $45,0002 bd2 ba1.2k sqft2390 Fairburn Rd Lot 216, Douglasville, GA 30135ActiveMLS ID #10802762, Mimi Byrd, Keller Williams West Atlanta. GAMLS
- $45,0002 bd2 ba1.2k sqft2390 Fairburn Rd, Douglasville, GA 30135For SaleMLS ID #7808001, Mimi Byrd, Keller Williams Realty West Atlanta. FMLS GA
- $63,0002 bd2 ba960 sqft7631 Dallas Hwy, Douglasville, GA 30134Active
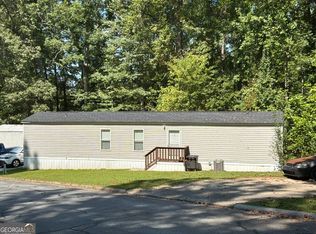 MLS ID #10849733, Jermaine Muhammad, Real Estate Gurus Realty. GAMLS
 - $55,0002 bd1 ba1.3k sqft908 Friendship Church Rd, Douglasville, GA 30134ActiveMLS ID #10816150, Wendy Agustin, Keller Williams Realty Atl. Partners. GAMLS
- $69,9003 bd2 ba1.1k sqft11061 Veterans Memorial Hwy #73, Lithia Springs, GA 30122ActiveMLS ID #10784230, Thelma Howard, Keller Williams West Atlanta. GAMLS
- $59,9002 bd1 ba1k sqft79 Peyton Pl SW, Atlanta, GA 30311ActiveMLS ID #10853978, Karryn S Bridges, The Bridges Firm, LLC. GAMLS
- $59,9002 bd2 ba1.1k sqft1660 Stanton Rd SW APT 4B, Atlanta, GA 30311ActiveMLS ID #10835517, Michael Tally, Tally Real Estate Group LLC. GAMLS
- $65,0002 bd1 ba966 sqft1895 Maywood Pl NW, Atlanta, GA 30318ActiveMLS ID #10826623, Candace McClung, NorthGroup Real Estate Inc. GAMLS
- $55,0003 bd1 ba1k sqft2025 Moody Dr SW, Atlanta, GA 30315ActiveMLS ID #10785099, Zara Williams, Keller Williams Realty Cityside. GAMLS
- $64,9002 bd2 ba1.1k sqft1660 Stanton Rd SW APT 4D, Atlanta, GA 30311For Sale
 MLS ID #7829435, Nelson Torres, EXP Realty, LLC.. FMLS GA
 - $50,000-- bd-- ba972 sqft2319 Tiger Flowers Dr NW, Atlanta, GA 30314New ConstructionMLS ID #7834017, Danielle Moore, Real Time Realty Of Georgia, LLC.. FMLS GA
- $70,0003 bd2 ba1.8k sqft3159 Lakewood Ave SW, Atlanta, GA 30310ActiveMLS ID #10653601, Jason H Harris, Harris Real Estate Services. GAMLS
- $73,0003 bd3 ba1.3k sqft4701 Flat Shoals Rd Unit 56A, Union City, GA 30291ActiveMLS ID #10848449, Nikki Crowder, Solutions First Realty LLC. GAMLS
- $50,0004 bd3 ba1.4k sqft120 Camelot Dr, College Park, GA 30349ActiveMLS ID #10850463, Céline Higgins Evans, Simply List. GAMLS
- $64,9001 bd2 ba972 sqft1660 Stanton Rd SW APT 3E, Atlanta, GA 30311ActiveMLS ID #10835518, Michael Tally, Tally Real Estate Group LLC. GAMLS
- $65,0002 bd2 ba1k sqft257 Peyton Pl SW, Atlanta, GA 30311ActiveMLS ID #10602433, Taiwo Oniru-Akintokun, Keller Williams Realty Cityside. GAMLS
