This beautiful mobile home has been well taken care of inside and outside , for any questions feel free to reach out to me , does have a shed in the back .
For sale by owner
$60,000
750 Six Flags Rd, Austell, GA 30168
4beds
1,440sqft
SingleFamily
Built in 1986
0.25 Acres Lot
$-- Zestimate®
$42/sqft
$-- HOA
What's special
Shed in the back
What the owner loves about this home
Mobile Home FOR SALE
J U S T
R E D U C E D !!
Beautiful manufactured home in Austell, Georgia for sale. Four bedrooms/two full bathrooms on a spacious lot. Located in a nice family park, this community offers amenities including a swimming pool and playground.
BRAND New Refrigerator, BRAND New Stove/oven, New carpet, New tiled baths and kitchen, a sunken garden tub in the master and plenty of room for your family!
Pets welcome
Call Andy at 763-377-2901
- 4 days
- 626
- 44
Listed by:
Property Owner (646) 618-0224
Facts & features
Interior
Bedrooms & bathrooms
- Bedrooms: 4
- Bathrooms: 2
- Full bathrooms: 2
- Main level bathrooms: 2
- Main level bedrooms: 3
Heating
- Forced air, Electric, Gas
Cooling
- Central, Wall
Appliances
- Included: Range / Oven, Refrigerator
Features
- Walk-In Closet(s)
- Flooring: Tile, Carpet
- Basement: None
- Has fireplace: No
Interior area
- Structure area source: Public Record
- Total interior livable area: 1,440 sqft
Property
Parking
- Details: 2 Car
Features
- Exterior features: Vinyl
Lot
- Size: 0.25 Acres
- Features: Level
Details
- Additional structures: Mobile Home
Construction
Type & style
- Home type: SingleFamily
- Architectural style: Ranch
Condition
- New construction: No
- Year built: 1986
Utilities & green energy
- Water: Public Water
Community & HOA
Location
- Region: Austell
Financial & listing details
- Price per square foot: $42/sqft
- Date on market: 10/21/2026
Estimated market value
Not available
Estimated sales range
Not available
Not available
Price history
| Date | Event | Price |
|---|---|---|
| 10/21/2026 | Listed for sale | $60,000-37.2%$42/sqft |
Source: Owner Report a problem | ||
| 2/23/2026 | Listing removed | $95,500$66/sqft |
Source: NY State MLS #11658575 Report a problem | ||
| 2/20/2026 | Listed for sale | $95,500+111.3%$66/sqft |
Source: NY State MLS #11658575 Report a problem | ||
| 9/18/2024 | Listing removed | $45,200$31/sqft |
Source:  GAMLS #10370804 Report a problem GAMLS #10370804 Report a problem | ||
| 9/4/2024 | Listed for sale | $45,200+8.1%$31/sqft |
Source: GAMLS #10370804 Report a problem | ||
| 10/27/2023 | Listing removed | -- |
Source:  RHP Properties Report a problem RHP Properties Report a problem | ||
| 7/6/2023 | Listed for sale | $41,800$29/sqft |
Source: RHP Properties Report a problem | ||
| 5/11/2023 | Listing removed | -- |
Source: RHP Properties Report a problem | ||
| 3/1/2023 | Price change | $41,800+69.9%$29/sqft |
Source: RHP Properties Report a problem | ||
| 1/16/2023 | Listed for sale | $24,600-3.5%$17/sqft |
Source: RHP Properties Report a problem | ||
| 7/24/2019 | Listing removed | $25,500$18/sqft |
Source: Crown Realty Group #8576007 Report a problem | ||
| 5/3/2019 | Listed for sale | $25,500-53.6%$18/sqft |
Source: Crown Realty Group #8576007 Report a problem | ||
| 2/21/2019 | Listing removed | $55,000$38/sqft |
Source: Virtual Properties Realty.Com #6504332 Report a problem | ||
| 2/13/2019 | Listed for sale | $55,000+450%$38/sqft |
Source: Virtual Properties Realty.Com #6504332 Report a problem | ||
| 1/18/2017 | Listing removed | $10,000-36.5%$7/sqft |
Source: Owner Report a problem | ||
| 9/15/2016 | Price change | $15,750-1.6%$11/sqft |
Source: Owner Report a problem | ||
| 8/12/2016 | Price change | $16,000-20%$11/sqft |
Source: Owner Report a problem | ||
| 7/18/2016 | Listed for sale | $20,000$14/sqft |
Source: Owner Report a problem | ||
Public tax history
Tax history is unavailable.
Monthly payment
Est. payment
Payment breakdown
Explore the cost of this home by adjusting the details. Changes won't be saved.Climate risks
Neighborhood: 30168
Nearby schools
Schools provided by the listing agent
- Elementary: Riverside Primary/Elementary
- Middle: Lindley
- High: Pebblebrook
- District: 19
Source: The MLS. This data may not be complete. We recommend contacting the local school district to confirm school assignments for this home.

Similar homes
- $45,0003 bd2 ba1.1k sqft157 Chickasaw Ln, Austell, GA 30168For Sale
 MLS ID #11955630, Sonia Mendoza, Douglas Estates. My State MLS
 - $59,9003 bd2 ba1.2k sqft491 Center Hill Ave NW, Atlanta, GA 30318Active

 MLS ID #10822765, Stephen Lytle, GPS Property Management LLC. GAMLS
 - $55,0002 bd1 ba1.1k sqft509 N Harding St, Albany, GA 31701Active
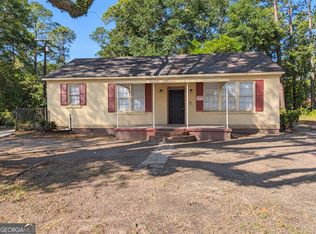 MLS ID #10878223, Tiffany Vicks, Victory Real Estate Solutions. GAMLS
 - $70,0003 bd1 ba1.1k sqft779 Conley Rd, Forest Park, GA 30297Active
 MLS ID #10876729, Kelly Adams Cooley, Adams Asset Management Inc.. GAMLS
 - $74,9003 bd1 ba1k sqft2835 Burton Rd NW, Atlanta, GA 30311ActiveMLS ID #10845932, Donna R Knowles, Keller Williams River Cities. GAMLS
- $45,0003 bd1 ba1.1k sqft5596 Lakeside Dr, Union City, GA 30291ActiveMLS ID #10874951, Costa Panos, Realty Associates of Atlanta. GAMLS
- $69,9003 bd2 ba1.1k sqft11061 Veterans Memorial Hwy #73, Lithia Springs, GA 30122ActiveMLS ID #10784230, Thelma Howard, Keller Williams West Atlanta. GAMLS
- $63,0002 bd2 ba960 sqft7631 Dallas Hwy, Douglasville, GA 30134ActiveMLS ID #10849733, Jermaine Muhammad, Real Estate Gurus Realty. GAMLS
- $45,0002 bd2 ba1.2k sqft2390 Fairburn Rd Lot 216, Douglasville, GA 30135ActiveMLS ID #10802762, Mimi Byrd, Keller Williams West Atlanta. GAMLS
- $68,0005 bd3 ba2.1k sqft728 Center Hill Ave NW, Atlanta, GA 30318ActiveMLS ID #10697962, Andy Griffith, Engel & Völkers Atlanta. GAMLS
- $59,9002 bd1 ba1k sqft79 Peyton Pl SW, Atlanta, GA 30311ActiveMLS ID #10853978, Karryn S Bridges, The Bridges Firm, LLC. GAMLS
- $65,0003 bd2 ba1.1k sqft1625 Conley Rd APT 222, Conley, GA 30288ActiveMLS ID #10837084, Jacqueline Nunnally, BHGRE Metro Brokers. GAMLS
- $68,0003 bd2 ba951 sqft1625 Conley Rd #171, Conley, GA 30288ActiveMLS ID #10856508, Ranada Royal, Asia Realty by Mo'Land Group. GAMLS
- $59,9003 bd2 ba1.8k sqft3159 Lakewood Ave SW, Atlanta, GA 30310ActiveMLS ID #10653601, Jason H Harris, Harris Real Estate Services. GAMLS
- $52,5003 bd1 ba1k sqft2025 Moody Dr SW, Atlanta, GA 30315ActiveMLS ID #10785099, Zara Williams, Keller Williams Realty Cityside. GAMLS
- $53,5003 bd2 ba1.8k sqft2390 Fairburn Rd Lot 224, Douglasville, GA 30135ActiveMLS ID #10805030, Sheri Estes, Your Home Sold Guaranteed Realty HOR. GAMLS
- $65,0004 bd2 ba1.3k sqft1961 Whitehall Forest Ct, Atlanta, GA 30316ActiveMLS ID #10829172, Catina Davis, eXp Realty. GAMLS
- $75,0002 bd1 ba1k sqft1975 Tiger Flowers Dr NW, Atlanta, GA 30314ActiveMLS ID #10837648, Jeffrey Ducreay, eXp Realty. GAMLS
- $60,0003 bd3 ba1.3k sqft1939 Whitehall Forest Ct SE, Atlanta, GA 30316ActiveMLS ID #10699269, Jocelynn Vitar, eXp Realty. GAMLS
