This charming 1140 square feet manufactured home by Clayton offers a comfortable and inviting living space featuring 3 spacious bedrooms and 2 full bathrooms. The well-designed floor plan includes a bright living room perfect for relaxation and entertaining, a master bedroom that provides a private retreat, and a functional kitchen equipped to handle all your culinary needs. The exterior boasts low-maintenance vinyl siding and a lovely deck area, ideal for enjoying the outdoors and hosting gatherings with family and friends.Located in the welcoming community of Douglas Estates in Austell, GA, this home benefits from a peaceful neighborhood atmosphere with convenient access to local amenities. Douglas Estates offers residents a friendly environment and a strong sense of community, making it an excellent choice for those seeking both comfort and connection. Whether you're taking a stroll around the neighborhood or enjoying nearby shopping and dining options, this community provides a balanced lifestyle in a desirable location.
For sale
$45,000
157 Chickasaw Ln, Austell, GA 30168
3beds
1,140sqft
Manufactured Home
Built in 2009
-- sqft lot
$-- Zestimate®
$39/sqft
$-- HOA
What's special
Low-maintenance vinyl siding
- 59 days
- 625
- 60
Zillow last checked:
Listing updated:
Listed by:
Sonia Mendoza 770-941-1112,
Douglas Estates
Source: My State MLS,MLS#: 11955630
Facts & features
Interior
Bedrooms & bathrooms
- Bedrooms: 3
- Bathrooms: 2
- Full bathrooms: 2
Rooms
- Room types: Kitchen, Living Room, Master Bedroom
Basement
- Area: 0
Heating
- Has Heating (Unspecified Type)
Appliances
- Included: Refrigerator, Oven
Features
- Flooring: Vinyl
- Has basement: No
- Has fireplace: No
Interior area
- Total structure area: 1,140
- Total interior livable area: 1,140 sqft
- Finished area above ground: 1,140
Property
Parking
- Parking features: Driveway
- Has uncovered spaces: Yes
Features
- Patio & porch: Deck
Details
- On leased land: Yes
- Lease amount: $775
Construction
Type & style
- Home type: MobileManufactured
- Property subtype: Manufactured Home
Materials
- Vinyl Siding
Condition
- New construction: No
- Year built: 2009
Utilities & green energy
- Electric: Amps(0)
Community & HOA
Community
- Features: Pool, Playground
HOA
- Has HOA: No
- Amenities included: Pool, Pets Allowed, Playground
Location
- Region: Austell
Financial & listing details
- Price per square foot: $39/sqft
- Date on market: 8/28/2026
- Date available: 07/01/2026
- Listing agreement: Exclusive
Estimated market value
Not available
Estimated sales range
Not available
Not available
Price history
| Date | Event | Price |
|---|---|---|
| 8/28/2026 | Listed for sale | $45,000$39/sqft |
Source: My State MLS #11955630 Report a problem | ||
Public tax history
Tax history is unavailable.
Monthly payment
Climate risks
Neighborhood: 30168
Nearby schools
Schools provided by the listing agent
- District: 000000
Source: My State MLS. This data may not be complete. We recommend contacting the local school district to confirm school assignments for this home.
Similar homes
- $60,0004 bd2 ba1.4k sqft750 Six Flags Rd, Austell, GA 30168For Sale By Owner
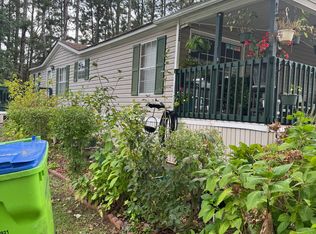
- $29,6002 bd2 ba1k sqft57 Cherokee Dr, Austell, GA 30168Active

 MLS ID #10840845, Jasmine Lane, Atlanta Communities. GAMLS
 - $45,0003 bd1 ba1.1k sqft5596 Lakeside Dr, Union City, GA 30291Active
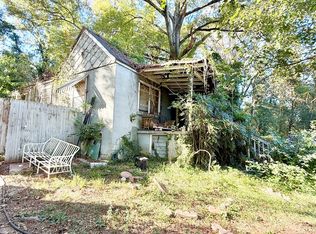 MLS ID #10874951, Costa Panos, Realty Associates of Atlanta. GAMLS
 - $45,0002 bd2 ba1.2k sqft2390 Fairburn Rd Lot 216, Douglasville, GA 30135Active
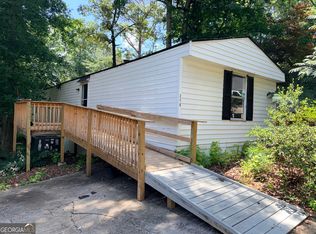 MLS ID #10802762, Mimi Byrd, Keller Williams West Atlanta. GAMLS
 - $55,0002 bd1 ba1.3k sqft908 Friendship Church Rd, Douglasville, GA 30134ActiveMLS ID #10816150, Wendy Agustin, Keller Williams Realty Atl. Partners. GAMLS
- $50,000-- bd-- ba972 sqft2319 Tiger Flowers Dr NW, Atlanta, GA 30314New Construction
 MLS ID #7834017, Danielle Moore, Real Time Realty Of Georgia, LLC.. FMLS GA
 - $55,0002 bd1 ba1.1k sqft509 N Harding St, Albany, GA 31701ActiveMLS ID #10878223, Tiffany Vicks, Victory Real Estate Solutions. GAMLS
- $52,5003 bd1 ba1k sqft2025 Moody Dr SW, Atlanta, GA 30315ActiveMLS ID #10785099, Zara Williams, Keller Williams Realty Cityside. GAMLS
- $54,9002 bd2 ba1.1k sqft1660 Stanton Rd SW APT 4D, Atlanta, GA 30311For SaleMLS ID #7829435, Nelson Torres, EXP Realty, LLC.. FMLS GA
- $49,9002 bd2 ba1.4k sqft6354 Shannon Pkwy Unit 22D, Union City, GA 30291For SaleMLS ID #7831496, Stephen Lytle, Gps Property Management, LLC.. FMLS GA
- $59,9003 bd2 ba1.2k sqft491 Center Hill Ave NW, Atlanta, GA 30318ActiveMLS ID #10822765, Stephen Lytle, GPS Property Management LLC. GAMLS
- $59,9002 bd2 ba1.1k sqft1660 Stanton Rd SW APT 4B, Atlanta, GA 30311ActiveMLS ID #10835517, Michael Tally, Tally Real Estate Group LLC. GAMLS
- $63,0002 bd2 ba960 sqft7631 Dallas Hwy, Douglasville, GA 30134ActiveMLS ID #10849733, Jermaine Muhammad, Real Estate Gurus Realty. GAMLS
- $40,0002 bd1 ba1k sqft230 Greene St SE, Fairburn, GA 30213ActiveMLS ID #10786005, Brendan McNeal, HomeSmart. GAMLS
- $59,9002 bd1 ba1k sqft79 Peyton Pl SW, Atlanta, GA 30311ActiveMLS ID #10853978, Karryn S Bridges, The Bridges Firm, LLC. GAMLS
- $64,9001 bd2 ba972 sqft1660 Stanton Rd SW APT 3E, Atlanta, GA 30311ActiveMLS ID #10835518, Michael Tally, Tally Real Estate Group LLC. GAMLS
