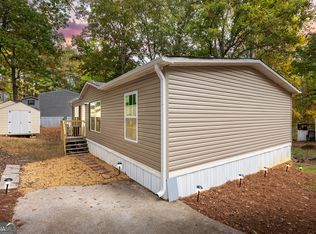
Beautifully renovated 2-bedroom, 2-bath manufactured home in the desirable Golden Estates community! This move-in-ready home features an open-concept floor plan, luxury vinyl plank flooring throughout, a spacious kitchen with a center island, fresh neutral finishes, and a stunning owner's suite complete with a spa-inspired soaking tub and oversized walk-in closet. Enjoy the convenience of a wheelchair-accessible ramp and low-maintenance living in this welcoming community. Don't miss this affordable opportunity to own a stylish, updated home! Home is located in the Golden Estates land-lease community. Buyer must be approved by community management. Monthly lot rent applies.
Active
$45,000
2390 Fairburn Rd Lot 216, Douglasville, GA 30135
2beds
1,232sqft
Single Family Residence
Built in 1994
-- sqft lot
$-- Zestimate®
$37/sqft
$-- HOA
What's special
Stylish updated homeMove-in-ready homeOpen-concept floor planOversized walk-in closetBeautifully renovatedSpa-inspired soaking tubFresh neutral finishes
- 91 days
- 736
- 74
Likely to sell faster than
Zillow last checked:
Listing updated:
Listed by:
Mimi Byrd 404-667-1459,
Keller Williams West Atlanta,
Sherman Edgerson 901-883-0801,
Keller Williams West Atlanta
Source: GAMLS,MLS#: 10802762
Facts & features
Interior
Bedrooms & bathrooms
- Bedrooms: 2
- Bathrooms: 2
- Full bathrooms: 2
- Main level bathrooms: 2
- Main level bedrooms: 2
Rooms
- Room types: Family Room, Laundry
Heating
- Central
Cooling
- Central Air
Appliances
- Included: Dishwasher
- Laundry: In Hall
Features
- Master On Main Level, Roommate Plan, Separate Shower, Walk-In Closet(s)
- Flooring: Vinyl
- Basement: None
- Has fireplace: No
Interior area
- Total structure area: 1,232
- Total interior livable area: 1,232 sqft
- Finished area above ground: 1,232
- Finished area below ground: 0
Property
Parking
- Parking features: Parking Pad
- Has uncovered spaces: Yes
Accessibility
- Accessibility features: Accessible Approach with Ramp, Accessible Entrance, Accessible Kitchen
Features
- Levels: One
- Stories: 1
- Waterfront features: No Dock Or Boathouse
Lot
- Features: City Lot, Other
Details
- Parcel number: 09751820003216
- On leased land: Yes
Construction
Type & style
- Home type: SingleFamily
- Architectural style: Ranch
- Property subtype: Single Family Residence
Materials
- Aluminum Siding
- Foundation: Block
- Roof: Composition
Condition
- Updated/Remodeled
- New construction: No
- Year built: 1994
Utilities & green energy
- Electric: 220 Volts
- Sewer: Public Sewer
- Water: Public
- Utilities for property: Cable Available, Electricity Available, Sewer Available, Water Available
Community & HOA
Community
- Features: Clubhouse, Playground, Pool
- Security: Smoke Detector(s)
- Subdivision: Golden Estates
HOA
- Has HOA: Yes
- Services included: Facilities Fee
Location
- Region: Douglasville
Financial & listing details
- Price per square foot: $37/sqft
- Annual tax amount: $220
- Date on market: 7/10/2026
- Cumulative days on market: 91 days
- Listing agreement: Exclusive Right To Sell
- Listing terms: 1031 Exchange,Cash,Conventional,USDA Loan,VA Loan
- Electric utility on property: Yes
Estimated market value
Not available
Estimated sales range
Not available
$1,719/mo
Price history
| Date | Event | Price |
|---|---|---|
| 7/10/2026 | Price change | $45,000-2.2%$37/sqft |
Source:  GAMLS #10802762 Report a problem GAMLS #10802762 Report a problem | ||
| 6/19/2026 | Price change | $46,000-7.1%$37/sqft |
Source: Owner Report a problem | ||
| 6/17/2026 | Listed for sale | $49,500$40/sqft |
Source: Owner Report a problem | ||
| 11/23/2025 | Listing removed | $1,450$1/sqft |
Source: Zillow Rentals Report a problem | ||
| 11/23/2025 | Price change | $1,450+93.3%$1/sqft |
Source: Zillow Rentals Report a problem | ||
| 11/21/2025 | Listed for rent | $750$1/sqft |
Source: Zillow Rentals Report a problem | ||
Public tax history
Tax history is unavailable.
Monthly payment
Est. payment
Payment breakdown
Explore the cost of this home by adjusting the details. Changes won't be saved.Climate risks
Neighborhood: 30135
Nearby schools
Schools provided by the listing agent
- Elementary: Sweetwater
- Middle: Chestnut Log
- High: New Manchester
Source: GAMLS. This data may not be complete. We recommend contacting the local school district to confirm school assignments for this home.
- $350,0003 bd3 ba2.2k sqft2118 Oakleaf Ln, Lithia Springs, GA 30122Off Market
- $319,7003 bd3 ba1.8k sqft2122 Oakleaf Ln, Lithia Springs, GA 30122Off Market
- $322,8004 bd3 ba1.8k sqft2114 Oakleaf Ln, Lithia Springs, GA 30122Off Market
- $59,9003 bd2 ba1.8k sqft2390 Fairburn Rd LOT 224, Douglasville, GA 30135For Sale
Similar homes
- $45,0002 bd2 ba1.2k sqft2390 Fairburn Rd, Douglasville, GA 30135For SaleMLS ID #7808001, Mimi Byrd, Keller Williams Realty West Atlanta. FMLS GA
- $59,9003 bd2 ba1.8k sqft2390 Fairburn Rd Lot 224, Douglasville, GA 30135Active
 MLS ID #10805030, Sheri Estes, Your Home Sold Guaranteed Realty HOR. GAMLS
 - $60,0003 bd1 ba1.3k sqft6648 Ridge Ave, Douglasville, GA 30134Active
 MLS ID #10824740, Oscar M Ramirez, Virtual Properties Realty.com. GAMLS
 - $45,0003 bd2 ba1.1k sqft157 Chickasaw Ln, Austell, GA 30168For Sale
 MLS ID #11955630, Sonia Mendoza, Douglas Estates. My State MLS
 - $63,0002 bd2 ba960 sqft7631 Dallas Hwy, Douglasville, GA 30134ActiveMLS ID #10849733, Jermaine Muhammad, Real Estate Gurus Realty. GAMLS
- $29,6002 bd2 ba1k sqft57 Cherokee Dr, Austell, GA 30168ActiveMLS ID #10840845, Jasmine Lane, Atlanta Communities. GAMLS
- $50,000-- bd-- ba972 sqft2319 Tiger Flowers Dr NW, Atlanta, GA 30314New Construction
 MLS ID #7834017, Danielle Moore, Real Time Realty Of Georgia, LLC.. FMLS GA
 - $55,0002 bd1 ba1.3k sqft908 Friendship Church Rd, Douglasville, GA 30134ActiveMLS ID #10816150, Wendy Agustin, Keller Williams Realty Atl. Partners. GAMLS
- $40,0002 bd1 ba1k sqft230 Greene St SE, Fairburn, GA 30213ActiveMLS ID #10786005, Brendan McNeal, HomeSmart. GAMLS
- $49,9002 bd2 ba1.4k sqft6354 Shannon Pkwy Unit 22D, Union City, GA 30291For SaleMLS ID #7831496, Stephen Lytle, Gps Property Management, LLC.. FMLS GA
- $55,0003 bd1 ba1k sqft2025 Moody Dr SW, Atlanta, GA 30315ActiveMLS ID #10785099, Zara Williams, Keller Williams Realty Cityside. GAMLS
- $65,0002 bd1 ba966 sqft1895 Maywood Pl NW, Atlanta, GA 30318ActiveMLS ID #10826623, Candace McClung, NorthGroup Real Estate Inc. GAMLS
- $50,0004 bd3 ba1.4k sqft120 Camelot Dr, College Park, GA 30349ActiveMLS ID #10850463, Céline Higgins Evans, Simply List. GAMLS
- $59,9002 bd1 ba1k sqft79 Peyton Pl SW, Atlanta, GA 30311ActiveMLS ID #10853978, Karryn S Bridges, The Bridges Firm, LLC. GAMLS
- $59,9002 bd2 ba1.1k sqft1660 Stanton Rd SW APT 4B, Atlanta, GA 30311ActiveMLS ID #10835517, Michael Tally, Tally Real Estate Group LLC. GAMLS
- $64,9002 bd2 ba1.1k sqft1660 Stanton Rd SW APT 4D, Atlanta, GA 30311For SaleMLS ID #7829435, Nelson Torres, EXP Realty, LLC.. FMLS GA
- $65,0002 bd2 ba1k sqft257 Peyton Pl SW, Atlanta, GA 30311ActiveMLS ID #10602433, Taiwo Oniru-Akintokun, Keller Williams Realty Cityside. GAMLS
