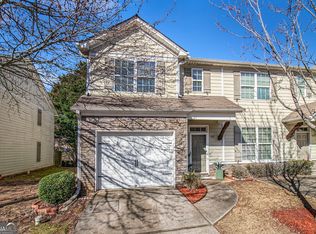
INVESTOR OR OWNER-OCCUPANT OPPORTUNITY! Own this beautifully maintained 3-bedroom, 2.5-bath townhouse in the desirable gated community of Highwood Park in East Point. Currently tenant-occupied by a long-term resident whose lease runs through August 2026 and who would love to remain, making this an excellent turnkey investment opportunity. This all-electric home features an open-concept kitchen and living area, ideal for both everyday living and entertaining. All bedrooms are conveniently located upstairs for added privacy, including a spacious primary suite with a walk-in closet. Perfectly positioned near I-285, Atlanta's perimeter interstate, the property offers quick access to I-20, I-75, and I-85, providing convenient travel throughout metro Atlanta and beyond. Residents enjoy easy access to public transportation, shopping, dining, and major employment centers. Located just minutes from Hartsfield-Jackson Atlanta International Airport, Downtown Atlanta, Cascade Marketplace, Trilith Studios, and Tyler Perry Studios, this home offers outstanding convenience and strong rental appeal. Whether you're looking for a primary residence or an income-producing property, this townhouse presents an exceptional opportunity in a sought-after location.
Active
Price cut: $5.5K (7/13)
$169,500
4227 High Park Ln, East Pt, GA 30344
3beds
1,504sqft
:
Get pre-qualified$1,293/mo
Townhouse
Built in 2007
1,306 Square Feet Lot
$167,500 Zestimate®
$113/sqft
$-- HOA
What's special
All-electric home
- 65 days |
- 206 |
- 11 |
Zillow last checked:
Listing updated:
Listed by:
Gary L Roberts 404-423-9192,
South Metro Real Estate Group
Source: GAMLS,MLS#: 10774457
Facts & features
Interior
Bedrooms & bathrooms
- Bedrooms: 3
- Bathrooms: 3
- Full bathrooms: 2
- 1/2 bathrooms: 1
Rooms
- Room types: Family Room
Dining room
- Features: Dining Rm/Living Rm Combo
Heating
- Central, Electric
Cooling
- Ceiling Fan(s), Central Air
Appliances
- Included: Dishwasher, Disposal, Electric Water Heater, Oven/Range (Combo)
- Laundry: Laundry Closet
Features
- Roommate Plan, Walk-In Closet(s)
- Flooring: Carpet, Hardwood, Vinyl
- Windows: Double Pane Windows
- Basement: None
- Number of fireplaces: 1
- Fireplace features: Factory Built
- Common walls with other units/homes: 2+ Common Walls
Interior area
- Total structure area: 1,504
- Total interior livable area: 1,504 sqft
- Finished area above ground: 1,504
- Finished area below ground: 0
Property
Parking
- Parking features: Parking Pad
- Has uncovered spaces: Yes
Features
- Levels: Two
- Stories: 2
- Patio & porch: Patio, Porch
Lot
- Size: 1,306 Square Feet
- Features: Level
Details
- Parcel number: 13 0031 LL2169
- Special conditions: Rental
Construction
Type & style
- Home type: Townhouse
- Architectural style: A-Frame
- Property subtype: Townhouse
- Attached to another structure: Yes
Materials
- Wood Siding
- Foundation: Slab
- Roof: Composition
Condition
- Resale
- New construction: No
- Year built: 2007
Utilities & green energy
- Electric: 220 Volts
- Sewer: Public Sewer
- Water: Public
- Utilities for property: Cable Available, Electricity Available
Community & HOA
Community
- Features: Gated, Sidewalks, Street Lights, Near Public Transport
- Security: Gated Community
- Subdivision: Highwood Park
HOA
- Has HOA: Yes
- Services included: Maintenance Grounds, Security
Location
- Region: East Pt
Financial & listing details
- Price per square foot: $113/sqft
- Tax assessed value: $195,100
- Annual tax amount: $3,053
- Date on market: 5/29/2026
- Cumulative days on market: 66 days
- Listing agreement: Exclusive Right To Sell
- Electric utility on property: Yes
Estimated market value
$167,500
$159,000 - $176,000
$1,817/mo
Price history
| Date | Event | Price |
|---|---|---|
| 7/13/2026 | Price change | $169,500-3.1%$113/sqft |
Source:  GAMLS #10774457 Report a problem GAMLS #10774457 Report a problem | ||
| 5/29/2026 | Listed for sale | $175,000+34.3%$116/sqft |
Source: GAMLS #10774457 Report a problem | ||
| 9/14/2018 | Listing removed | $1,050$1/sqft |
Source: Zillow Rental Manager Report a problem | ||
| 9/5/2018 | Price change | $1,050-4.5%$1/sqft |
Source: Zillow Rental Manager Report a problem | ||
| 8/22/2018 | Listed for rent | $1,100$1/sqft |
Source: Zillow Rental Manager Report a problem | ||
| 5/30/2006 | Sold | $130,300$87/sqft |
Source: Public Record Report a problem | ||
Public tax history
| Year | Property taxes | Tax assessment |
|---|---|---|
| 2025 | $2,038 0% | $78,040 |
| 2024 | $2,038 +6.5% | $78,040 +6.8% |
| 2023 | $1,914 +31.1% | $73,080 +31.7% |
| 2022 | $1,460 +15.6% | $55,480 +19.2% |
| 2021 | $1,263 +2.4% | $46,560 +6.5% |
| 2020 | $1,234 +1.8% | $43,720 +53.7% |
| 2019 | $1,212 | $28,440 +2.4% |
| 2018 | $1,212 | $27,760 +67.2% |
| 2017 | $1,212 +56.2% | $16,600 |
| 2016 | $776 -0.3% | $16,600 |
| 2015 | $778 +52.9% | $16,600 |
| 2014 | $509 +5.2% | $16,600 |
| 2013 | $484 -33.4% | $16,600 -33.2% |
| 2012 | $727 | $24,840 -6.6% |
| 2011 | -- | $26,600 -29.5% |
| 2010 | $1,095 -20.3% | $37,720 -23% |
| 2009 | $1,374 | $49,000 |
| 2008 | -- | $49,000 -0.2% |
| 2007 | $1,405 | $49,080 |
Find assessor info on the county website
Monthly payment
Est. payment
Payment breakdown
Explore the cost of this home by adjusting the details. Changes won't be saved.Climate risks
Neighborhood: 30344
Nearby schools
GreatSchools rating
- 4/10Brookview Elementary SchoolGrades: PK-5Distance: 0.4 mi
- 3/10Woodland Middle SchoolGrades: 6-8Distance: 1.9 mi
- 1/10Tri-Cities High SchoolGrades: 9-12Distance: 4.5 mi
Schools provided by the listing agent
- Elementary: Brookview
- Middle: Woodland
- High: Tri Cities
Source: GAMLS. This data may not be complete. We recommend contacting the local school district to confirm school assignments for this home.
- $189,0003 bd2 ba1.4k sqft4229 High Park Ln, East Pt, GA 30344Sold
- $190,0002 bd3 ba1.4k sqft4225 High Park Ln, East Pt, GA 30344Sold
- $204,0002 bd3 ba1.5k sqft4231 High Park Ln, East Point, GA 30344Sold

- $204,0002 bd2 ba1.5k sqft4231 High Park Ln #34, East Pt, GA 30344Sold
- $188,0003 bd3 ba1.3k sqft4233 High Park Ln, East Pt, GA 30344Sold
- $200,7003 bd3 ba2k sqft4223 High Park Ln, East Pt, GA 30344Off Market
- $208,9003 bd2 ba2k sqft4223 High Park Ln, Atlanta, GA 30344Off Market
- $139,5002 bd2 ba1.5k sqft4221 High Park Ln, East Pt, GA 30344Off Market
A local agent can set up tours, give advice and negotiate with sellers.
Similar homes
- $179,0003 bd3 ba1.5k sqft2655 Haligan Pt, Riverdale, GA 30296For Sale

 MLS ID #7761152, Sean Brownlee, Keller Williams Realty West Atlanta. FMLS GA
 - $165,0003 bd3 ba1.5k sqft4694 Ernest Dr, Forest Park, GA 30297Active

 MLS ID #10783744, Ola Osunneye, BHGRE Metro Brokers. GAMLS
 - $163,5003 bd3 ba1.5k sqft6354 Shannon Pkwy Unit 32F, Union City, GA 30291Active
 MLS ID #10804928, Jonesy Realty Group, HomeSmart. GAMLS
 - $164,9002 bd3 ba1.2k sqft906 Silverwood Dr, Atlanta, GA 30349Active
 MLS ID #10782394, Southern REO, Southern REO Associates, LLC. GAMLS
 - $186,0003 bd2 ba2.1k sqft2379 Country Club Dr SW, Atlanta, GA 30311ActiveMLS ID #10768744, Patrick M O'Malley, BHGRE Metro Brokers. GAMLS
- $191,8404 bd2 ba1.2k sqft2816 Palm Dr, East Pt, GA 30344ActiveMLS ID #10620165, Asia Williams, Asia Realty by Mo'Land Group. GAMLS
- $157,0002 bd2 ba978 sqft5427 Park Pl S, Atlanta, GA 30349ActiveMLS ID #10784253, Céline Higgins Evans, Simply List. GAMLS
- $199,9003 bd3 ba1.3k sqft3150 Oakley Pl Unit 27, Union City, GA 30291Active Under ContractMLS ID #10797229, Althea A Alvaranga, Anchor Southern Realty. GAMLS
- $209,9003 bd3 ba1k sqft5489 Sierra Trl, College Park, GA 30349ActiveMLS ID #10801324, John R Bell, JB Realty Partners. GAMLS
- $150,0203 bd2 ba1.4k sqft1015 Salisbury Trl, Riverdale, GA 30296ActiveMLS ID #10813599, Kent Miller, RE/MAX Advantage. GAMLS
- $159,9003 bd3 ba1.6k sqft2925 Snapfinger Mnr, Decatur, GA 30035For Sale
 MLS ID #231479, Donna Dk Knowles Team, Keller Williams Realty River Cities. CBORGA
 - $159,9003 bd3 ba1.6k sqft2915 Snapfinger Mnr, Decatur, GA 30035ActiveMLS ID #10753355, Donna R Knowles, Keller Williams River Cities. GAMLS
- $165,0002 bd3 ba1.5k sqft2918 Vining Ridge Ter #99, Decatur, GA 30034ActiveMLS ID #10727072, Pamela Coleman, The Gates Real Estate Group. GAMLS
- $172,0003 bd2 ba1.2k sqft1573 Campbellton Rd SW, Atlanta, GA 30311ActiveMLS ID #10667672, Terrence Redd, T. Redd & Associates Atlanta Realty. GAMLS
- $218,0002 bd3 ba1.4k sqft6442 Rockaway Rd, College Park, GA 30349ActiveMLS ID #10764049, Jerslin De Sousa, BHHS Georgia Properties. GAMLS
- $179,0002 bd3 ba1.3k sqft384 Lakeridge Ct, Riverdale, GA 30274ActiveMLS ID #10768394, Esron McDaniels, Minnifield & Associates Realty Co.. GAMLS
- $170,0002 bd2 ba1.3k sqft8173 Canyon Forge Dr, Riverdale, GA 30274For SaleMLS ID #7785725, Linda Ortiz, EXP Realty, LLC.. FMLS GA
- $--2 bd2 ba1.2k sqft894 Glynn Oaks Dr, Clarkston, GA 30021AuctionAuction.com 2
- $198,5963 bd3 ba1.4k sqft476 Brookfield Way, Jonesboro, GA 30238ActiveMLS ID #10814994, Kent Miller, RE/MAX Advantage. GAMLS
- $195,0003 bd3 ba1.4k sqft589 Tarragon Ct SW, Atlanta, GA 30331ActiveMLS ID #10790551, Gus Jordan, BHGRE Metro Brokers. GAMLS
