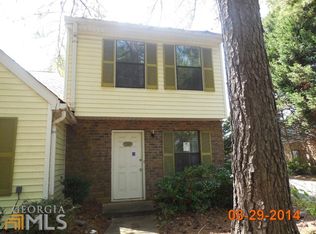
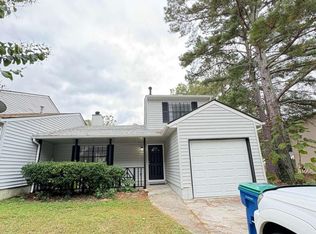
Turnkey & Completely Updated! Perfect for Homeowners or Investors Whether you are looking for a beautiful, move-in-ready home or a high-performing turnkey rental, this property is a must-see! Located in an area with incredibly strong rental demand, this townhouse offers a clean, versatile layout that fits any lifestyle. All major, expensive updates have already been completed for you in 2026, giving you complete peace of mind. Enjoy a brand-new roof, a brand-new water heater, and completely new kitchen appliances. * For Regular Homeowners: This home is fully updated, move-in ready, and waiting for your personal touch. * For Savvy Investors: Capital expenditures are already paid for. Capitalize on immediate cash-flow potential with high daily rental interest. * Condition: Sold strictly "As-Is." With all-new major systems and appliances, the property is priced to reflect its excellent turnkey condition. Seller will make no further repairs or concessions. * Submission Requirements: Written offers only. All offers must include a valid Pre-Approval Letter (for financed buyers) or a Proof of Funds letter (for cash buyers).
Active
Price cut: $10.8K (7/20)
$157,000
5427 Park Pl S, Atlanta, GA 30349
2beds
978sqft
Townhouse
Built in 1984
3,179 Square Feet Lot
$155,000 Zestimate®
$161/sqft
$105/mo HOA
What's special
Move-in-ready homeBrand-new roofCompletely new kitchen appliancesBrand-new water heaterFully updatedTurnkey and completely updatedClean versatile layout
- 121 days
- 109
- 10
Zillow last checked:
Listing updated:
Listed by:
Céline Higgins Evans 770-762-6256,
Simply List
Source: GAMLS,MLS#: 10784253
Facts & features
Interior
Bedrooms & bathrooms
- Bedrooms: 2
- Bathrooms: 2
- Full bathrooms: 1
- 1/2 bathrooms: 1
- Main level bathrooms: 1
- Main level bedrooms: 2
Rooms
- Room types: Great Room, Laundry, Other
Heating
- Central, Electric
Cooling
- Central Air, Electric
Appliances
- Included: Dishwasher, Disposal, Gas Water Heater, Refrigerator
- Laundry: Other
Features
- Master On Main Level, Other
- Flooring: Other
- Basement: None
- Number of fireplaces: 1
- Fireplace features: Gas Starter
- Common walls with other units/homes: 2+ Common Walls,No One Above,No One Below
Interior area
- Total structure area: 978
- Total interior livable area: 978 sqft
- Finished area above ground: 978
- Finished area below ground: 0
Property
Parking
- Total spaces: 2
- Parking features: Assigned
Features
- Levels: One
- Stories: 1
- Patio & porch: Deck
- Body of water: None
Lot
- Size: 3,179 Square Feet
- Features: Level, Private
Details
- Parcel number: 13090B B008
Construction
Type & style
- Home type: Townhouse
- Architectural style: Brick Front
- Property subtype: Townhouse
- Attached to another structure: Yes
Materials
- Vinyl Siding
- Foundation: Slab
- Roof: Composition
Condition
- Updated/Remodeled
- New construction: No
- Year built: 1984
Utilities & green energy
- Electric: 220 Volts
- Sewer: Public Sewer
- Water: Public
- Utilities for property: Electricity Available, Natural Gas Available, Phone Available, Sewer Available, Underground Utilities, Water Available
Community & HOA
Community
- Features: Clubhouse, Pool, Street Lights, Near Public Transport, Walk To Schools, Near Shopping
- Security: Security System
- Subdivision: Park Place South
HOA
- Has HOA: Yes
- Services included: Other
- HOA fee: $1,260 annually
Location
- Region: Atlanta
Financial & listing details
- Price per square foot: $161/sqft
- Tax assessed value: $147,400
- Annual tax amount: $2,296
- Date on market: 6/11/2026
- Cumulative days on market: 121 days
- Listing agreement: Exclusive Right To Sell
- Electric utility on property: Yes
Estimated market value
$155,000
$147,000 - $163,000
$1,373/mo
Price history
| Date | Event | Price |
|---|---|---|
| 7/20/2026 | Price change | $157,000-6.4%$161/sqft |
Source:  GAMLS #10784253 Report a problem GAMLS #10784253 Report a problem | ||
| 6/12/2026 | Listed for sale | $167,800+13.8%$172/sqft |
Source:  FMLS GA #7787146 Report a problem FMLS GA #7787146 Report a problem | ||
| 4/17/2026 | Listing removed | -- |
Source: Owner Report a problem | ||
| 3/31/2026 | Listed for sale | $147,500$151/sqft |
Source: FMLS GA #7728259 Report a problem | ||
| 3/27/2026 | Pending sale | $147,500$151/sqft |
Source: FMLS GA #7728259 Report a problem | ||
| 3/3/2026 | Listed for sale | $147,500+163.4%$151/sqft |
Source: FMLS GA #7728259 Report a problem | ||
| 4/1/2021 | Listing removed | -- |
Source: Zillow Rental Manager Report a problem | ||
| 3/17/2021 | Listed for rent | $1,100$1/sqft |
Source: Zillow Rental Manager Report a problem | ||
| 12/9/1996 | Sold | $56,000$57/sqft |
Source: Public Record Report a problem | ||
Public tax history
| Year | Property taxes | Tax assessment |
|---|---|---|
| 2025 | $2,296 +12.9% | $58,960 +15.2% |
| 2024 | $2,034 +83.5% | $51,160 +72.6% |
| 2023 | $1,108 -4.6% | $29,640 +3.5% |
| 2022 | $1,162 -0.7% | $28,640 -0.1% |
| 2021 | $1,171 +9.4% | $28,680 +11.1% |
| 2020 | $1,071 +14.7% | $25,818 -53.2% |
| 2019 | $934 -12.4% | $55,156 +117.8% |
| 2018 | $1,066 +7.9% | $25,324 +8.5% |
| 2017 | $988 +0.5% | $23,341 +0.5% |
| 2016 | $983 | $23,219 |
| 2015 | $983 +0.7% | -- |
| 2014 | $976 -16.1% | $28,408 |
| 2013 | $1,163 -9.2% | -- |
| 2012 | $1,281 -15% | -- |
| 2011 | $1,507 +1.9% | -- |
| 2010 | $1,480 -1.1% | -- |
| 2009 | $1,497 +6.8% | -- |
| 2008 | $1,401 +1.3% | -- |
| 2007 | $1,383 -1.2% | -- |
| 2006 | $1,400 +17.1% | -- |
| 2005 | $1,195 +218% | -- |
| 2003 | $376 +32.4% | -- |
| 2002 | $284 +10.7% | -- |
| 2001 | $256 | -- |
Find assessor info on the county website
Monthly payment
Est. payment
Payment breakdown
Explore the cost of this home by adjusting the details. Changes won't be saved.Climate risks
Neighborhood: 30349
Nearby schools
Schools provided by the listing agent
- Elementary: Northcutt
- Middle: North Clayton
- High: North Clayton
Source: GAMLS. This data may not be complete. We recommend contacting the local school district to confirm school assignments for this home.
Similar homes
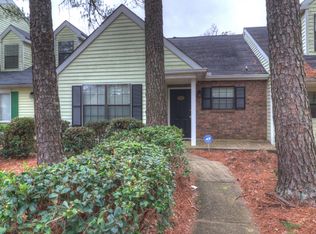
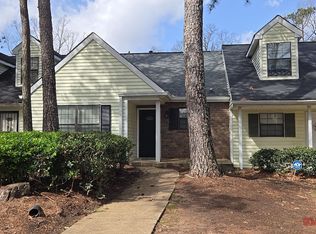
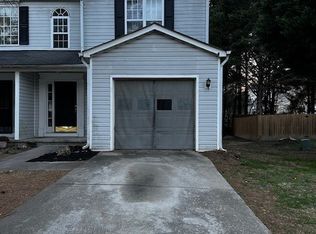
- $150,0003 bd3 ba1.3k sqft5675 Hampton Ct, Atlanta, GA 30349Active
 MLS ID #10854508, CeQuetta Manuel, UCUWANTHOMES LLC. GAMLS
 - $175,0003 bd3 ba1.4k sqft2555 Flat Shoals Rd APT 1703, Atlanta, GA 30349Active Under Contract
 MLS ID #10804386, Kimberly Hollins, 1 Percent Lists Metro Atlanta. GAMLS
 - $150,0003 bd1 ba1.1k sqft2840 Carriage Ln, College Park, GA 30349Active
 MLS ID #10845514, Sandra Lyons, Maximum One Realtor Partners. GAMLS
 - $185,0004 bd2 ba1.1k sqft701 Pine Tree Trl, Atlanta, GA 30349Active
 MLS ID #10843591, Aurelia Martinez, Virtual Properties Realty.Net. GAMLS
 - $199,9003 bd3 ba1k sqft5489 Sierra Trl, College Park, GA 30349ActiveMLS ID #10801324, John R Bell, JB Realty Partners. GAMLS
- $160,0004 bd2 ba1.3k sqft6537 Bimini Dr, Forest Park, GA 30297Active Under ContractMLS ID #10866944, Alicia Isaac, 1st Class Realty Professionals. GAMLS
- $139,0002 bd3 ba1.1k sqft687 Redland Dr #687, Jonesboro, GA 30238ActiveMLS ID #10812725, Jerry Thurman, Chapman Hall Premier, Realtors. GAMLS
- $195,0003 bd2 ba1.4k sqft2835 Sapphire St, College Park, GA 30349ActiveMLS ID #10776313, Antonio Merkerson, Coldwell Banker Realty. GAMLS
- $175,0002 bd2 ba996 sqft7941 Creekstone Way, Riverdale, GA 30274ActiveMLS ID #10840488, Eugen Voloti, Virtual Properties Realty.Net. GAMLS
- $185,0003 bd1 ba1k sqft4713 Ruby Ln, Forest Park, GA 30297ActiveMLS ID #10867579, James L Weatherly, Maximum One Grt. Atl. REALTORS. GAMLS
- $165,5002 bd3 ba1.1k sqft770 Jamestown Xing, Jonesboro, GA 30238ActiveMLS ID #10739050, Sharon Whipple, Maximum One Realtor Partners. GAMLS
- $175,0002 bd3 ba1.3k sqft384 Lakeridge Ct, Riverdale, GA 30274ActiveMLS ID #10829993, Joyce Wood, BHGRE Metro Brokers. GAMLS
- $234,9003 bd2 ba1.3k sqft2875 Carriage Ln, College Park, GA 30349ActiveMLS ID #10823476, Margarita Matar, Virtual Properties Realty.com. GAMLS
- $150,0002 bd2 ba1k sqft5889 Trent Walk Dr, Lithonia, GA 30038Active Under ContractMLS ID #10847039, Edvard Aslanyan, HomeSmart. GAMLS
- $165,0003 bd2 ba1.4k sqft7020 Panda Rd, Austell, GA 30168ActiveMLS ID #10803026, Benjean A Britt, eXp Realty. GAMLS
- $193,8003 bd2 ba1.1k sqft122 Oriole Dr, Jonesboro, GA 30238ActiveMLS ID #10852530, Harry Patel, First United Realty, Inc.. GAMLS
- $159,0002 bd3 ba1.1k sqft3124 Fields Dr, Lithonia, GA 30038Active Under ContractMLS ID #10784807, Stacey Stanford, Atlanta Communities. GAMLS
- $175,0002 bd3 ba1.3k sqft1728 Devon Dr SW, Atlanta, GA 30311ActiveMLS ID #10784814, Kes Stadler, Atlanta Communities. GAMLS
- $100,0002 bd2 ba1.1k sqft4701 Flat Shoals Rd Unit 50G, Union City, GA 30291ActiveMLS ID #10822207, Stephen Lytle, GPS Property Management LLC. GAMLS
