Secondary bedroom suite upstairsUpdated kitchenNewer stainless steel appliancesTile backsplashGranite countertopsFlexible floor plan
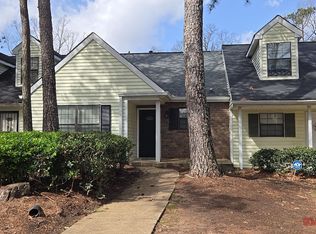
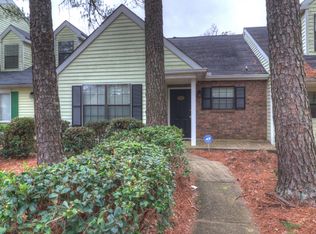
Beautiful townhome in an exceptionally convenient location. The well-maintained home features LVP flooring throughout the main level and a bright, spacious family room filled with natural light. The flexible floor plan includes a primary bedroom on the main level and a secondary bedroom suite upstairs, providing comfort and privacy. The primary suite is generously sized and highlighted by a cozy fireplace, creating a relaxing retreat. The updated kitchen is equipped with granite countertops, tile backsplash, and newer stainless steel appliances, offering both style and functionality. Step outside to the large back patio, perfect for entertaining or enjoying outdoor living, with additional storage space conveniently located in the patio area. Located just minutes from the Hartsfield Jackson airport, Shopping, Dining and Schools. This property offers excellent accessibility with public transit nearby. This has has been meticulously cared for with a recently replaced dishwasher and water heater. The deck was newly installed in 2025.
64 days
|
55
|
5
|
Zillow last checked:
Listing updated:
Listed by:
Shawn S Oates770-789-0202,
Keller Williams Realty Cityside
Source: GAMLS,MLS#: 10771919
Loading...
Facts & features
Interior
Bedrooms & bathrooms
Bedrooms: 2
Bathrooms: 2
Full bathrooms: 2
Main level bathrooms: 1
Main level bedrooms: 1
Rooms
Room types: Family Room
Kitchen
Features: Breakfast Area
Heating
Central
Cooling
Central Air
Appliances
Included: Dishwasher
Laundry: In Hall
Features
Master On Main Level, Other
Flooring: Hardwood
Windows: Double Pane Windows
Basement: None
Number of fireplaces: 1
Fireplace features: Master Bedroom
Common walls with other units/homes: 2+ Common Walls
Interior area
Total structure area: 0
Finished area above ground: 0
Finished area below ground: 0
Property
Parking
Parking features: Off Street
Features
Levels: Two
Stories: 2
Patio & porch: Deck
Exterior features: Other
Has view: Yes
View description: Seasonal View
Waterfront features: No Dock Or Boathouse
Body of water: None
Lot
Size: 2,787 Square Feet
Features: Level
Residential vegetation: Partially Wooded
Details
Parcel number: 13090B B011
Construction
Type & style
Home type: Townhouse
Architectural style: Traditional
Property subtype: Townhouse
Attached to another structure: Yes
Materials
Other
Foundation: Slab
Roof: Composition
Condition
Resale
New construction: No
Year built: 1984
Utilities & green energy
Sewer: Public Sewer
Water: Public
Utilities for property: Cable Available, Electricity Available, Natural Gas Available
Community & HOA
Community
Features: Pool, Near Public Transport, Walk To Schools, Near Shopping
Explore the cost of this home by adjusting the details. Changes won't be saved.
Principal & interest
$1,547
Mortgage insurance
$0
Property taxes
$170
Home insurance
$105
HOA fees
$0
Utilities
Not included
All calculations are estimates and provided by Zillow, Inc. for informational purposes only. Actual amounts may vary.
HOA fees may include property taxes on listings classified as Co-Ops. Contact the listing agent and/or owner for fee details.
Mortgage interest rates are dependent on a number of factors, including credit score, down payment, and repayment length. Interest rate data provided by Zillow Group Marketplace, Inc. as of 1/1/1970 from various mortgage lenders with which we have lead or other similar arrangements; the Estimated Payment is an average of those rates.
See how much you could borrow to make a competitive offer.