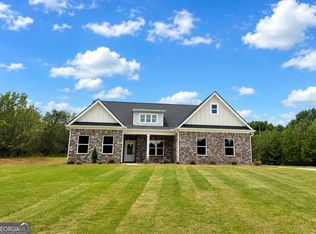
B'FUL NEW CONSTRUCTION ON 1 ACRE! 3BR/2BA, 2058 ASF, MODERN RANCH STYLE, GREAT OPEN PLAN WITH COVERED BACK PORCH, LARGE ISLAND IN KITCHEN, SPLIT BEDROOM PLAN, LVP FLOORING IN LIVING ROOM, KITCHEN AND BATHS, GRANITE COUNTER TOPS, HARDY SIDING EXTERIOR WITH BRICK FRONT, MASTER ON MAIN WITH GARDEN TUB, SEPARATE SHOWER, DOUBLE VANITY, WALK IN CLOSET! STAINLESS STEELE APPLIANCES! POOL, CLUB HOUSE, PLAY GROUND, SIDE WALKS N SUBDIVISION!
Active
$399,900
1322 Sycamore Cir, Griffin, GA 30224
3beds
2,058sqft
Single Family Residence
Built in 2026
1.22 Acres Lot
$-- Zestimate®
$194/sqft
$63/mo HOA
What's special
Split bedroom planLarge island in kitchenWalk in closetSeparate showerGranite counter topsGreat open planCovered back porch
- 3 days
- 162
- 5
Zillow last checked:
Listing updated:
Listed by:
Staci Donaldson 404-787-6451,
HR Heritage Realty, Inc.
Source: GAMLS,MLS#: 10872085
Facts & features
Interior
Bedrooms & bathrooms
- Bedrooms: 3
- Bathrooms: 2
- Full bathrooms: 2
- Main level bathrooms: 2
- Main level bedrooms: 3
Rooms
- Room types: Family Room, Laundry
Dining room
- Features: Separate Room
Kitchen
- Features: Breakfast Area, Kitchen Island, Solid Surface Counters
Heating
- Central, Electric
Cooling
- Ceiling Fan(s), Central Air, Electric, Heat Pump
Appliances
- Included: Dishwasher, Electric Water Heater, Microwave, Oven/Range (Combo)
- Laundry: In Hall, Mud Room
Features
- Double Vanity, Master On Main Level, Separate Shower, Soaking Tub, Split Bedroom Plan, Walk-In Closet(s)
- Flooring: Other
- Basement: None
- Attic: Pull Down Stairs
- Has fireplace: No
Interior area
- Total structure area: 2,058
- Total interior livable area: 2,058 sqft
- Finished area above ground: 2,058
- Finished area below ground: 0
Property
Parking
- Parking features: Attached, Garage Door Opener, Kitchen Level
- Has attached garage: Yes
Features
- Levels: One
- Stories: 1
- Patio & porch: Patio, Porch
Lot
- Size: 1.22 Acres
- Features: Level
Details
- Parcel number: 231 01055
Construction
Type & style
- Home type: SingleFamily
- Architectural style: Brick Front,Craftsman,Ranch,Traditional
- Property subtype: Single Family Residence
Materials
- Brick, Concrete, Wood Siding
- Foundation: Slab
- Roof: Composition
Condition
- New Construction
- New construction: Yes
- Year built: 2026
Details
- Warranty included: Yes
Utilities & green energy
- Sewer: Septic Tank
- Water: Public
- Utilities for property: Cable Available, Electricity Available, High Speed Internet, Phone Available, Water Available
Community & HOA
Community
- Features: Clubhouse, Playground, Pool
- Subdivision: CRESTWICK
HOA
- Has HOA: Yes
- Services included: Other, Swimming
- HOA fee: $750 annually
Location
- Region: Griffin
Financial & listing details
- Price per square foot: $194/sqft
- Annual tax amount: $566
- Date on market: 10/13/2026
- Listing agreement: Exclusive Right To Sell
- Listing terms: Cash,Conventional,FHA,VA Loan
- Electric utility on property: Yes
Estimated market value
Not available
Estimated sales range
Not available
Not available
Price history
| Date | Event | Price |
|---|---|---|
| 10/13/2026 | Listed for sale | $399,900$194/sqft |
Source:  GAMLS #10872085 Report a problem GAMLS #10872085 Report a problem | ||
Public tax history
Tax history is unavailable.
Monthly payment
Est. payment
Payment breakdown
Explore the cost of this home by adjusting the details. Changes won't be saved.Climate risks
Neighborhood: 30224
Nearby schools
Schools provided by the listing agent
- Elementary: Crescent Road
- Middle: Rehoboth Road
- High: Spalding
Source: GAMLS. This data may not be complete. We recommend contacting the local school district to confirm school assignments for this home.
Similar homes
- $--3 bd3 ba2.4k sqft131 Coldwater Way, Griffin, GA 30224Auction
 Auction.com 2
 - $449,9994 bd4 ba2.7k sqft1135 Birchwood Dr, Griffin, GA 30224Active

 MLS ID #10870474, Keith Kraft, Simple Showing Inc. GAMLS
 - $385,0004 bd3 ba2.7k sqft1950 Honeybee Creek Dr, Griffin, GA 30224Active
 MLS ID #10851577, Steven T Koleno, Beycome Brokerage Realty LLC. GAMLS
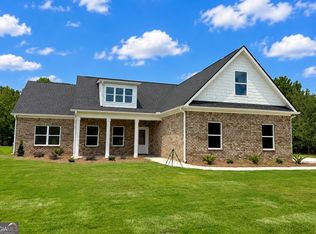
 - $409,9004 bd2 ba2k sqft1320 Sycamore Cir, Griffin, GA 30224Active
 MLS ID #10787295, Staci Donaldson, HR Heritage Realty, Inc.. GAMLS
 - $375,0003 bd3 ba2.3k sqft162 Skyview Dr, Griffin, GA 30224ActiveMLS ID #10867417, Jessica Pye, Prosperity Real Estate Group. GAMLS
- $365,0003 bd2 ba1.8k sqft2506 Etheridge Mill Rd, Griffin, GA 30224ActiveMLS ID #10853104, Tanya Pickens, Opendoor Brokerage. GAMLS
- $365,0004 bd3 ba2.1k sqft200 Meadovista Dr, Griffin, GA 30224ActiveMLS ID #10777500, Tangela Williams, P.B.S. Realty Company. GAMLS
- $369,9003 bd3 ba2.2k sqft63 Dunlap Cir, Griffin, GA 30224ActiveMLS ID #10857926, Paul Tucker, Prosperity Real Estate Group. GAMLS
- $399,0003 bd3 ba2.8k sqft1591 Beville Dr, Griffin, GA 30224ActiveMLS ID #10853740, Robert Carter, Rawlings Realty LLC. GAMLS
- $399,9003 bd2 ba2.6k sqft711 Maple Dr, Griffin, GA 30224ActiveMLS ID #10831964, Tyler Pardee, Atlantic Real Estate Brokers. GAMLS
- $369,9004 bd4 ba2.4k sqft1004 Maddox Ct, Griffin, GA 30224ActiveMLS ID #10850346, Tonya Hiers, HR Heritage Realty, Inc.. GAMLS
- $415,0003 bd3 ba2.1k sqft284 Hoppin Branch Rd, Griffin, GA 30224Active Under ContractMLS ID #10842622, Chrissy Ham, Connie R. Ham Middle GA Realty. GAMLS
- $399,9004 bd2 ba2k sqft135 Aerodrome Way, Griffin, GA 30224ActiveMLS ID #10824338, Matthew McClain, Chisel Mill Realty. GAMLS
- $404,9004 bd2 ba2k sqft133 Aerodrome Way, Griffin, GA 30224ActiveMLS ID #10839404, Matthew McClain, Chisel Mill Realty. GAMLS
- $409,9004 bd2 ba2k sqft137 Aerodrome Way, Griffin, GA 30224ActiveMLS ID #10831977, Matthew McClain, Chisel Mill Realty. GAMLS
- $390,0004 bd2 ba2.7k sqft43 Wellington Dr, Griffin, GA 30224ActiveMLS ID #10840190, Mark Spain, Mark Spain Real Estate. GAMLS
- $375,0004 bd3 ba2.3k sqft1605 Shackelford Rd, Griffin, GA 30224ActiveMLS ID #10790340, Erin Young, BHHS Georgia Properties. GAMLS
- $375,0004 bd3 ba2.3k sqft1605 Shackelford Rd, Griffin, GA 30224For Sale
 MLS ID #7792238, Erin Young, Berkshire Hathaway HomeServices Georgia Properties. FMLS GA
 - $352,5003 bd2 ba2.6k sqft30 Laurelwood Cir, Griffin, GA 30224ActiveMLS ID #10787677, B. Alicia Gibson, Haven Realty. GAMLS
