Space, Style & Move-In Ready — Don't Miss This One!
Set on a spacious 0.49-acre lot in Griffin's desirable Hillandale subdivision, this beautifully maintained 3-bedroom, 2-bath home offers the kind of room to breathe that's hard to find. The fenced backyard is ready for pets, play, or weekend gatherings, complete with a storage building for all your extra gear.
Step inside to a bright, open floor plan anchored by a great room with a cozy fireplace — perfect for both everyday living and entertaining. The kitchen shines with granite countertops, and gleaming hardwood floors flow through the main living spaces. A separate dining room and breakfast area give you flexibility for family dinners or casual mornings, and a bonus room adds space for a home office, playroom, or guest retreat.
Thoughtful details are everywhere, from plantation shutters throughout to the nicely landscaped yard that boosts curb appeal from the moment you pull up. Major updates are already done for you — roof and AC both replaced in 2019 — so you can move in and simply enjoy.
Neat, tidy, and truly turn-key, this home is ready for its next owner. Motivated sellers are relocating, so schedule your showing today!
3 Bed | 2 Bath | 2,078 sqft | 0.49 Acre Lot | Built 1997 | Hillandale Subdivision | $375,000
For sale by owner
$375,000
309 Ashford Pl, Griffin, GA 30224
3beds
2,078sqft
SingleFamily
Built in 1997
0.49 Acres Lot
$297,300 Zestimate®
$180/sqft
$-- HOA
What's special
Fenced backyardGleaming hardwood floorsStorage buildingBright open floor planSeparate dining roomBreakfast areaPlantation shutters throughout
- 3 days |
- 161 |
- 5 |
Listed by:
Property Owner (404) 427-5326
Facts & features
Interior
Bedrooms & bathrooms
- Bedrooms: 3
- Bathrooms: 2
- Full bathrooms: 2
Heating
- Other, Gas
Cooling
- Central, Other
Appliances
- Included: Dishwasher, Microwave, Range / Oven, Refrigerator
Features
- Flooring: Tile, Carpet, Hardwood
- Has fireplace: Yes
Interior area
- Total interior livable area: 2,078 sqft
Property
Parking
- Total spaces: 2
- Parking features: Garage - Attached
Features
- Exterior features: Stucco
Lot
- Size: 0.49 Acres
Details
- Parcel number: 04506024
Construction
Type & style
- Home type: SingleFamily
Materials
- Frame
- Foundation: Masonry
- Roof: Other
Condition
- New construction: No
- Year built: 1997
Community & HOA
Location
- Region: Griffin
Financial & listing details
- Price per square foot: $180/sqft
- Tax assessed value: $284,995
- Annual tax amount: $4,016
- Date on market: 7/19/2026
Estimated market value
$297,300
$279,000 - $312,000
$2,054/mo
Price history
| Date | Event | Price |
|---|---|---|
| 7/19/2026 | Listed for sale | $375,000+218.2%$180/sqft |
Source: Owner Report a problem | ||
| 2/1/2016 | Sold | $117,842-18.7%$57/sqft |
Source: Public Record Report a problem | ||
| 8/24/2013 | Listing removed | $144,900$70/sqft |
Source: Solid Source Realty, Inc #07106268 Report a problem | ||
| 7/18/2013 | Price change | $144,900-2.4%$70/sqft |
Source: Solid Source Realty, Inc #07106268 Report a problem | ||
| 6/4/2013 | Listed for sale | $148,500+6.1%$71/sqft |
Source: Solid Source Realty, Inc #07106268 Report a problem | ||
| 8/3/2006 | Sold | $139,900-3.2%$67/sqft |
Source: Public Record Report a problem | ||
| 4/29/2002 | Sold | $144,500-25.9%$70/sqft |
Source: Public Record Report a problem | ||
| 8/11/1999 | Sold | $195,000$94/sqft |
Source: Public Record Report a problem | ||
Public tax history
| Year | Property taxes | Tax assessment |
|---|---|---|
| 2025 | $4,016 | $113,998 |
| 2024 | -- | $113,998 |
| 2023 | -- | $113,998 +17.7% |
| 2022 | -- | $96,848 +27.4% |
| 2021 | -- | $75,997 +16.6% |
| 2020 | -- | $65,197 +22.1% |
| 2019 | -- | $53,393 +2.2% |
| 2018 | -- | $52,233 +1.2% |
| 2017 | $2,283 +12.9% | $51,611 +2.2% |
| 2016 | $2,022 | $50,508 |
| 2015 | $2,022 -1.6% | $50,508 |
| 2014 | $2,055 | $50,508 |
| 2013 | -- | -- |
| 2012 | -- | -- |
| 2011 | -- | -- |
| 2010 | -- | -- |
| 2009 | -- | -- |
| 2008 | -- | -- |
| 2007 | -- | -- |
| 2006 | -- | -- |
| 2004 | -- | -- |
| 2003 | -- | $66,510 |
| 2002 | -- | $66,510 +18.5% |
| 2001 | -- | $56,110 |
| 2000 | $2,010 | $56,110 |
Find assessor info on the county website
Monthly payment
Est. payment
Payment breakdown
Explore the cost of this home by adjusting the details. Changes won't be saved.Climate risks
Neighborhood: 30224
Nearby schools
GreatSchools rating
- 8/10Crescent Road Elementary SchoolGrades: PK-5Distance: 0.6 mi
- 7/10Rehoboth Road Middle SchoolGrades: 6-8Distance: 4.1 mi
- 3/10Spalding High SchoolGrades: 9-12Distance: 1.8 mi
Schools provided by the listing agent
- Elementary: Crescent Road / Spalding / Spalding County, GA
- Middle: Rehoboth Road / Spalding / Spalding County, GA
- High: Spalding / Spalding / Spalding County, GA
Source: The MLS. This data may not be complete. We recommend contacting the local school district to confirm school assignments for this home.
- $324,800-- bd3 ba2.4k sqft307 Ashford Pl, Griffin, GA 30224Off Market
- $294,2003 bd2 ba1.7k sqft311 Ashford Pl, Griffin, GA 30224Off Market
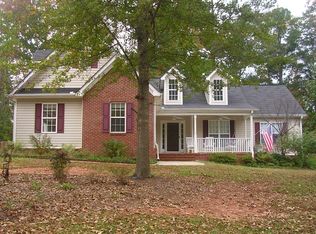
- $15,0000.77 AcresAshford Pl, Griffin, GA 30224Off Market
- $15,0000.51 AcresAshford Pl, Griffin, GA 30224Off Market
- $15,000-- bd-- ba-- sqftAshford Pl, Griffin, GA 30224Off Market
- $279,0003 bd2 ba1.7k sqft228 Larcom Ln, Griffin, GA 30224Off Market
- $255,500-- bd2 ba1.7k sqft305 Ashford Pl, Griffin, GA 30224Off Market
- $264,8004 bd2 ba3.1k sqft226 Larcom Ln, Griffin, GA 30224Off Market
A local agent can set up tours, give advice and negotiate with sellers.
Similar homes
- $349,0003 bd2 ba1.9k sqft1116 Hilltop Dr, Griffin, GA 30224Active
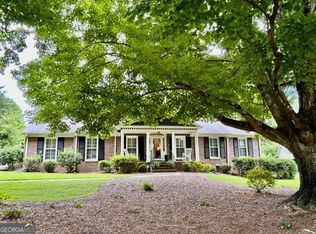
 MLS ID #10808948, April N English, Southern Realty Group of GA, Inc.. GAMLS
 - $344,9003 bd3 ba2.2k sqft420 Forrest Ave, Griffin, GA 30224Active
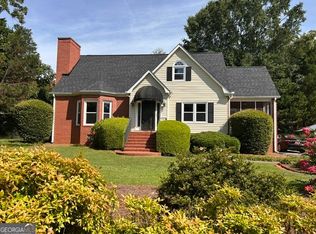 MLS ID #10810519, April N English, Southern Realty Group of GA, Inc.. GAMLS
 - $354,9004 bd3 ba1.9k sqft306 Ashford Pl, Griffin, GA 30224Active
 MLS ID #10801284, Charley Sorrow, Atlanta Fine Homes - Sotheby's Int'l. GAMLS
 - $374,9004 bd3 ba2.9k sqft215 Pineywood Rd, Griffin, GA 30224For Sale
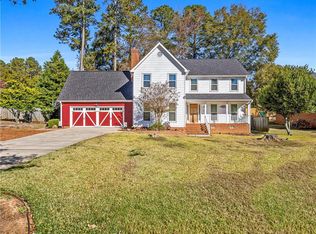
 MLS ID #7726908, JENNIFER HOUSTON, HomeSmart. FMLS GA
 - $425,0003 bd3 ba2.2k sqft1107 Maple Dr, Griffin, GA 30224For Sale By Owner
- $345,0003 bd3 ba2.9k sqft306 Park Chase Ct, Griffin, GA 30224ActiveMLS ID #10808715, Mark Spain, Mark Spain Real Estate. GAMLS
- $--3 bd3 ba1.8k sqft1079 Coldwater Dr, Griffin, GA 30224AuctionXome
- $285,0003 bd2 ba2.1k sqft664 Bieze St, Griffin, GA 30224ActiveMLS ID #10809459, Maria Turner, Mission Realty Group. GAMLS
- $355,0004 bd3 ba2.7k sqft1202 Coldwater Ct, Griffin, GA 30224Active Under ContractMLS ID #10782560, Ivette R Tillman, Keller Williams Realty Atl. Partners. GAMLS
- $375,0004 bd3 ba2.1k sqft200 Meadovista Dr, Griffin, GA 30224ActiveMLS ID #10777500, Tangela Williams, P.B.S. Realty Company. GAMLS
- $352,5003 bd2 ba2.6k sqft30 Laurelwood Cir, Griffin, GA 30224ActiveMLS ID #10787677, B. Alicia Gibson, Haven Realty. GAMLS
- $324,9003 bd2 ba1.4k sqft497 Pine Valley Rd, Griffin, GA 30224Active Under ContractMLS ID #10776319, David English, Southern Realty Group of GA, Inc.. GAMLS
- $359,0003 bd2 ba2.1k sqft847 E College St, Griffin, GA 30224ActiveMLS ID #10772859, Marcus Weldon, McLeRoy Realty. GAMLS
- $375,4004 bd3 ba2.5k sqft103 Coldwater Ln, Griffin, GA 30223ActiveMLS ID #10761126, Hillary Taylor, Pinnacle Realtors. GAMLS
- $439,0005 bd3 ba2.7k sqft1212 Maple Dr, Griffin, GA 30224ActiveMLS ID #10785608, Gloria Treadway, Singletary Realty. GAMLS
- $--4 bd2 ba1.4k sqft219 Glenview Trl, Griffin, GA 30224AuctionAuction.com 2
- $275,0003 bd2 ba1.8k sqft1064 Coldwater Dr, Griffin, GA 30224For SaleMLS ID #7717360, DIONNE THOMAS, Platinum Real Estate, LLC.. FMLS GA
- $289,0003 bd2 ba1.5k sqft1435 Wesley Dr, Griffin, GA 30224For Sale By Owner
- $419,0003 bd3 ba2.8k sqft130 Quail Hollow Rd, Griffin, GA 30224ActiveMLS ID #10798248, Jennifer L Pitts, Georgia Real Estate Team. GAMLS
- $279,0003 bd2 ba1.6k sqft119 Cumberland Rd, Griffin, GA 30224ActiveMLS ID #10803381, Lamar Dewberry, Georgia Real Estate Team. GAMLS
