Sellers are willing to pay 3% Buyer Broker Compensation & pay towards buyer's closing costs with an appropriate offer.
ALMOST AN ACRE + MOVE-IN READY + FENCED BACKYARD |
Beautifully maintained home on a spacious 0.95-acre lot in one of Griffin's most sought-after areas, located in Spalding County and zoned for Crescent Elementary School.
This home features a desirable split-bedroom floor plan with a renovated primary bath, two guest bedrooms, an updated second bath, a spacious living room, and an inviting kitchen and dining area.
Enjoy outdoor living with a screened-in back porch, brick patio, fire pit area with string lights, updated landscaping, brand new gutters, two garden beds, and a fenced backyard that backs up to peaceful woods.
Additional features include a 2 car attached garage and plenty of attic storage space, mature trees, and plenty of room to relax, entertain, and enjoy the outdoors.
Offering a thoughtful layout, peaceful surroundings, and plenty of outdoor space, this property provides a wonderful opportunity to anyone looking for comfortable living in a well maintained setting.
SHOWINGS BY APPOINTMENT ONLY. NEED 2 HOUR NOTICE.
For sale by owner
Price cut: $4K (10/20)
$285,000
1435 Wesley Dr, Griffin, GA 30224
3beds
1,525sqft
SingleFamily
Built in 1996
0.95 Acres Lot
$-- Zestimate®
$187/sqft
$-- HOA
What's special
Thoughtful layoutTwo garden bedsBrand new guttersUpdated landscapingSplit-bedroom floor planScreened-in back porchMature trees
What the owner loves about this home
Big bedrooms, large living room, quiet & safe area of Griffin, fenced in backyard & fire pit, great neighbors!
- 125 days
- 869
- 58
Listed by:
Property Owner (269) 207-8106
Facts & features
Interior
Bedrooms & bathrooms
- Bedrooms: 3
- Bathrooms: 2
- Full bathrooms: 2
Heating
- Heat pump, Gas
Cooling
- Central
Appliances
- Included: Dishwasher, Microwave, Range / Oven, Refrigerator
Features
- Flooring: Tile, Laminate
- Basement: None
Interior area
- Total interior livable area: 1,525 sqft
Property
Parking
- Total spaces: 2
- Parking features: Garage - Attached
Features
- Exterior features: Brick
- View description: None
Lot
- Size: 0.95 Acres
Details
- Parcel number: 04301003
Construction
Type & style
- Home type: SingleFamily
Materials
- Wood
- Foundation: Masonry
- Roof: Composition
Condition
- New construction: No
- Year built: 1996
Community & HOA
Location
- Region: Griffin
Financial & listing details
- Price per square foot: $187/sqft
- Tax assessed value: $244,303
- Annual tax amount: $4,014
- Date on market: 6/18/2026
Estimated market value
Not available
Estimated sales range
Not available
$1,700/mo
Price history
| Date | Event | Price |
|---|---|---|
| 10/20/2026 | Price change | $285,000-1.4%$187/sqft |
Source: Owner Report a problem | ||
| 7/7/2026 | Price change | $289,000-3.5%$190/sqft |
Source: Owner Report a problem | ||
| 7/1/2026 | Price change | $299,500-1.8%$196/sqft |
Source: Owner Report a problem | ||
| 6/18/2026 | Listed for sale | $305,000+48.1%$200/sqft |
Source: Owner Report a problem | ||
| 4/21/2021 | Sold | $205,900$135/sqft |
Source:  GAMLS #8946873 Report a problem GAMLS #8946873 Report a problem | ||
| 3/25/2021 | Pending sale | $205,900$135/sqft |
Source:  RE/MAX International #8946873 Report a problem RE/MAX International #8946873 Report a problem | ||
| 3/22/2021 | Listed for sale | $205,900+2645.3%$135/sqft |
Source: RE/MAX International #8946873 Report a problem | ||
| 10/6/1995 | Sold | $7,500$5/sqft |
Source: Public Record Report a problem | ||
Public tax history
| Year | Property taxes | Tax assessment |
|---|---|---|
| 2025 | $4,014 +7.6% | $97,721 |
| 2024 | $3,731 -1% | $97,721 |
| 2023 | $3,770 +17.1% | $97,721 +21.3% |
| 2022 | $3,221 +68% | $80,592 +60.2% |
| 2021 | $1,917 -1.8% | $50,321 |
| 2020 | $1,952 +4.7% | $50,321 +8.2% |
| 2019 | $1,864 +10.7% | $46,487 +7.9% |
| 2018 | $1,683 -2.2% | $43,093 +0.1% |
| 2017 | $1,721 +0.7% | $43,038 |
| 2016 | $1,708 | $43,038 |
| 2015 | $1,708 -1.6% | $43,038 |
| 2014 | $1,736 | $43,038 |
| 2013 | -- | -- |
| 2012 | -- | -- |
| 2011 | -- | -- |
| 2010 | -- | -- |
| 2009 | -- | -- |
| 2008 | -- | -- |
| 2007 | -- | -- |
| 2006 | -- | -- |
| 2004 | -- | -- |
| 2003 | -- | $48,010 |
| 2002 | -- | $48,010 +19.2% |
| 2001 | -- | $40,260 |
Find assessor info on the county website
Monthly payment
Est. payment
Payment breakdown
Explore the cost of this home by adjusting the details. Changes won't be saved.Climate risks
Neighborhood: 30224
Similar homes
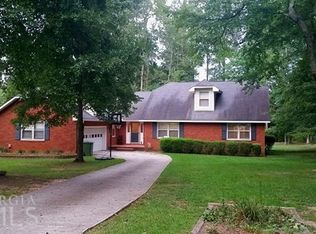
- $283,9003 bd2 ba1.5k sqft1144 Placid Rd, Griffin, GA 30224Active
 MLS ID #10876470, Gloria Treadway, Singletary Realty. GAMLS
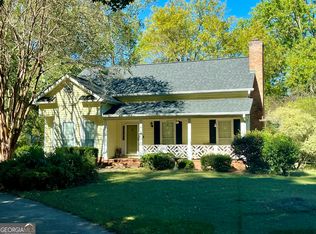
 - $285,0003 bd2 ba1.7k sqft1473 Wesley Dr, Griffin, GA 30224Active Under Contract
 MLS ID #10813966, John C Butler III, RE/MAX Advantage. GAMLS
 - $269,9004 bd2 ba1.6k sqft862 Crescent Ln, Griffin, GA 30224Active
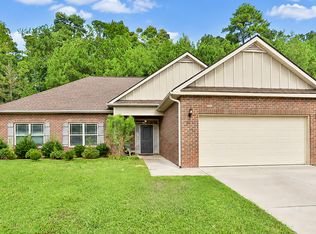 MLS ID #10875977, Jackie Fogarty, Southern Roots Realty Partners. GAMLS
 - $289,0003 bd2 ba1.8k sqft1728 Honeybee Creek Dr, Griffin, GA 30224Active
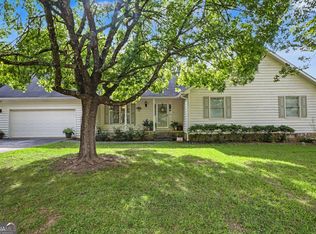 MLS ID #10846011, Kathy Slade, Murray Company, Realtors. GAMLS
 - $275,0003 bd2 ba1.9k sqft127 McKinley Dr, Griffin, GA 30224ActiveMLS ID #10867575, David Lilkas, Rawlings Realty LLC. GAMLS
- $314,9003 bd2 ba1.7k sqft1107 Skyline Dr, Griffin, GA 30224ActiveMLS ID #10867424, David English, Southern Realty Group of GA, Inc.. GAMLS
- $280,0003 bd2 ba1.5k sqft110 McKinley Dr, Griffin, GA 30224ActiveMLS ID #10803439, Tangela Williams, P.B.S. Realty Company. GAMLS
- $294,5004 bd3 ba1.6k sqft119 Maddox Rd, Griffin, GA 30224ActiveMLS ID #10815657, Jared Cordova, Keller Williams Southern Premier RE. GAMLS
- $299,9994 bd3 ba2.2k sqft143 Coldwater Way, Griffin, GA 30224ActiveMLS ID #10841770, Melissa Sanders, Keller Williams Atlanta Classic. GAMLS
- $229,0003 bd2 ba1.4k sqft1120 Maple Dr, Griffin, GA 30224ActiveMLS ID #10873915, Kathy Slade, Murray Company, Realtors. GAMLS
- $245,0003 bd2 ba1.5k sqft311 Sweetbriar Ln, Griffin, GA 30224ActiveMLS ID #10849913, Mark Spain, Mark Spain Real Estate. GAMLS
- $348,0004 bd3 ba2.2k sqft896 Crescent Ln, Griffin, GA 30224ActiveMLS ID #10875650, Vicki Wilkerson, Watkins Real Estate Associates. GAMLS
- $295,9004 bd3 ba1.7k sqft874 Crescent Ln, Griffin, GA 30224New Construction
 MLS ID #7832214, LASHAUN HAND, Coldwell Banker Bullard Realty. FMLS GA
 - $285,0004 bd2 ba1.8k sqft121 Chariot Dr, Griffin, GA 30224ActiveMLS ID #10819637, Martha T. Andrews, BHHS Georgia Properties. GAMLS
- $269,9003 bd2 ba1.8k sqft864 Crescent Ln, Griffin, GA 30224ActiveMLS ID #10822739, Kathy Slade, Murray Company, Realtors. GAMLS
- $270,0002 bd2 ba1.4k sqft232 Clark Rd, Griffin, GA 30224ActiveMLS ID #10835833, Jenna Chastain, Benham Realty Group. GAMLS
- $259,0003 bd2 ba1.7k sqft2105 Honeybee Creek Dr, Griffin, GA 30224ActiveMLS ID #10297097, Céline Higgins Evans, Simply List. GAMLS
- $299,9003 bd2 ba1.4k sqft1887 Green Valley Rd, Griffin, GA 30224ActiveMLS ID #10791953, Valerie English, GALISTED2SOLD. GAMLS
- $295,9004 bd3 ba1.7k sqft874 Crescent Ln #52, Griffin, GA 30224ActiveMLS ID #10539512, Lashaun Hand, Coldwell Banker Bullard Realty. GAMLS
