Welcome home to this inviting ranch in the Cedar Hill community of Griffin! Situated on a spacious 0.43-acre lot, this 3-bedroom, 2-bath home offers a comfortable floor plan with plenty of room to relax and entertain. The welcoming foyer opens to a spacious great room featuring vaulted ceilings and a fireplace, creating a warm and open gathering space. The eat in kitchen flows easily into the main living spaces, while the separate dining room provides the perfect setting for family meals and entertaining. The primary suite is generously sized and features a walk-in closet and private bath with a soaking tub and separate shower. Two additional bedrooms provide flexibility for family, guests, a home office, or other needs. Outside, enjoy the privacy of the spacious lot along with a deck and patio that provide great options for outdoor living. With an attached garage, one-level living and a desirable Griffin location, this home offers comfort, convenience, and plenty of potential to make it your own.
Active
$255,000
311 Sweetbriar Ln, Griffin, GA 30224
3beds
1,510sqft
Single Family Residence
Built in 2002
0.43 Acres Lot
$252,300 Zestimate®
$169/sqft
$-- HOA
What's special
Attached garageDeck and patioSeparate dining roomWalk-in closetVaulted ceilingsSpacious great roomWelcoming foyer
- 13 days
- 596
- 55
Zillow last checked:
Listing updated:
Listed by:
Mark Spain 770-886-9000,
Mark Spain Real Estate,
Scott Millen 678-371-5252,
Mark Spain Real Estate
Source: GAMLS,MLS#: 10849913
Facts & features
Interior
Bedrooms & bathrooms
- Bedrooms: 3
- Bathrooms: 2
- Full bathrooms: 2
- Main level bathrooms: 2
- Main level bedrooms: 3
Rooms
- Room types: Family Room, Foyer
Kitchen
- Features: Breakfast Area, Breakfast Bar
Heating
- Central
Cooling
- Central Air
Appliances
- Included: Dishwasher, Microwave
- Laundry: Laundry Closet
Features
- Double Vanity, Tray Ceiling(s), Walk-In Closet(s)
- Flooring: Carpet
- Windows: Double Pane Windows
- Basement: None
- Number of fireplaces: 1
- Fireplace features: Family Room
- Common walls with other units/homes: No Common Walls
Interior area
- Total structure area: 1,510
- Total interior livable area: 1,510 sqft
- Finished area above ground: 1,510
- Finished area below ground: 0
Property
Parking
- Total spaces: 2
- Parking features: Attached, Garage
- Has attached garage: Yes
Features
- Levels: One
- Stories: 1
- Patio & porch: Deck
- Waterfront features: No Dock Or Boathouse
- Body of water: None
Lot
- Size: 0.43 Acres
- Features: Private
Details
- Parcel number: 042A02006
- Special conditions: Investor Owned
Construction
Type & style
- Home type: SingleFamily
- Architectural style: Ranch,Traditional
- Property subtype: Single Family Residence
Materials
- Vinyl Siding
- Foundation: Slab
- Roof: Composition
Condition
- Resale
- New construction: No
- Year built: 2002
Utilities & green energy
- Sewer: Public Sewer
- Water: Public
- Utilities for property: Cable Available, Electricity Available, Phone Available, Water Available
Green energy
- Energy efficient items: Thermostat
Community & HOA
Community
- Features: None
- Subdivision: Cedar Hills
HOA
- Has HOA: No
- Services included: None
Location
- Region: Griffin
Financial & listing details
- Price per square foot: $169/sqft
- Tax assessed value: $222,171
- Annual tax amount: $3,393
- Date on market: 9/21/2026
- Listing agreement: Exclusive Right To Sell
- Listing terms: Cash,Conventional,VA Loan
- Electric utility on property: Yes
Estimated market value
$252,300
$240,000 - $265,000
$1,707/mo
Price history
| Date | Event | Price |
|---|---|---|
| 9/21/2026 | Listed for sale | $255,000$169/sqft |
Source:  GAMLS #10849913 Report a problem GAMLS #10849913 Report a problem | ||
| 9/1/2026 | Sold | $255,000+91.7%$169/sqft |
Source: Public Record Report a problem | ||
| 8/17/2018 | Sold | $133,000-6.9%$88/sqft |
Source: Public Record Report a problem | ||
| 7/27/2018 | Pending sale | $142,900$95/sqft |
Source: HR Heritage Realty, Inc. #8391432 Report a problem | ||
| 6/19/2018 | Price change | $142,900-1.4%$95/sqft |
Source: HR Heritage Realty, Inc. #8391432 Report a problem | ||
| 6/3/2018 | Listed for sale | $145,000+190%$96/sqft |
Source: HR Heritage Realty, Inc. #8391432 Report a problem | ||
| 12/7/2007 | Sold | $50,000$33/sqft |
Source: Public Record Report a problem | ||
Public tax history
| Year | Property taxes | Tax assessment |
|---|---|---|
| 2025 | $3,651 +7.6% | $88,868 |
| 2024 | $3,393 -1% | $88,868 |
| 2023 | $3,429 +16.1% | $88,868 +20.3% |
| 2022 | $2,952 +23.9% | $73,878 +23.9% |
| 2021 | $2,384 +9.7% | $59,645 +11.7% |
| 2020 | $2,173 -1.6% | $53,386 +2.1% |
| 2019 | $2,209 +10.9% | $52,288 +8.5% |
| 2018 | $1,991 -2.1% | $48,178 +7.8% |
| 2017 | $2,035 +12.1% | $44,707 +3.4% |
| 2016 | $1,815 | $43,219 |
| 2015 | $1,815 -1.6% | $43,219 |
| 2014 | $1,845 | $43,219 |
| 2013 | -- | -- |
| 2012 | -- | -- |
| 2011 | -- | -- |
| 2010 | -- | -- |
| 2009 | -- | -- |
| 2008 | -- | -- |
| 2007 | -- | -- |
| 2006 | -- | -- |
| 2004 | -- | -- |
| 2003 | -- | $9,480 +3546.2% |
| 2002 | -- | $260 +30% |
| 2001 | -- | $200 |
Find assessor info on the county website
Monthly payment
Est. payment
Payment breakdown
Explore the cost of this home by adjusting the details. Changes won't be saved.Climate risks
Neighborhood: 30224
Nearby schools
Schools provided by the listing agent
- Elementary: Crescent Road
- Middle: Rehoboth Road
- High: Spalding
Source: GAMLS. This data may not be complete. We recommend contacting the local school district to confirm school assignments for this home.

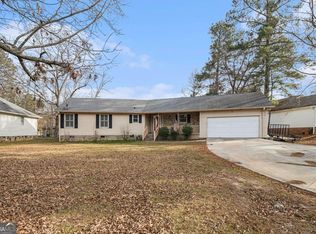
Similar homes
- $289,0003 bd2 ba1.8k sqft1728 Honeybee Creek Dr, Griffin, GA 30224Active
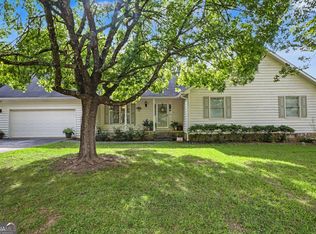
 MLS ID #10846011, Kathy Slade, Murray Company, Realtors. GAMLS
 - $259,0003 bd2 ba1.7k sqft2105 Honeybee Creek Dr, Griffin, GA 30224Active
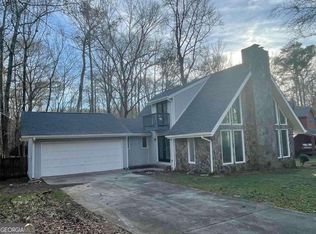 MLS ID #10297097, Céline Higgins Evans, Simply List. GAMLS
 - $--3 bd3 ba1.4k sqft104 Shadow Creek Dr, Griffin, GA 30224Auction
 Auction.com 2
 - $250,0003 bd2 ba1.4k sqft751 Springer Dr, Griffin, GA 30224Active
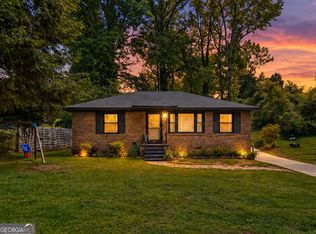 MLS ID #10852517, Deanna Harrell, Dwelli. GAMLS
 - $270,0002 bd2 ba1.4k sqft232 Clark Rd, Griffin, GA 30224ActiveMLS ID #10835833, Jenna Chastain, Benham Realty Group. GAMLS
- $209,9003 bd2 ba1.4k sqft1705 Park Cir, Griffin, GA 30224ActiveMLS ID #10855776, Kristen Walker, Patti Ayers & Associates, Inc.. GAMLS
- $239,0003 bd2 ba1.3k sqft745 Bieze St, Griffin, GA 30224ActiveMLS ID #10852290, Heather McLendon, McLeRoy Realty. GAMLS
- $280,0003 bd2 ba1.5k sqft110 McKinley Dr, Griffin, GA 30224ActiveMLS ID #10803439, Tangela Williams, P.B.S. Realty Company. GAMLS
- $285,0003 bd2 ba1.7k sqft1473 Wesley Dr, Griffin, GA 30224Active Under ContractMLS ID #10813966, John C Butler III, RE/MAX Advantage. GAMLS
- $260,0004 bd3 ba2.1k sqft1422 Zebulon Rd, Griffin, GA 30224ActiveMLS ID #10810416, Mark Spain, Mark Spain Real Estate. GAMLS
- $262,0003 bd2 ba1.5k sqft101 Slate Dr, Griffin, GA 30224Active Under ContractMLS ID #10817923, Kia Walker, Haven Realty. GAMLS
- $260,0003 bd3 ba2.2k sqft728 Springer Dr, Griffin, GA 30224ActiveMLS ID #10839746, Mark Spain, Mark Spain Real Estate. GAMLS
- $275,0003 bd2 ba1.8k sqft864 Crescent Ln, Griffin, GA 30224ActiveMLS ID #10822739, Kathy Slade, Murray Company, Realtors. GAMLS
- $219,0003 bd2 ba1.8k sqft114 Bobolink Dr, Griffin, GA 30224ActiveMLS ID #10817969, Judith A Reid, Coldwell Banker Bullard Realty. GAMLS
- $265,0004 bd2 ba1.4k sqft1779 Robinson Ct, Griffin, GA 30224ActiveMLS ID #10847412, Charles Powell, Genesis Signature Properties. GAMLS
- $300,0004 bd3 ba1.9k sqft210 Glenview Trl, Griffin, GA 30224ActiveMLS ID #10858113, Tanya Pickens, Opendoor Brokerage. GAMLS
- $229,5004 bd2 ba1.3k sqft1653 Piedmont Rd, Griffin, GA 30224ActiveMLS ID #10848857, Julie Fennell, Georgia Real Estate Team. GAMLS
