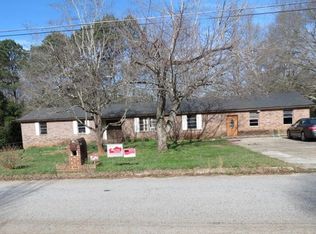
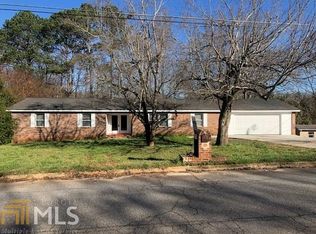
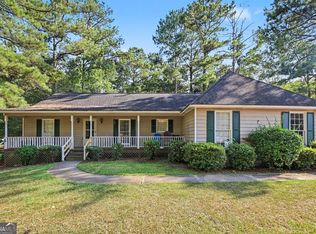
4BR / 2 BA Well maintained home located in a quiet, established area yet convenient to shopping, restaurants, schools and entertainment. Schedule your private tour today! Photos Coming soon
Active
$229,500
1653 Piedmont Rd, Griffin, GA 30224
4beds
1,344sqft
Single Family Residence
Built in 1969
0.65 Acres Lot
$226,100 Zestimate®
$171/sqft
$-- HOA
What's special
- 12 days
- 303
- 23
Likely to sell faster than
Zillow last checked:
Listing updated:
Listed by:
Julie Fennell 770-315-4402,
Georgia Real Estate Team
Source: GAMLS,MLS#: 10848857
Facts & features
Interior
Bedrooms & bathrooms
- Bedrooms: 4
- Bathrooms: 2
- Full bathrooms: 2
- Main level bathrooms: 2
- Main level bedrooms: 4
Rooms
- Room types: Family Room, Laundry
Dining room
- Features: Dining Rm/Living Rm Combo
Heating
- Central
Cooling
- Central Air
Appliances
- Included: Dishwasher, Electric Water Heater, Oven/Range (Combo), Refrigerator, Stainless Steel Appliance(s)
- Laundry: In Hall
Features
- Master On Main Level
- Flooring: Vinyl
- Basement: None
- Has fireplace: No
Interior area
- Total structure area: 1,344
- Total interior livable area: 1,344 sqft
- Finished area above ground: 1,344
- Finished area below ground: 0
Property
Parking
- Parking features: Carport, Kitchen Level
- Has carport: Yes
Features
- Levels: One
- Stories: 1
- Patio & porch: Deck
Lot
- Size: 0.65 Acres
- Features: Level
Details
- Parcel number: 237 02015
Construction
Type & style
- Home type: SingleFamily
- Architectural style: Ranch
- Property subtype: Single Family Residence
Materials
- Wood Siding
- Foundation: Block
- Roof: Composition
Condition
- Resale
- New construction: No
- Year built: 1969
Utilities & green energy
- Sewer: Septic Tank
- Water: Public
- Utilities for property: Electricity Available, High Speed Internet, Phone Available, Water Available
Community & HOA
Community
- Features: None
- Subdivision: none
HOA
- Has HOA: No
- Services included: None
Location
- Region: Griffin
Financial & listing details
- Price per square foot: $171/sqft
- Tax assessed value: $139,158
- Annual tax amount: $1,969
- Date on market: 9/19/2026
- Listing agreement: Exclusive Right To Sell
- Listing terms: Cash,Conventional,FHA,VA Loan
- Electric utility on property: Yes
Estimated market value
$226,100
$215,000 - $237,000
$1,702/mo
Price history
| Date | Event | Price |
|---|---|---|
| 9/19/2026 | Listed for sale | $229,500+359%$171/sqft |
Source:  GAMLS #10848857 Report a problem GAMLS #10848857 Report a problem | ||
| 3/25/2021 | Listing removed | -- |
Source: Zillow Rental Manager Report a problem | ||
| 3/8/2021 | Price change | $1,550+14.8%$1/sqft |
Source: Zillow Rental Manager Report a problem | ||
| 3/5/2021 | Listed for rent | $1,350+13%$1/sqft |
Source: Zillow Rental Manager Report a problem | ||
| 11/17/2019 | Listing removed | $1,195$1/sqft |
Source: Southern Realty Group #8659987 Report a problem | ||
| 9/16/2019 | Listed for rent | $1,195$1/sqft |
Source: Southern Realty Group #8659987 Report a problem | ||
| 3/8/2018 | Sold | $50,000$37/sqft |
Source: Public Record Report a problem | ||
Public tax history
| Year | Property taxes | Tax assessment |
|---|---|---|
| 2025 | $1,969 -1.1% | $55,663 |
| 2024 | $1,991 +8% | $55,663 +8.1% |
| 2023 | $1,843 +14.2% | $51,473 +16% |
| 2022 | $1,613 +31% | $44,372 +31% |
| 2021 | $1,232 +28.5% | $33,880 +31.6% |
| 2020 | $959 -2.6% | $25,752 |
| 2019 | $984 +10.9% | $25,752 +7.8% |
| 2018 | $888 -2.7% | $23,879 +10.8% |
| 2017 | $912 +25.4% | $21,554 +12.1% |
| 2016 | $728 | $19,229 |
| 2015 | $728 -2.9% | $19,229 |
| 2014 | $749 | $19,229 |
| 2013 | -- | -- |
| 2012 | -- | -- |
| 2011 | -- | -- |
| 2010 | -- | -- |
| 2009 | -- | -- |
| 2008 | -- | -- |
| 2007 | -- | -- |
| 2006 | -- | -- |
| 2004 | -- | -- |
| 2003 | -- | $27,010 |
| 2002 | -- | $27,010 +18% |
| 2001 | -- | $22,890 |
Find assessor info on the county website
Monthly payment
Est. payment
Payment breakdown
Explore the cost of this home by adjusting the details. Changes won't be saved.Climate risks
Neighborhood: 30224
Nearby schools
Schools provided by the listing agent
- High: Griffin
Source: GAMLS. This data may not be complete. We recommend contacting the local school district to confirm school assignments for this home.
Similar homes
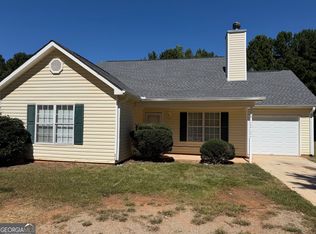
- $209,9003 bd2 ba1.4k sqft1705 Park Cir, Griffin, GA 30224Active
 MLS ID #10855776, Kristen Walker, Patti Ayers & Associates, Inc.. GAMLS
 - $219,9004 bd2 ba1.1k sqft1254 Extension North St #9, Spalding, GA 30223Active
 MLS ID #10855547, Bryan K Davis, Better Homes & Gardens Legacy. GAMLS
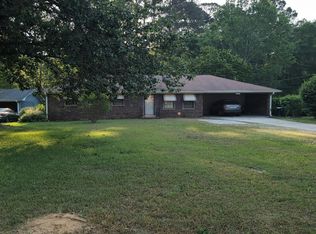
 - $--3 bd2 ba1.3k sqft1338 Oakdale Dr, Griffin, GA 30224Auction
 Auction.com 2
 - $220,0003 bd2 ba1.4k sqft1624 Carriage Hills Dr, Griffin, GA 30224Active
 MLS ID #10841851, Mark Spain, Mark Spain Real Estate. GAMLS
 - $246,9004 bd3 ba1.7k sqft1706 Ridge St, Griffin, GA 30223ActiveMLS ID #10854806, Mia Nicholas, Southern Realty Group of GA, Inc.. GAMLS
- $239,0003 bd2 ba1.3k sqft745 Bieze St, Griffin, GA 30224ActiveMLS ID #10852290, Heather McLendon, McLeRoy Realty. GAMLS
- $269,9005 bd3 ba1.7k sqft1626 Pinebrook Dr, Griffin, GA 30224ActiveMLS ID #10822602, Kristen Askew, HR Heritage Realty, Inc.. GAMLS
- $250,0003 bd2 ba1.4k sqft751 Springer Dr, Griffin, GA 30224ActiveMLS ID #10852517, Deanna Harrell, Dwelli. GAMLS
- $209,9003 bd2 ba1k sqft34 Pickens Dr, Griffin, GA 30223ActiveMLS ID #10856066, Tonya Spruill, Joe Stockdale Real Estate. GAMLS
- $220,9904 bd2 ba1.9k sqft1210 Everee Inn Rd, Griffin, GA 30224ActiveMLS ID #10791701, Victoria Monk, Dwelli. GAMLS
- $205,0004 bd2 ba1.3k sqft415 N 15th St, Griffin, GA 30223ActiveMLS ID #10846626, Bryan K Davis, Better Homes & Gardens Legacy. GAMLS
- $209,9003 bd1 ba1.1k sqft1337 Greenview Dr, Griffin, GA 30224ActiveMLS ID #10810012, Nichole Peterman, Keller Williams Realty Atl. Partners. GAMLS
- $265,0004 bd2 ba1.4k sqft1779 Robinson Ct, Griffin, GA 30224ActiveMLS ID #10847412, Charles Powell, Genesis Signature Properties. GAMLS
- $213,0003 bd2 ba1k sqft1104 Parkview Dr, Griffin, GA 30224ActiveMLS ID #10772313, Aretha Langley, eXp Realty. GAMLS
- $209,9003 bd2 ba925 sqft1111 Parkview Dr, Griffin, GA 30224ActiveMLS ID #10833398, Bryan K Davis, Better Homes & Gardens Legacy. GAMLS
- $219,0003 bd2 ba1.8k sqft114 Bobolink Dr, Griffin, GA 30224ActiveMLS ID #10817969, Judith A Reid, Coldwell Banker Bullard Realty. GAMLS
- $227,0002 bd2 ba1.3k sqft1826 Hallmark Dr, Griffin, GA 30223ActiveMLS ID #10847805, Wendy Ferguson, Fathom Realty GA, LLC. GAMLS
- $255,0003 bd2 ba1.5k sqft311 Sweetbriar Ln, Griffin, GA 30224ActiveMLS ID #10849913, Mark Spain, Mark Spain Real Estate. GAMLS
- $198,0004 bd2 ba1.9k sqft505 Kincaid Ave, Griffin, GA 30224ActiveMLS ID #10842842, Kasie Pier, Century 21 Integra. GAMLS
