DON'T MISS OUT ON THIS FOUR-SIDED BRICK, 3 BEDROOM, 2 BATH TRADITIONAL BEAUTY IN GRIFFIN'S FORREST HILLS SUBDIVISION. LARGE FAMILY ROOM WITH BUILT-INS. LIVING ROOM, SEPERATE DINING ROOM, AND RECENTLY REMODLED KITHCEN WITH QUARTZ COUNTERTOPS, AND STAINLESS-STEEL APPLIANCES. BEAUTIFUL HARDWOODS THROUGHOUT. LARGE PRIMARY BEDROOM. SCREENED IN PORCH WITH FENCED IN BACKYARD AND GUNITE THERAPY HEATED POOL. BEAUTIFUL ESTABLISHED YARD AND WORKSHOP WITH ELECTRICITY. CRAWL SPACE HAS BEEN NEWLY ENCAPSULATED. STEPS AWAY FROM PLACID LAKE. WON'T LAST LONG!
Active
$349,000
1116 Hilltop Dr, Griffin, GA 30224
3beds
1,981sqft
:
Get pre-qualified$2,422/mo
Single Family Residence
Built in 1967
0.59 Acres Lot
$337,000 Zestimate®
$176/sqft
$-- HOA
What's special
Four-sided brickFenced in backyardBeautiful hardwoods throughoutStainless-steel appliancesWorkshop with electricityScreened in porchLarge primary bedroom
- 5 days |
- 862 |
- 55 |
Likely to sell faster than
Zillow last checked:
Listing updated:
Listed by:
April N English 770-616-4546,
Southern Realty Group of GA, Inc.
Source: GAMLS,MLS#: 10808948
Facts & features
Interior
Bedrooms & bathrooms
- Bedrooms: 3
- Bathrooms: 2
- Full bathrooms: 2
- Main level bathrooms: 2
- Main level bedrooms: 3
Rooms
- Room types: Family Room, Great Room
Dining room
- Features: Separate Room
Kitchen
- Features: Pantry, Solid Surface Counters, Walk-in Pantry
Heating
- Central
Cooling
- Central Air
Appliances
- Included: Cooktop, Dishwasher, Gas Water Heater, Microwave, Oven, Refrigerator
- Laundry: None
Features
- Bookcases, Master On Main Level, Tile Bath
- Flooring: Carpet, Hardwood, Stone, Tile
- Windows: Double Pane Windows
- Basement: Crawl Space
- Attic: Pull Down Stairs
- Number of fireplaces: 1
- Fireplace features: Gas Log
Interior area
- Total structure area: 1,981
- Total interior livable area: 1,981 sqft
- Finished area above ground: 1,981
- Finished area below ground: 0
Property
Parking
- Total spaces: 3
- Parking features: Carport, Kitchen Level
- Has carport: Yes
Features
- Levels: One
- Stories: 1
Lot
- Size: 0.59 Acres
- Features: City Lot, Level
Details
- Parcel number: 035 02005
Construction
Type & style
- Home type: SingleFamily
- Architectural style: Brick 4 Side,Traditional
- Property subtype: Single Family Residence
Materials
- Brick
- Roof: Composition
Condition
- Resale
- New construction: No
- Year built: 1967
Utilities & green energy
- Sewer: Public Sewer
- Water: Public
- Utilities for property: Cable Available, Electricity Available, High Speed Internet, Natural Gas Available, Phone Available, Sewer Connected, Water Available
Community & HOA
Community
- Features: Street Lights, Walk To Schools, Near Shopping
- Subdivision: Forrest Hills
HOA
- Has HOA: No
- Services included: None
Location
- Region: Griffin
Financial & listing details
- Price per square foot: $176/sqft
- Tax assessed value: $297,472
- Annual tax amount: $4,443
- Date on market: 7/20/2026
- Listing agreement: Exclusive Right To Sell
- Electric utility on property: Yes
Estimated market value
$337,000
$320,000 - $354,000
$2,181/mo
Price history
| Date | Event | Price |
|---|---|---|
| 7/20/2026 | Listed for sale | $349,000+55.1%$176/sqft |
Source:  GAMLS #10808948 Report a problem GAMLS #10808948 Report a problem | ||
| 11/30/2021 | Sold | $225,000-25%$114/sqft |
Source: Public Record Report a problem | ||
| 10/4/2021 | Pending sale | $300,000$151/sqft |
Source: GAMLS #9058906 Report a problem | ||
| 9/30/2021 | Listed for sale | $300,000+125.7%$151/sqft |
Source: GAMLS #9058906 Report a problem | ||
| 9/24/2012 | Sold | $132,900$67/sqft |
Source: Public Record Report a problem | ||
Public tax history
| Year | Property taxes | Tax assessment |
|---|---|---|
| 2025 | $4,479 -1.4% | $118,989 |
| 2024 | $4,544 -1% | $118,989 |
| 2023 | $4,591 +27.6% | $118,989 +13.3% |
| 2022 | $3,597 +86.1% | $104,989 +59.1% |
| 2021 | $1,933 -2.2% | $65,992 |
| 2020 | $1,976 -19.4% | $65,992 +13.7% |
| 2019 | $2,452 +7.7% | $58,049 +5.4% |
| 2018 | $2,277 -2.1% | $55,098 -1.4% |
| 2017 | $2,327 +8.2% | $55,873 +9.1% |
| 2016 | $2,151 | $51,224 |
| 2015 | $2,151 -1.6% | $51,224 |
| 2014 | $2,187 | $51,224 |
| 2013 | -- | -- |
| 2012 | -- | -- |
| 2011 | -- | -- |
| 2010 | -- | -- |
| 2009 | -- | -- |
| 2008 | -- | -- |
| 2007 | -- | -- |
| 2006 | -- | -- |
| 2004 | -- | -- |
| 2003 | -- | $65,290 |
| 2002 | -- | $65,290 +16.7% |
| 2001 | -- | $55,950 |
| 2000 | $1,769 | $55,950 |
Find assessor info on the county website
Monthly payment
Est. payment
Payment breakdown
Explore the cost of this home by adjusting the details. Changes won't be saved.Climate risks
Neighborhood: 30224
Nearby schools
GreatSchools rating
- 6/10Futral Road Elementary SchoolGrades: PK-5Distance: 0.8 mi
- 7/10Rehoboth Road Middle SchoolGrades: 6-8Distance: 3.3 mi
- 3/10Spalding High SchoolGrades: 9-12Distance: 1 mi
Schools provided by the listing agent
- Elementary: Futral Road
- Middle: Rehoboth Road
- High: Spalding
Source: GAMLS. This data may not be complete. We recommend contacting the local school district to confirm school assignments for this home.
- $247,3003 bd3 ba2.1k sqft1114 Hilltop Dr, Griffin, GA 30224Off Market
- $290,9005 bd3 ba3.1k sqft1118 Hilltop Dr, Griffin, GA 30224Off Market
- $227,0003 bd3 ba2k sqft1115 Hilltop Dr, Griffin, GA 30224Sold
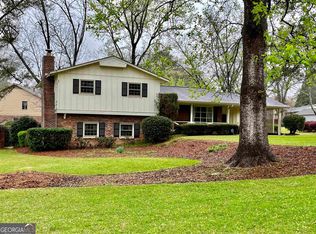
- $325,6004 bd3 ba2.6k sqft1112 Hilltop Dr, Griffin, GA 30224Off Market

- $269,5003 bd2 ba2.5k sqft1129 Russell Dr, Griffin, GA 30224Off Market
- $262,1003 bd2 ba1.6k sqft1117 Hilltop Dr, Griffin, GA 30224Off Market
- $185,1003 bd1 ba1.3k sqft1127 Russell Dr, Griffin, GA 30224Off Market
- $245,4003 bd2 ba2.3k sqft1113 Hilltop Dr, Griffin, GA 30224Off Market
A local agent can set up tours, give advice and negotiate with sellers.
Similar homes
- $359,9004 bd4 ba2.7k sqft1019 E College St, Griffin, GA 30224Active
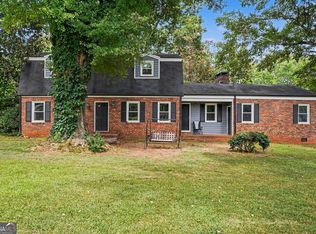
 MLS ID #10812011, Mark Spain, Mark Spain Real Estate. GAMLS
 - $344,9003 bd3 ba2.2k sqft420 Forrest Ave, Griffin, GA 30224Active
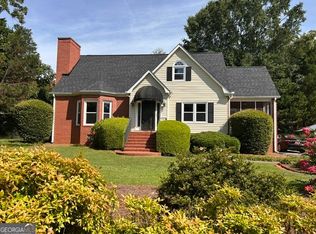 MLS ID #10810519, April N English, Southern Realty Group of GA, Inc.. GAMLS
 - $375,0003 bd2 ba2k sqft309 Ashford Pl, Griffin, GA 30224For Sale By Owner

- $349,0004 bd3 ba1.9k sqft306 Ashford Pl, Griffin, GA 30224Active
 MLS ID #10801284, Charley Sorrow, Atlanta Fine Homes - Sotheby's Int'l. GAMLS
 - $324,9003 bd2 ba1.4k sqft497 Pine Valley Rd, Griffin, GA 30224Active Under ContractMLS ID #10776319, David English, Southern Realty Group of GA, Inc.. GAMLS
- $425,0003 bd3 ba2.2k sqft1107 Maple Dr, Griffin, GA 30224For Sale By Owner
- $375,0004 bd3 ba1.7k sqft309 Lamar County Line Rd, Griffin, GA 30224For Sale
 MLS ID #7807917, Dale Brown, BLK INK Realty. FMLS GA
 - $285,0003 bd2 ba2.1k sqft664 Bieze St, Griffin, GA 30224ActiveMLS ID #10809459, Maria Turner, Mission Realty Group. GAMLS
- $395,0003 bd2 ba1.9k sqft918 S McDonough Rd, Griffin, GA 30224ActiveMLS ID #10811645, Deanna Crawford, RE/MAX SOUTHERN. GAMLS
- $359,0003 bd2 ba2.1k sqft847 E College St, Griffin, GA 30224ActiveMLS ID #10772859, Marcus Weldon, McLeRoy Realty. GAMLS
- $352,5003 bd2 ba2.6k sqft30 Laurelwood Cir, Griffin, GA 30224ActiveMLS ID #10787677, B. Alicia Gibson, Haven Realty. GAMLS
- $349,9004 bd3 ba2.7k sqft1202 Coldwater Ct, Griffin, GA 30224ActiveMLS ID #10782560, Ivette R Tillman, Keller Williams Realty Atl. Partners. GAMLS
- $--3 bd3 ba1.8k sqft1079 Coldwater Dr, Griffin, GA 30224AuctionXome
- $309,9004 bd3 ba2k sqft859 Crescent Ln, Griffin, GA 30224ActiveMLS ID #10811647, Tony L Jones, Keller Williams Southern Premier RE. GAMLS
- $299,5003 bd3 ba2k sqft178 Grange Rd, Griffin, GA 30224ActiveMLS ID #10788308, Jason E Wojcik, Super Seller. GAMLS
- $319,9003 bd2 ba1.3k sqft109 Pinedale Cir, Griffin, GA 30224ActiveMLS ID #10804604, Bryan K Davis, Better Homes & Gardens Legacy. GAMLS
- $279,0003 bd2 ba1.6k sqft119 Cumberland Rd, Griffin, GA 30224ActiveMLS ID #10803381, Lamar Dewberry, Georgia Real Estate Team. GAMLS
- $375,0004 bd3 ba2.1k sqft200 Meadovista Dr, Griffin, GA 30224ActiveMLS ID #10777500, Tangela Williams, P.B.S. Realty Company. GAMLS
- $280,0003 bd2 ba1.5k sqft110 McKinley Dr, Griffin, GA 30224ActiveMLS ID #10803439, Tangela Williams, P.B.S. Realty Company. GAMLS
- $289,0003 bd2 ba1.5k sqft1435 Wesley Dr, Griffin, GA 30224For Sale By Owner
