Step into timeless charm in the heart of Griffin. This beautifully updated 1940s home offers 2,100 square feet of character, with three spacious bedrooms and two upgraded baths. Beautiful hardwood floors run throughout, enhancing the home's warmth and elegance. The upstairs bath is a retreat with a new vanity, reglazed tub, and serene ambiance, while the downstairs bath boasts a 48-inch vanity, water-efficient toilet, and stylish updates. Recent upgrades include a new roof with ridge vents and a solar fan, all new 5-inch gutters, and a 20x28 carport with a workshop. A new 12x14 rear deck, an 8x10 custom shed with a solar fan, and expanded driveway parking for three cars add convenience. Plus, enjoy a new stainless steel fridge, a freshly sodded front lawn, a new front porch with a pub light, and a charming walkway to the entrance. Don't miss this exquisite blend of vintage charm and modern comfort in a highly sought-after neighborhood! Preferred lender Lane Johnson with Fairway Mortgage 678-301-0403.
Active
$359,000
847 E College St, Griffin, GA 30224
3beds
2,102sqft
Single Family Residence
Built in 1940
0.31 Acres Lot
$344,500 Zestimate®
$171/sqft
$-- HOA
What's special
Two upgraded bathsFreshly sodded front lawnNew stainless steel fridgeBeautiful hardwood floorsThree spacious bedrooms
- 148 days
- 167
- 10
Zillow last checked:
Listing updated:
Listed by:
Marcus Weldon 678-557-3485,
McLeRoy Realty
Source: GAMLS,MLS#: 10772859
Facts & features
Interior
Bedrooms & bathrooms
- Bedrooms: 3
- Bathrooms: 2
- Full bathrooms: 2
- Main level bathrooms: 1
- Main level bedrooms: 1
Rooms
- Room types: Great Room, Laundry, Office
Heating
- Central
Cooling
- Central Air
Appliances
- Included: Dishwasher, Dryer, Oven/Range (Combo), Refrigerator, Tankless Water Heater, Washer
- Laundry: Mud Room
Features
- Bookcases, Master On Main Level, Other, Tile Bath
- Flooring: Hardwood, Tile
- Basement: Interior Entry,Unfinished
- Number of fireplaces: 1
Interior area
- Total structure area: 2,102
- Total interior livable area: 2,102 sqft
- Finished area above ground: 2,102
- Finished area below ground: 0
Property
Parking
- Total spaces: 5
- Parking features: Carport, Detached, Off Street, Parking Pad
- Has garage: Yes
- Has carport: Yes
- Has uncovered spaces: Yes
Features
- Levels: Two
- Stories: 2
- Fencing: Back Yard
Lot
- Size: 0.31 Acres
- Features: City Lot
Details
- Additional structures: Garage(s), Shed(s), Workshop
- Parcel number: 029 04007
Construction
Type & style
- Home type: SingleFamily
- Architectural style: Cape Cod
- Property subtype: Single Family Residence
Materials
- Brick, Vinyl Siding
- Roof: Composition
Condition
- Resale
- New construction: No
- Year built: 1940
Utilities & green energy
- Sewer: Public Sewer
- Water: Public
- Utilities for property: Cable Available, Electricity Available, High Speed Internet, Natural Gas Available, Phone Available, Sewer Available, Sewer Connected, Water Available
Community & HOA
Community
- Features: Park, Playground, Sidewalks, Street Lights
- Subdivision: FOREST HILLS
HOA
- Has HOA: No
- Services included: None
Location
- Region: Griffin
Financial & listing details
- Price per square foot: $171/sqft
- Tax assessed value: $232,461
- Annual tax amount: $2,341
- Date on market: 5/27/2026
- Cumulative days on market: 148 days
- Listing agreement: Exclusive Right To Sell
- Electric utility on property: Yes
Estimated market value
$344,500
$327,000 - $362,000
$1,741/mo
Price history
| Date | Event | Price |
|---|---|---|
| 7/13/2026 | Price change | $359,000-2.7%$171/sqft |
Source:  GAMLS #10772859 Report a problem GAMLS #10772859 Report a problem | ||
| 5/28/2026 | Listed for sale | $369,000+220.9%$176/sqft |
Source: GAMLS #10772859 Report a problem | ||
| 12/31/2014 | Sold | $115,000-4.1%$55/sqft |
Source: Public Record Report a problem | ||
| 11/14/2014 | Price change | $119,900-4%$57/sqft |
Source: Spalding Co. Realtors, Inc. #07332992 Report a problem | ||
| 10/11/2014 | Price change | $124,900-7.4%$59/sqft |
Source: Spalding Co. Realtors, Inc. #07332992 Report a problem | ||
| 9/10/2014 | Listed for sale | $134,900+91.9%$64/sqft |
Source: Spalding Co. Realtors, Inc. #07332992 Report a problem | ||
| 6/3/2014 | Sold | $70,287-32.7%$33/sqft |
Source: Public Record Report a problem | ||
| 7/8/1994 | Sold | $104,500$50/sqft |
Source: Public Record Report a problem | ||
Public tax history
| Year | Property taxes | Tax assessment |
|---|---|---|
| 2025 | $2,677 +13.7% | $92,984 +2.1% |
| 2024 | $2,354 -7.9% | $91,074 |
| 2023 | $2,556 +6.4% | $91,074 +15% |
| 2022 | $2,401 +6.6% | $79,192 +8.7% |
| 2021 | $2,254 -3% | $72,831 |
| 2020 | $2,323 +12.5% | $72,831 +49% |
| 2019 | $2,065 +7.2% | $48,878 +4.9% |
| 2018 | $1,926 -2.1% | $46,598 |
| 2017 | $1,968 +0.5% | $46,598 -0.1% |
| 2016 | $1,959 | $46,636 |
| 2015 | $1,959 +17.3% | $46,636 |
| 2014 | $1,669 | $46,636 |
| 2013 | -- | -- |
| 2012 | -- | -- |
| 2011 | -- | -- |
| 2010 | -- | -- |
| 2009 | -- | -- |
| 2008 | -- | -- |
| 2007 | -- | -- |
| 2006 | -- | -- |
| 2004 | -- | -- |
| 2003 | -- | $42,200 |
| 2002 | -- | $42,200 +22.4% |
| 2001 | -- | $34,480 |
| 2000 | $1,167 | $34,480 |
Find assessor info on the county website
Monthly payment
Est. payment
Payment breakdown
Explore the cost of this home by adjusting the details. Changes won't be saved.Climate risks
Neighborhood: 30224
Nearby schools
Schools provided by the listing agent
- Elementary: Futral Road
- Middle: Rehoboth Road
- High: Spalding
Source: GAMLS. This data may not be complete. We recommend contacting the local school district to confirm school assignments for this home.
Similar homes
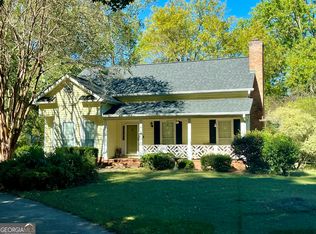
- $348,0004 bd3 ba2.2k sqft896 Crescent Ln, Griffin, GA 30224Active

 MLS ID #10875650, Vicki Wilkerson, Watkins Real Estate Associates. GAMLS
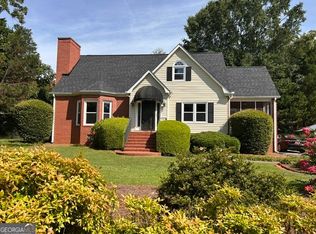
 - $283,9003 bd2 ba1.5k sqft1144 Placid Rd, Griffin, GA 30224Active
 MLS ID #10876470, Gloria Treadway, Singletary Realty. GAMLS
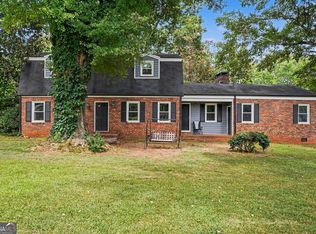
 - $339,9003 bd3 ba2.2k sqft420 Forrest Ave, Griffin, GA 30224Active
 MLS ID #10810519, April N English, Southern Realty Group of GA, Inc.. GAMLS
 - $345,1004 bd4 ba2.7k sqft1019 E College St, Griffin, GA 30224Active
 MLS ID #10812011, Mark Spain, Mark Spain Real Estate. GAMLS
 - $399,9003 bd2 ba2.6k sqft711 Maple Dr, Griffin, GA 30224ActiveMLS ID #10831964, Tyler Pardee, Atlantic Real Estate Brokers. GAMLS
- $365,0005 bd3 ba2.5k sqft512 Knollwood, Griffin, GA 30224ActiveMLS ID #10874825, Coneilia Reddy, Whitfield Realty, Inc.. GAMLS
- $314,9003 bd2 ba1.7k sqft1107 Skyline Dr, Griffin, GA 30224ActiveMLS ID #10867424, David English, Southern Realty Group of GA, Inc.. GAMLS
- $340,0004 bd3 ba1.9k sqft306 Ashford Pl, Griffin, GA 30224ActiveMLS ID #10854931, The Sims Team, Georgia Hometown Realty. GAMLS
- $339,0004 bd3 ba2.2k sqft1206 Coldwater Ct, Griffin, GA 30224ActiveMLS ID #10818088, Sondra Harrison, Harrison Realty LLC. GAMLS
- $269,9004 bd2 ba1.6k sqft862 Crescent Ln, Griffin, GA 30224ActiveMLS ID #10875977, Jackie Fogarty, Southern Roots Realty Partners. GAMLS
- $352,5003 bd2 ba2.6k sqft30 Laurelwood Cir, Griffin, GA 30224ActiveMLS ID #10787677, B. Alicia Gibson, Haven Realty. GAMLS
- $369,9004 bd3 ba2.9k sqft215 Pineywood Rd, Griffin, GA 30224ActiveMLS ID #10825901, David English, Southern Realty Group of GA, Inc.. GAMLS
- $334,9004 bd3 ba2.7k sqft1202 Coldwater Ct, Griffin, GA 30224ActiveMLS ID #10853767, Ivette R Tillman, Keller Williams Realty Atl. Partners. GAMLS
- $389,9004 bd4 ba2.7k sqft1232 Buttermilk Ln, Griffin, GA 30224ActiveMLS ID #10847441, Kathy Slade, Murray Company, Realtors. GAMLS
- $239,0003 bd2 ba1.3k sqft745 Bieze St, Griffin, GA 30224ActiveMLS ID #10852290, Heather McLendon, McLeRoy Realty. GAMLS
- $385,0004 bd3 ba2.7k sqft1950 Honeybee Creek Dr, Griffin, GA 30224ActiveMLS ID #10851577, Steven T Koleno, Beycome Brokerage Realty LLC. GAMLS
- $249,9005 bd3 ba2.6k sqft746 McLaurin St, Griffin, GA 30224ActiveMLS ID #10821968, Georgia Perimeter Homes, Keller Williams Realty Atl. Partners. GAMLS
