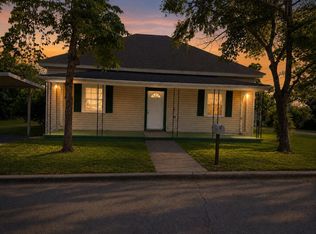
Welcome to this beautifully renovated 3-bedroom, 2-bath home and thoughtfully updated with modern finishes throughout. Step inside to discover brand-new hickory hardwood floors that flow seamlessly through the living areas and bedrooms, creating warmth and timeless appeal. The kitchen is a true standout, featuring a spacious island facing spacious living room, stainless steel appliances, and a new electric range-perfect for everyday living and entertaining. Ceiling fans throughout the home add comfort and energy efficiency year-round. Both bathrooms are finished with stylish tile, and the primary suite offers a spa-like retreat with a walk-in shower complete with bench seating and dual sinks. Situated on a level corner lot, the home offers a fully enclosed backyard with a chain-link fence, ideal for pets, play, or outdoor gatherings. Located directly across from UGA, this property is perfect for homeowners, investors, or anyone seeking proximity to campus. Best of all, the home has not been lived in since the renovation, offering a truly move-in-ready experience. With its prime location, modern upgrades, and turnkey condition, this home will not last long-schedule your showing today before it's gone! Home is occupied by Tenants.
Active
$276,000
2 Cedar Ave, Griffin, GA 30223
3beds
1,778sqft
Single Family Residence
Built in 1960
0.29 Acres Lot
$270,700 Zestimate®
$155/sqft
$-- HOA
What's special
- 303 days
- 33
- 2
Zillow last checked:
Listing updated:
Listed by:
Lisa Harris 404-277-0856,
Opulence Real Estate Group
Source: GAMLS,MLS#: 10824906
Facts & features
Interior
Bedrooms & bathrooms
- Bedrooms: 3
- Bathrooms: 2
- Full bathrooms: 2
- Main level bathrooms: 2
- Main level bedrooms: 3
Rooms
- Room types: Foyer, Laundry
Kitchen
- Features: Kitchen Island, Walk-in Pantry
Heating
- Central, Electric, Forced Air, Heat Pump
Cooling
- Ceiling Fan(s), Central Air, Electric
Appliances
- Included: Electric Water Heater, Other, Stainless Steel Appliance(s)
- Laundry: In Hall, Laundry Closet
Features
- Double Vanity, High Ceilings, Master On Main Level, Separate Shower, Tile Bath, Walk-In Closet(s)
- Flooring: Hardwood, Tile
- Windows: Double Pane Windows
- Basement: None
- Attic: Expandable,Pull Down Stairs
- Has fireplace: No
Interior area
- Total structure area: 1,778
- Total interior livable area: 1,778 sqft
- Finished area above ground: 1,778
- Finished area below ground: 0
Property
Parking
- Total spaces: 4
- Parking features: Parking Pad
- Has uncovered spaces: Yes
Features
- Levels: One
- Stories: 1
- Patio & porch: Deck, Porch
- Fencing: Back Yard,Chain Link
- Body of water: None
Lot
- Size: 0.29 Acres
- Features: Corner Lot, Level
Details
- Parcel number: 110 14002
- Special conditions: Investor Owned
Construction
Type & style
- Home type: SingleFamily
- Architectural style: Bungalow/Cottage,Ranch
- Property subtype: Single Family Residence
Materials
- Concrete
- Foundation: Block
- Roof: Composition
Condition
- Updated/Remodeled
- New construction: No
- Year built: 1960
Utilities & green energy
- Electric: 220 Volts
- Sewer: Public Sewer
- Water: Public
- Utilities for property: Cable Available, Electricity Available, Natural Gas Available, Water Available
Community & HOA
Community
- Features: Park, Street Lights, Near Shopping
- Security: Security System, Smoke Detector(s)
- Subdivision: None
HOA
- Has HOA: No
- Services included: None
Location
- Region: Griffin
Financial & listing details
- Price per square foot: $155/sqft
- Tax assessed value: $129,457
- Annual tax amount: $1,832
- Date on market: 12/15/2025
- Cumulative days on market: 303 days
- Listing agreement: Exclusive Right To Sell
- Listing terms: Cash,Conventional,FHA,USDA Loan
- Electric utility on property: Yes
Estimated market value
$270,700
$257,000 - $284,000
$1,663/mo
Price history
| Date | Event | Price |
|---|---|---|
| 8/13/2026 | Listed for sale | $276,000$155/sqft |
Source:  GAMLS #10824906 Report a problem GAMLS #10824906 Report a problem | ||
| 7/24/2026 | Listing removed | $276,000$155/sqft |
Source: GAMLS #10657884 Report a problem | ||
| 2/2/2026 | Listing removed | $1,750$1/sqft |
Source: GAMLS #10634572 Report a problem | ||
| 12/15/2025 | Listed for sale | $276,000+2.8%$155/sqft |
Source: GAMLS #10657884 Report a problem | ||
| 12/12/2025 | Listing removed | $268,500$151/sqft |
Source: GAMLS #10564052 Report a problem | ||
| 10/30/2025 | Listed for rent | $1,750$1/sqft |
Source: GAMLS #10634572 Report a problem | ||
| 9/26/2025 | Listed for sale | $268,500-3.8%$151/sqft |
Source: GAMLS #10564052 Report a problem | ||
| 9/15/2025 | Listing removed | $279,000$157/sqft |
Source: GAMLS #10564052 Report a problem | ||
| 7/15/2025 | Listed for sale | $279,000-6.7%$157/sqft |
Source: GAMLS #10564052 Report a problem | ||
| 7/12/2025 | Listing removed | $298,900$168/sqft |
Source: GAMLS #10450776 Report a problem | ||
| 5/10/2025 | Price change | $298,900-2%$168/sqft |
Source: GAMLS #10450776 Report a problem | ||
| 3/20/2025 | Price change | $304,900-1.6%$171/sqft |
Source: GAMLS #10450776 Report a problem | ||
| 2/7/2025 | Listed for sale | $309,900+463.5%$174/sqft |
Source: GAMLS #10450776 Report a problem | ||
| 11/29/2023 | Sold | $55,000-26.6%$31/sqft |
Source: Public Record Report a problem | ||
| 9/28/2023 | Listed for sale | $74,900+256.7%$42/sqft |
Source:  FMLS GA #7281829 Report a problem FMLS GA #7281829 Report a problem | ||
| 8/28/2023 | Sold | $21,000$12/sqft |
Source: Public Record Report a problem | ||
Public tax history
| Year | Property taxes | Tax assessment |
|---|---|---|
| 2025 | $1,832 +237.3% | $51,783 +241.1% |
| 2024 | $543 +111.9% | $15,183 +19.5% |
| 2023 | $256 +27.5% | $12,703 +15.3% |
| 2022 | $201 +37.9% | $11,019 +21.5% |
| 2021 | $146 -2.7% | $9,071 |
| 2020 | $150 -34.9% | $9,071 -21.9% |
| 2019 | $230 -43.9% | $11,610 +5.2% |
| 2018 | $410 -2.7% | $11,031 |
| 2017 | $422 +539.7% | $11,031 -4.5% |
| 2016 | $66 | $11,546 |
| 2015 | $66 -9.6% | $11,546 |
| 2014 | $73 | $11,546 |
| 2013 | -- | -- |
| 2012 | -- | -- |
| 2011 | -- | -- |
| 2010 | -- | -- |
| 2009 | -- | -- |
| 2008 | -- | -- |
| 2007 | -- | -- |
| 2006 | -- | -- |
| 2004 | -- | -- |
| 2003 | -- | $17,400 |
| 2002 | -- | $17,400 +20.6% |
| 2001 | -- | $14,430 |
Find assessor info on the county website
Monthly payment
Est. payment
Payment breakdown
Explore the cost of this home by adjusting the details. Changes won't be saved.Climate risks
Neighborhood: 30223
Nearby schools
Schools provided by the listing agent
- Elementary: Atkinson
- Middle: Cowan Road
- High: Griffin
Source: GAMLS. This data may not be complete. We recommend contacting the local school district to confirm school assignments for this home.
Similar homes
- $269,9003 bd2 ba1.9k sqft248 Manley Rd, Griffin, GA 30223Active
 MLS ID #10727632, Kathy Slade, Murray Company, Realtors. GAMLS
 - $273,0004 bd2 ba1.8k sqft104 Gainer Rd, Griffin, GA 30223Active
 MLS ID #10810402, Heather McLendon, McLeRoy Realty. GAMLS
 - $228,5003 bd2 ba1.4k sqft500 Ella Dr, Griffin, GA 30223Active
 MLS ID #10823981, Renee C Grace, Grace & Co Realty Group LLC. GAMLS
 - $218,0003 bd2 ba1.4k sqft1822 Hallmark Dr, Griffin, GA 30223Active
 MLS ID #10823813, Kathy Slade, Murray Company, Realtors. GAMLS
 - $259,9004 bd2 ba1.4k sqft17056 Wildwood Rd, Griffin, GA 30223ActiveMLS ID #10815964, John Petersen, Southern Classic Realtors. GAMLS
- $285,0003 bd2 ba1.7k sqft1473 Wesley Dr, Griffin, GA 30224Active Under ContractMLS ID #10813966, John C Butler III, RE/MAX Advantage. GAMLS
- $345,0003 bd2 ba1.7k sqft220 Fannin Rd, Griffin, GA 30223ActiveMLS ID #10866926, Christie H Arnold, HR Heritage Realty, Inc.. GAMLS
- $309,9003 bd2 ba1.4k sqft151 Begonia Ct, Griffin, GA 30223ActiveMLS ID #10810891, Debbie Manning, SouthSide, REALTORS. GAMLS
- $338,0004 bd3 ba2.4k sqft123 King Richard Dr, Griffin, GA 30223ActiveMLS ID #10843711, Tanya Pickens, Opendoor Brokerage. GAMLS
- $180,0004 bd3 ba1.7k sqft1710 Hallmark Dr, Griffin, GA 30223ActiveMLS ID #10850863, Marshall C Woodall, HR Heritage Realty, Inc.. GAMLS
- $194,9004 bd2 ba1.9k sqft1710 Rosewood Dr, Griffin, GA 30223ActiveMLS ID #10826558, Veronica M Lopez, RE/MAX SOUTHERN. GAMLS
- $169,0003 bd2 ba992 sqft60 Edwards St, Griffin, GA 30223ActiveMLS ID #10849274, Brian Tatum, Market South Properties Inc.. GAMLS
- $279,9003 bd2 ba1.4k sqft125 Planters Walk, Locust Grove, GA 30248ActiveMLS ID #10796972, Jared Martz, Woodforest Realty LLC. GAMLS
- $305,0003 bd2 ba1.5k sqft1468 Highway 41 N, Milner, GA 30257ActiveMLS ID #10830506, Gene Reynolds, Gene Reynolds Realty Inc.. GAMLS
- $139,9003 bd1 ba1.2k sqft522 N 8th St, Griffin, GA 30223ActiveMLS ID #10816803, Jennifer Huckaby Smith, Peaches To Beaches Realty. GAMLS
- $270,0003 bd2 ba1.6k sqft302 Lacebark Ln, Hampton, GA 30228ActiveMLS ID #10867376, Patryce S Pittman, 14th & Luxe Realty. GAMLS
- $350,0004 bd2 ba1.8k sqft122 Fuswa Rd, Griffin, GA 30223ActiveMLS ID #10690494, April R Harrison, Front Gate Homes. GAMLS
- $165,0003 bd1 ba1k sqft1026 Jackson Rd, Griffin, GA 30223ActiveMLS ID #10772844, Annjanette Sizemore, Home Bridge Realty, LLC. GAMLS
- $320,0004 bd3 ba1.8k sqft1148 Burgundy Dr, Griffin, GA 30223ActiveMLS ID #10710005, Jacqueline Nunnally, BHGRE Metro Brokers. GAMLS
- $300,0002 bd2 ba1.3k sqft313 Duplin Dr, Griffin, GA 30223ActiveMLS ID #10807289, Sheila Carpenter, Favored Realty Partners. GAMLS
