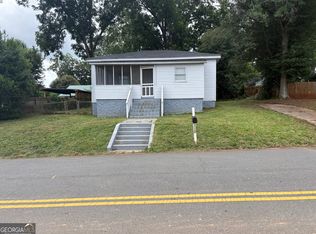
Need a move-in ready, low maintenance home full of charm and within walking distance to downtown Griffin? Look no further! This home will include all new kitchen appliances and a new washer & dryer with an appliance allowance. When you enter this home you step into the charm of this renovated 1940s bungalow. This 3-bedroom, 1-bath home has original hardwood flooring, tall ceilings, and charming Craftsman-inspired 6-over-1 divided-light windows that enhance the home's historic appeal. There is a paved driveway which offers convenient off-street parking. Out back, the spacious backyard offers plenty of room for gardening, entertaining, pets, or future outdoor enhancements. Whether you're a first-time homebuyer looking for a move-in-ready home or an investor seeking a strong addition to your rental portfolio, this charming property offers outstanding value in an in-town location. Don't miss this rare opportunity to own a piece of Griffin's history, where timeless charm, updates, and walkable downtown living come together in this home.
Active
$139,900
522 N 8th St, Griffin, GA 30223
3beds
1,200sqft
Single Family Residence
Built in 1940
5,227 Square Feet Lot
$135,900 Zestimate®
$117/sqft
$-- HOA
What's special
Tall ceilingsMove-in readySpacious backyardConvenient off-street parkingPaved drivewayOriginal hardwood flooring
- 58 days
- 351
- 30
Zillow last checked:
Listing updated:
Listed by:
Jennifer Huckaby Smith 706-741-4788,
Peaches To Beaches Realty
Source: GAMLS,MLS#: 10816803
Facts & features
Interior
Bedrooms & bathrooms
- Bedrooms: 3
- Bathrooms: 1
- Full bathrooms: 1
- Main level bathrooms: 1
- Main level bedrooms: 3
Rooms
- Room types: Family Room, Laundry, Office
Heating
- Central
Cooling
- Central Air
Appliances
- Included: Electric Water Heater
- Laundry: Other
Features
- Bookcases, High Ceilings, Tile Bath, Walk-In Closet(s)
- Flooring: Hardwood
- Basement: None
- Has fireplace: No
Interior area
- Total structure area: 1,200
- Total interior livable area: 1,200 sqft
- Finished area above ground: 1,200
- Finished area below ground: 0
Property
Parking
- Parking features: Off Street
Features
- Levels: One
- Stories: 1
Lot
- Size: 5,227 Square Feet
- Features: City Lot
Details
- Parcel number: 008 15007
Construction
Type & style
- Home type: SingleFamily
- Architectural style: Craftsman
- Property subtype: Single Family Residence
Materials
- Wood Siding
- Roof: Composition
Condition
- Updated/Remodeled
- New construction: No
- Year built: 1940
Utilities & green energy
- Sewer: Public Sewer
- Water: Public
- Utilities for property: Cable Available, Electricity Available, High Speed Internet, Natural Gas Available, Phone Available, Propane, Sewer Available, Water Available
Community & HOA
Community
- Features: Stable(s), Street Lights, Near Public Transport, Walk To Schools, Near Shopping
- Subdivision: None
HOA
- Has HOA: No
- Services included: None
Location
- Region: Griffin
Financial & listing details
- Price per square foot: $117/sqft
- Tax assessed value: $80,216
- Annual tax amount: $1,100
- Date on market: 8/10/2026
- Cumulative days on market: 59 days
- Listing agreement: Exclusive Right To Sell
- Electric utility on property: Yes
Estimated market value
$135,900
$129,000 - $143,000
$1,237/mo
Price history
| Date | Event | Price |
|---|---|---|
| 8/10/2026 | Listed for sale | $139,900+64.6%$117/sqft |
Source:  GAMLS #10816803 Report a problem GAMLS #10816803 Report a problem | ||
| 5/29/2025 | Listing removed | $975$1/sqft |
Source: Zillow Rentals Report a problem | ||
| 5/22/2025 | Price change | $975-2.5%$1/sqft |
Source: Zillow Rentals Report a problem | ||
| 5/9/2025 | Listed for rent | $1,000+81.8%$1/sqft |
Source: Zillow Rentals Report a problem | ||
| 5/6/2024 | Sold | $85,000+17.2%$71/sqft |
Source: Public Record Report a problem | ||
| 7/30/2021 | Sold | $72,500$60/sqft |
Source: Public Record Report a problem | ||
| 3/6/2020 | Listing removed | $550 |
Source: Murray Company, Realtors #8737732 Report a problem | ||
| 2/18/2020 | Listed for rent | $550+11.1% |
Source: Murray Company, Realtors #8737732 Report a problem | ||
| 2/24/2017 | Listing removed | $495 |
Source: MURRAY COMPANY, REALTORS #8135053 Report a problem | ||
| 2/14/2017 | Listed for rent | $495 |
Source: MURRAY COMPANY, REALTORS #8135053 Report a problem | ||
Public tax history
| Year | Property taxes | Tax assessment |
|---|---|---|
| 2025 | $1,198 -2.2% | $32,086 |
| 2024 | $1,225 +26.9% | $32,086 +28.3% |
| 2023 | $965 +43.6% | $25,018 +48.7% |
| 2022 | $672 +40.4% | $16,822 +40.4% |
| 2021 | $479 -1.8% | $11,984 |
| 2020 | $488 -3.7% | $11,984 |
| 2019 | $506 +6.9% | $11,984 +4.6% |
| 2018 | $473 -2.1% | $11,454 |
| 2017 | $484 +0.6% | $11,454 |
| 2016 | $481 | $11,454 |
| 2015 | $481 -1.6% | $11,454 |
| 2014 | $489 | $11,454 |
| 2013 | -- | -- |
| 2012 | -- | -- |
| 2011 | -- | -- |
| 2010 | -- | -- |
| 2009 | -- | -- |
| 2008 | -- | -- |
| 2007 | -- | -- |
| 2006 | -- | -- |
| 2004 | -- | -- |
| 2003 | -- | $11,430 |
| 2002 | -- | $11,430 +37.4% |
| 2001 | -- | $8,320 |
| 2000 | $147 | $8,320 |
Find assessor info on the county website
Monthly payment
Est. payment
Payment breakdown
Explore the cost of this home by adjusting the details. Changes won't be saved.Climate risks
Neighborhood: 30223
Nearby schools
Schools provided by the listing agent
- Elementary: Moore
- Middle: Kennedy Road
- High: Griffin
Source: GAMLS. This data may not be complete. We recommend contacting the local school district to confirm school assignments for this home.

Similar homes
- $154,9003 bd2 ba1.1k sqft319 W Broadway St, Griffin, GA 30223Active

 MLS ID #10821288, Mark Spain, Mark Spain Real Estate. GAMLS
 - $139,9003 bd1 ba1.1k sqft202 Cheatham St, Griffin, GA 30223Active
 MLS ID #10811132, Martina Miller, Southern Roots Realty Partners. GAMLS
 - $144,7003 bd2 ba1.3k sqft1323 S Lee St, Griffin, GA 30223Active
 MLS ID #10852668, Brendan McNeal, HomeSmart. GAMLS
 - $149,9002 bd1 ba805 sqft725 Williams St, Griffin, GA 30223Active
 MLS ID #10819259, Hannah A Crow, Sweet Realty. GAMLS
 - $164,9003 bd2 ba1.3k sqft111 Elm St, Griffin, GA 30223ActiveMLS ID #10842147, Hannah A Crow, Sweet Realty. GAMLS
- $148,5002 bd1 ba908 sqft125 Lakeside Dr, Griffin, GA 30223ActiveMLS ID #10846399, Niles Murray, Murray Company, Realtors. GAMLS
- $165,0003 bd1 ba1k sqft1026 Jackson Rd, Griffin, GA 30223ActiveMLS ID #10772844, Annjanette Sizemore, Home Bridge Realty, LLC. GAMLS
- $169,0003 bd2 ba992 sqft60 Edwards St, Griffin, GA 30223ActiveMLS ID #10849274, Brian Tatum, Market South Properties Inc.. GAMLS
- $155,0002 bd1 ba981 sqft441 W Cherry St, Griffin, GA 30223ActiveMLS ID #10771509, Jonathan Bostocky, Orchard Brokerage, LLC. GAMLS
- $139,9002 bd1 ba1k sqft948A Cheatham Rd, Griffin, GA 30223ActiveMLS ID #10841190, Mary Ann Wells, Benham Realty Group. GAMLS
- $149,9002 bd1 ba784 sqft1109 Dewey St, Griffin, GA 30223ActiveMLS ID #10844210, Gary W Laster, Rawlings Realty LLC. GAMLS
- $105,0002 bd1 ba900 sqft619 Melrose Ave, Griffin, GA 30223ActiveMLS ID #10832619, Randall Rawlings, Rawlings Realty LLC. GAMLS
- $145,0002 bd1 ba784 sqft629 N McDonough Rd, Griffin, GA 30223ActiveMLS ID #10789167, Tommy Allen Jr., Jason Mitchell Real Estate Georgia. GAMLS
- $205,0004 bd2 ba1.3k sqft415 N 15th St, Griffin, GA 30223ActiveMLS ID #10846626, Bryan K Davis, Better Homes & Gardens Legacy. GAMLS
- $185,0002 bd1 ba960 sqft447 N 9th St, Griffin, GA 30223ActiveMLS ID #10809292, Eduardo Vargas, HomeSmart. GAMLS
- $175,0002 bd1 ba980 sqft649 Moody St, Griffin, GA 30223ActiveMLS ID #10843755, Stacy Painter, Southern Roots Realty Partners. GAMLS
- $165,0002 bd2 ba1.1k sqft145 Spalding St, Griffin, GA 30223ActiveMLS ID #10793649, Leslie Spriggs, The Legacy Real Estate Group. GAMLS
- $89,5002 bd1 ba960 sqft322 N 6th St, Griffin, GA 30223ActiveMLS ID #10845564, Jared Cordova, Keller Williams Southern Premier RE. GAMLS
- $165,0003 bd2 ba1.2k sqft1314 Greenview Dr, Griffin, GA 30224ActiveMLS ID #10768114, Matthew R Wood, Southern Property Advisors LLC. GAMLS
- $180,0004 bd3 ba1.7k sqft1710 Hallmark Dr, Griffin, GA 30223ActiveMLS ID #10850863, Marshall C Woodall, HR Heritage Realty, Inc.. GAMLS
