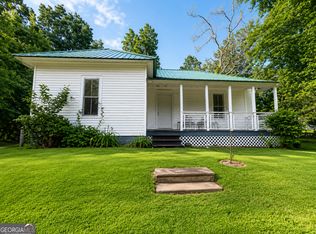
Welcome to this beautifully maintained 3-bedroom, 2-bath home offering an open-concept floor plan, abundant natural light, and modern finishes throughout. The spacious kitchen features stainless steel appliances, ample cabinet space, and a large island that opens to the living and dining areas-perfect for entertaining. The primary suite includes a walk-in closet and private bath. Enjoy a fully fenced backyard with a covered patio, ideal for relaxing or hosting guests. Conveniently located near shopping, dining, parks, and major commuter routes. Don't miss this move-in-ready home!
Active
Price cut: $6.1K (9/1)
$154,900
319 W Broadway St, Griffin, GA 30223
3beds
1,122sqft
Single Family Residence
Built in 1945
7,405 Square Feet Lot
$152,700 Zestimate®
$138/sqft
$-- HOA
What's special
Modern finishes throughoutFully fenced backyardOpen-concept floor planAbundant natural lightStainless steel appliancesAmple cabinet spaceCovered patio
- 78 days
- 284
- 15
Zillow last checked:
Listing updated:
Listed by:
Mark Spain 770-886-9000,
Mark Spain Real Estate,
Urayoan Pomales 678-675-4161,
Mark Spain Real Estate
Source: GAMLS,MLS#: 10821288
Facts & features
Interior
Bedrooms & bathrooms
- Bedrooms: 3
- Bathrooms: 2
- Full bathrooms: 2
Rooms
- Room types: Other
Heating
- Central
Cooling
- Ceiling Fan(s), Central Air
Appliances
- Included: Dishwasher, Microwave, Refrigerator
- Laundry: None
Features
- Other
- Flooring: Carpet, Hardwood
- Basement: None
- Has fireplace: No
- Common walls with other units/homes: No Common Walls
Interior area
- Total structure area: 1,122
- Total interior livable area: 1,122 sqft
- Finished area above ground: 1,122
- Finished area below ground: 0
Property
Parking
- Parking features: None
Features
- Levels: Two
- Stories: 2
- Waterfront features: No Dock Or Boathouse
- Body of water: None
Lot
- Size: 7,405 Square Feet
- Features: Other
Details
- Parcel number: 012 21008
Construction
Type & style
- Home type: SingleFamily
- Architectural style: Traditional
- Property subtype: Single Family Residence
Materials
- Other
- Roof: Other
Condition
- Resale
- New construction: No
- Year built: 1945
Utilities & green energy
- Sewer: Public Sewer
- Water: Public
- Utilities for property: Cable Available, Electricity Available, Natural Gas Available, Phone Available, Sewer Available, Water Available
Community & HOA
Community
- Features: None
- Subdivision: None
HOA
- Has HOA: No
- Services included: None
Location
- Region: Griffin
Financial & listing details
- Price per square foot: $138/sqft
- Tax assessed value: $64,796
- Annual tax amount: $882
- Date on market: 8/7/2026
- Cumulative days on market: 71 days
- Listing agreement: Exclusive Right To Sell
- Electric utility on property: Yes
Estimated market value
$152,700
$145,000 - $160,000
$1,618/mo
Price history
| Date | Event | Price |
|---|---|---|
| 10/23/2026 | Listed for sale | $154,900$138/sqft |
Source:  GAMLS #10821288 Report a problem GAMLS #10821288 Report a problem | ||
| 10/16/2026 | Pending sale | $154,900$138/sqft |
Source: GAMLS #10821288 Report a problem | ||
| 9/1/2026 | Price change | $154,900-3.8%$138/sqft |
Source: GAMLS #10821288 Report a problem | ||
| 8/17/2026 | Price change | $161,000-10.6%$143/sqft |
Source: GAMLS #10821288 Report a problem | ||
| 8/7/2026 | Listed for sale | $180,000+142.6%$160/sqft |
Source:  FMLS GA #7817693 Report a problem FMLS GA #7817693 Report a problem | ||
| 1/5/2009 | Sold | $74,200$66/sqft |
Source: Public Record Report a problem | ||
Public tax history
| Year | Property taxes | Tax assessment |
|---|---|---|
| 2025 | $979 +8.6% | $25,918 |
| 2024 | $902 +32.6% | $25,918 +29.9% |
| 2023 | $680 +14.7% | $19,949 +16.1% |
| 2022 | $593 +16.2% | $17,189 +34.7% |
| 2021 | $510 -1.8% | $12,765 |
| 2020 | $519 -3.7% | $12,765 |
| 2019 | $539 +5.7% | $12,765 +3.4% |
| 2018 | $510 -2.1% | $12,346 |
| 2017 | $521 +0.6% | $12,346 |
| 2016 | $519 | $12,346 -5.5% |
| 2015 | $519 -7% | $13,066 |
| 2014 | $558 | $13,066 |
| 2013 | -- | -- |
| 2012 | -- | -- |
| 2011 | -- | -- |
| 2010 | -- | -- |
| 2009 | -- | -- |
| 2008 | -- | -- |
| 2007 | -- | -- |
| 2006 | -- | -- |
| 2004 | -- | -- |
| 2003 | -- | $5,200 |
| 2002 | -- | $5,200 +23.2% |
| 2001 | -- | $4,220 |
Find assessor info on the county website
Monthly payment
Est. payment
Payment breakdown
Explore the cost of this home by adjusting the details. Changes won't be saved.Climate risks
Neighborhood: 30223
Nearby schools
Schools provided by the listing agent
- Elementary: Atkinson
- Middle: Rehoboth Road
Source: GAMLS. This data may not be complete. We recommend contacting the local school district to confirm school assignments for this home.
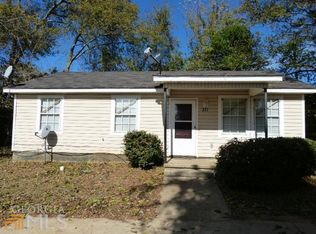
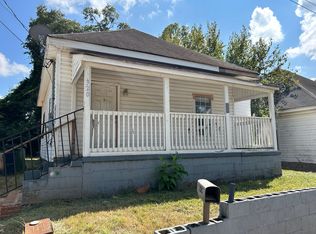
Similar homes
- $169,9002 bd1 ba980 sqft649 Moody St, Griffin, GA 30223Active
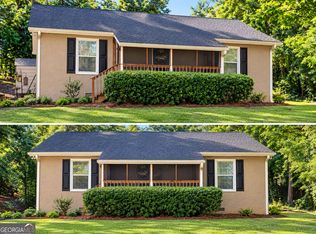
 MLS ID #10878242, DeLisa Hawkins, Southern Roots Realty Partners. GAMLS
 - $127,5003 bd1 ba1k sqft419 Barlow St, Griffin, GA 30224Active
 MLS ID #10876925, Jared Cordova, Keller Williams Southern Premier RE. GAMLS
 - $155,0002 bd1 ba981 sqft441 W Cherry St, Griffin, GA 30223Active
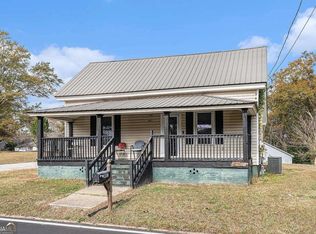 MLS ID #10771509, Jonathan Bostocky, Orchard Brokerage, LLC. GAMLS
 - $155,0002 bd2 ba1.1k sqft145 Spalding St, Griffin, GA 30223Active
 MLS ID #10793649, Leslie Spriggs, The Legacy Real Estate Group. GAMLS
 - $164,9003 bd2 ba1.3k sqft111 Elm St, Griffin, GA 30223ActiveMLS ID #10842147, Hannah A Crow, Sweet Realty. GAMLS
- $165,0003 bd1 ba1k sqft1026 Jackson Rd, Griffin, GA 30223ActiveMLS ID #10772844, Annjanette Sizemore, Home Bridge Realty, LLC. GAMLS
- $149,9002 bd1 ba784 sqft1109 Dewey St, Griffin, GA 30223ActiveMLS ID #10844210, Gary W Laster, Rawlings Realty LLC. GAMLS
- $169,0003 bd2 ba992 sqft60 Edwards St, Griffin, GA 30223ActiveMLS ID #10849274, Brian Tatum, Market South Properties Inc.. GAMLS
- $175,0003 bd1 ba910 sqft162 Callie Rd, Griffin, GA 30223ActiveMLS ID #10869120, Cristina Ross, Dwelli. GAMLS
- $119,7003 bd2 ba1.3k sqft1323 S Lee St, Griffin, GA 30223ActiveMLS ID #10852668, Brendan McNeal, HomeSmart. GAMLS
- $98,0003 bd2 ba1.4k sqft728 Hammock St, Griffin, GA 30223ActiveMLS ID #10868689, Gary W Laster, Rawlings Realty LLC. GAMLS
- $189,0002 bd2 ba1.3k sqft121 Laprade Rd, Griffin, GA 30223ActiveMLS ID #10847098, Kathy Slade, Murray Company, Realtors. GAMLS
- $199,0003 bd2 ba1.4k sqft1822 Hallmark Dr, Griffin, GA 30223ActiveMLS ID #10823813, Kathy Slade, Murray Company, Realtors. GAMLS
- $165,0002 bd1 ba850 sqft1511 W Poplar St, Griffin, GA 30224ActiveMLS ID #10789992, Sky D Slagle, Over the Moon Real Estate Pros. GAMLS
- $122,9002 bd2 ba1k sqft149 Peachtree St, Griffin, GA 30223ActiveMLS ID #10794642, Tyler Pardee, Atlantic Real Estate Brokers. GAMLS
- $208,0003 bd2 ba1.2k sqft313 Mobley St, Griffin, GA 30223ActiveMLS ID #10727222, Kaley D Hebert, Southern Classic Realtors. GAMLS
- $228,5003 bd2 ba1.4k sqft500 Ella Dr, Griffin, GA 30223ActiveMLS ID #10823981, Renee C Grace, Grace & Co Realty Group LLC. GAMLS
- $219,9993 bd3 ba1.5k sqft607 E Solomon St, Griffin, GA 30223ActiveMLS ID #10837035, Walter Aguirre, RE/MAX Center. GAMLS
- $96,6113 bd1 ba1.1k sqft117 Lake Dr, Griffin, GA 30223Active Under ContractMLS ID #10866451, Deadral Caterro, Virtual Properties Realty.Net. GAMLS
