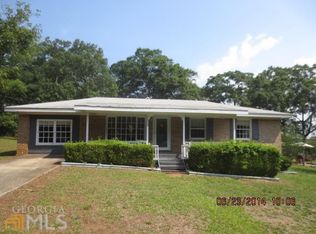
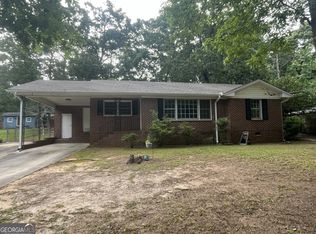
Welcome to this beautifully remodeled 2-bedroom, 1-bath cottage on a .89-acre corner lot in Griffin! This move-in-ready home features hardwood floors, fresh paint, a new roof, windows, front and side doors, HVAC system, and hot water heater. The updated kitchen and bathroom include new tile flooring, and the kitchen comes with a refrigerator, stove, microwave, and dishwasher. Enjoy the newly constructed back deck, ideal for entertaining or morning coffee. With a two-car carport and ample outdoor space for gardening or recreation, this home is conveniently located near shopping, dining, and schools. Perfect for first-time buyers, those looking to downsize, or investors. Schedule your private showing today! The house is sold as-is, but if financing is through FHA, the seller is willing to make necessary repairs.
Active
Price cut: $5K (9/24)
$165,000
1511 W Poplar St, Griffin, GA 30224
2beds
850sqft
Single Family Residence
Built in 1940
0.89 Acres Lot
$159,300 Zestimate®
$194/sqft
$-- HOA
What's special
Gleaming hardwood floorsUpdated kitchenNew roofTwo-car carportNew windowsNewly constructed back deckNew tile flooring
- 116 days
- 249
- 22
Zillow last checked:
Listing updated:
Listed by:
Sky D Slagle 678-898-3390,
Over the Moon Real Estate Pros
Source: GAMLS,MLS#: 10789992
Facts & features
Interior
Bedrooms & bathrooms
- Bedrooms: 2
- Bathrooms: 1
- Full bathrooms: 1
- Main level bathrooms: 1
- Main level bedrooms: 2
Rooms
- Room types: Other
Heating
- Central, Heat Pump, Natural Gas
Cooling
- Ceiling Fan(s), Central Air, Gas, Heat Pump
Appliances
- Included: Dishwasher, Electric Water Heater, Microwave, Oven/Range (Combo), Refrigerator
- Laundry: In Kitchen
Features
- Master On Main Level, Tile Bath
- Flooring: Hardwood, Tile
- Windows: Double Pane Windows
- Basement: Crawl Space
- Attic: Pull Down Stairs
- Number of fireplaces: 1
- Fireplace features: Masonry
Interior area
- Total structure area: 850
- Total interior livable area: 850 sqft
- Finished area above ground: 850
- Finished area below ground: 0
Property
Parking
- Total spaces: 3
- Parking features: Carport, Detached
- Has carport: Yes
Features
- Levels: One
- Stories: 1
- Patio & porch: Deck, Patio, Porch
Lot
- Size: 0.89 Acres
- Features: Level
Details
- Additional structures: Other
- Parcel number: 055 04010
- Special conditions: Agent Owned
Construction
Type & style
- Home type: SingleFamily
- Architectural style: Bungalow/Cottage
- Property subtype: Single Family Residence
Materials
- Other
- Foundation: Block
- Roof: Composition
Condition
- Updated/Remodeled
- New construction: No
- Year built: 1940
Utilities & green energy
- Electric: 220 Volts
- Sewer: Public Sewer
- Water: Public
- Utilities for property: Electricity Available, High Speed Internet, Natural Gas Available, Phone Available, Sewer Connected, Water Available
Community & HOA
Community
- Features: Sidewalks, Near Shopping
- Security: Smoke Detector(s)
- Subdivision: Huckaby Estates
HOA
- Has HOA: No
- Services included: None
Location
- Region: Griffin
Financial & listing details
- Price per square foot: $194/sqft
- Tax assessed value: $53,178
- Annual tax amount: $719
- Date on market: 6/20/2026
- Cumulative days on market: 117 days
- Listing agreement: Exclusive Right To Sell
- Listing terms: 1031 Exchange,Cash,Conventional,FHA,VA Loan
- Electric utility on property: Yes
Estimated market value
$159,300
$151,000 - $167,000
$1,168/mo
Price history
| Date | Event | Price |
|---|---|---|
| 9/24/2026 | Price change | $165,000-2.9%$194/sqft |
Source:  GAMLS #10789992 Report a problem GAMLS #10789992 Report a problem | ||
| 8/19/2026 | Price change | $170,000-2.9%$200/sqft |
Source: GAMLS #10789992 Report a problem | ||
| 7/29/2026 | Price change | $175,000-5.4%$206/sqft |
Source: GAMLS #10789992 Report a problem | ||
| 6/20/2026 | Listed for sale | $185,000+516.7%$218/sqft |
Source: GAMLS #10789992 Report a problem | ||
| 2/1/2019 | Sold | $30,000-3.2%$35/sqft |
Source: Public Record Report a problem | ||
| 1/7/2019 | Pending sale | $31,000$36/sqft |
Source: Ann Imes & Associates Realtors #8490395 Report a problem | ||
| 1/4/2019 | Price change | $31,000-1.6%$36/sqft |
Source: Ann Imes & Associates Realtors #8490395 Report a problem | ||
| 12/26/2018 | Price change | $31,500-13.7%$37/sqft |
Source: Ann Imes & Associates Realtors #8490395 Report a problem | ||
| 12/12/2018 | Price change | $36,500-5.2%$43/sqft |
Source: Ann Imes & Associates Realtors #8490395 Report a problem | ||
| 11/28/2018 | Listed for sale | $38,500$45/sqft |
Source: Ann Imes & Associates Realtors #8490395 Report a problem | ||
Public tax history
| Year | Property taxes | Tax assessment |
|---|---|---|
| 2025 | $874 +7.6% | $21,271 |
| 2024 | $812 -0.6% | $21,271 +0.4% |
| 2023 | $817 +12.3% | $21,177 +16.3% |
| 2022 | $728 +5.7% | $18,214 +5.7% |
| 2021 | $689 +46.5% | $17,231 +49.1% |
| 2020 | $470 -3.7% | $11,553 |
| 2019 | $488 +8.5% | $11,553 +6.2% |
| 2018 | $450 -2.1% | $10,881 -2.9% |
| 2017 | $460 -2.3% | $11,201 |
| 2016 | $470 | $11,201 |
| 2015 | $470 -1.6% | $11,201 |
| 2014 | $478 | $11,201 |
| 2013 | -- | -- |
| 2012 | -- | -- |
| 2011 | -- | -- |
| 2010 | -- | -- |
| 2009 | -- | -- |
| 2008 | -- | -- |
| 2007 | -- | -- |
| 2006 | -- | -- |
| 2004 | -- | -- |
| 2003 | -- | $22,030 |
| 2002 | -- | $22,030 +29.6% |
| 2001 | -- | $17,000 |
Find assessor info on the county website
Monthly payment
Est. payment
Payment breakdown
Explore the cost of this home by adjusting the details. Changes won't be saved.Climate risks
Neighborhood: 30224
Nearby schools
Schools provided by the listing agent
- Elementary: Moore
- Middle: Carver Road
- High: Griffin
Source: GAMLS. This data may not be complete. We recommend contacting the local school district to confirm school assignments for this home.
Similar homes
- $165,0003 bd2 ba1.2k sqft1314 Greenview Dr, Griffin, GA 30224Active
 MLS ID #10768114, Matthew R Wood, Southern Property Advisors LLC. GAMLS
 - $163,0003 bd1 ba1k sqft109 Scott Ave, Griffin, GA 30224Active Under Contract
 MLS ID #10816537, Gary W Laster, Rawlings Realty LLC. GAMLS
 - $144,9003 bd1 ba988 sqft354 N 17th St, Griffin, GA 30223Active
 MLS ID #10872495, Yolanda Saxton, Keller Williams Realty Atl. Partners. GAMLS
 - $169,0003 bd2 ba992 sqft60 Edwards St, Griffin, GA 30223Active
 MLS ID #10849274, Brian Tatum, Market South Properties Inc.. GAMLS
 - $165,0002 bd2 ba1.1k sqft145 Spalding St, Griffin, GA 30223ActiveMLS ID #10793649, Leslie Spriggs, The Legacy Real Estate Group. GAMLS
- $175,0002 bd1 ba980 sqft649 Moody St, Griffin, GA 30223ActiveMLS ID #10843755, Stacy Painter, Southern Roots Realty Partners. GAMLS
- $165,0003 bd1 ba1k sqft1026 Jackson Rd, Griffin, GA 30223ActiveMLS ID #10772844, Annjanette Sizemore, Home Bridge Realty, LLC. GAMLS
- $148,5002 bd1 ba908 sqft125 Lakeside Dr, Griffin, GA 30223ActiveMLS ID #10846399, Niles Murray, Murray Company, Realtors. GAMLS
- $189,9002 bd2 ba1.2k sqft1514 Louise Anderson Dr, Griffin, GA 30224ActiveMLS ID #10848026, Tyler Pardee, Atlantic Real Estate Brokers. GAMLS
- $199,0003 bd2 ba1.2k sqft310 Terrace St, Griffin, GA 30224ActiveMLS ID #10688991, Tanya Pickens, Opendoor Brokerage. GAMLS
- $159,9992 bd1 ba834 sqft4941 Old Atlanta Rd, Hampton, GA 30228ActiveMLS ID #10867681, Yanni Uriah, Trelora Realty, Inc.. GAMLS
- $209,9003 bd2 ba925 sqft1111 Parkview Dr, Griffin, GA 30224ActiveMLS ID #10833398, Bryan K Davis, Better Homes & Gardens Legacy. GAMLS
- $154,9003 bd2 ba1.1k sqft319 W Broadway St, Griffin, GA 30223ActiveMLS ID #10821288, Mark Spain, Mark Spain Real Estate. GAMLS
- $149,9002 bd1 ba805 sqft725 Williams St, Griffin, GA 30223ActiveMLS ID #10819259, Hannah A Crow, Sweet Realty. GAMLS
- $185,0002 bd1 ba960 sqft447 N 9th St, Griffin, GA 30223ActiveMLS ID #10809292, Eduardo Vargas, HomeSmart. GAMLS
- $178,0002 bd2 ba1.2k sqft1711 Summerwoods Ln, Griffin, GA 30224ActiveMLS ID #10733739, Angie M Burdeshaw, SouthSide, REALTORS. GAMLS
- $149,9002 bd1 ba784 sqft1109 Dewey St, Griffin, GA 30223ActiveMLS ID #10844210, Gary W Laster, Rawlings Realty LLC. GAMLS
- $150,0003 bd2 ba1.2k sqft112 4th Ave, Griffin, GA 30223ActiveMLS ID #10781057, Julie Andrade, Haven Realty. GAMLS
