Just minutes from downtown Griffin, this 2-bedroom, 1-bath home offers convenient one-level living with both bedrooms and the full bath on the main level. The open floor plan creates a comfortable flow throughout the home, complemented by an updated kitchen and a freestanding wood-burning fireplace. The bathroom features an updated tile shower, while the rear deck overlooks the spacious, level backyard. Enjoy a convenient location just minutes from downtown Griffin, local shopping, dining, parks, and everyday amenities.
Active
$185,000
447 N 9th St, Griffin, GA 30223
2beds
960sqft
Single Family Residence
Built in 1910
6,534 Square Feet Lot
$180,900 Zestimate®
$193/sqft
$-- HOA
What's special
Freestanding wood-burning fireplaceRear deckSpacious level backyardUpdated kitchenConvenient one-level livingOpen floor planUpdated tile shower
- 86 days
- 35
- 4
Zillow last checked:
Listing updated:
Listed by:
Eduardo Vargas 678-654-5992,
HomeSmart,
Diego Vargas 770-378-7021,
HomeSmart
Source: GAMLS,MLS#: 10809292
Facts & features
Interior
Bedrooms & bathrooms
- Bedrooms: 2
- Bathrooms: 1
- Full bathrooms: 1
- Main level bathrooms: 1
- Main level bedrooms: 2
Rooms
- Room types: Other
Heating
- Central, Forced Air
Cooling
- Ceiling Fan(s), Central Air
Appliances
- Included: Dishwasher, Oven/Range (Combo), Refrigerator
- Laundry: In Kitchen
Features
- Master On Main Level, Other
- Flooring: Vinyl
- Basement: Crawl Space
- Number of fireplaces: 1
- Fireplace features: Living Room
Interior area
- Total structure area: 960
- Total interior livable area: 960 sqft
- Finished area above ground: 960
- Finished area below ground: 0
Property
Parking
- Parking features: None
Features
- Levels: One
- Stories: 1
Lot
- Size: 6,534 Square Feet
- Features: Level, Open Lot
Details
- Parcel number: 008 01007
Construction
Type & style
- Home type: SingleFamily
- Architectural style: Bungalow/Cottage
- Property subtype: Single Family Residence
Materials
- Vinyl Siding
- Roof: Composition
Condition
- Resale
- New construction: No
- Year built: 1910
Utilities & green energy
- Sewer: Public Sewer
- Water: Public
- Utilities for property: Cable Available, Electricity Available, Natural Gas Available, Sewer Available, Water Available
Community & HOA
Community
- Features: None
- Subdivision: Thomaston Mill Prop
HOA
- Has HOA: No
- Services included: None
Location
- Region: Griffin
Financial & listing details
- Price per square foot: $193/sqft
- Tax assessed value: $140,385
- Annual tax amount: $2,097
- Date on market: 7/20/2026
- Cumulative days on market: 86 days
- Listing agreement: Exclusive Right To Sell
- Electric utility on property: Yes
Estimated market value
$180,900
$172,000 - $190,000
$1,185/mo
Price history
| Date | Event | Price |
|---|---|---|
| 7/20/2026 | Listed for sale | $185,000-7.5%$193/sqft |
Source:  GAMLS #10809292 Report a problem GAMLS #10809292 Report a problem | ||
| 11/9/2025 | Listing removed | $2,200$2/sqft |
Source: Zillow Rentals Report a problem | ||
| 10/13/2025 | Listed for rent | $2,200+76%$2/sqft |
Source: Zillow Rentals Report a problem | ||
| 2/20/2025 | Listing removed | $200,000$208/sqft |
Source: GAMLS #10361529 Report a problem | ||
| 8/20/2024 | Listed for sale | $200,000+2.6%$208/sqft |
Source: GAMLS #10361529 Report a problem | ||
| 6/21/2024 | Listing removed | -- |
Source: GAMLS #10291180 Report a problem | ||
| 5/2/2024 | Listed for sale | $194,900+26.6%$203/sqft |
Source: GAMLS #10291180 Report a problem | ||
| 8/8/2023 | Sold | $154,000+2.7%$160/sqft |
Source: Public Record Report a problem | ||
| 6/29/2023 | Pending sale | $149,990$156/sqft |
Source: GAMLS #20107662 Report a problem | ||
| 6/19/2023 | Contingent | $149,990$156/sqft |
Source: GAMLS #20107662 Report a problem | ||
| 6/6/2023 | Price change | $149,990-6.3%$156/sqft |
Source: GAMLS #20107662 Report a problem | ||
| 3/6/2023 | Listed for sale | $160,000+49.5%$167/sqft |
Source: GAMLS #20107662 Report a problem | ||
| 5/30/2022 | Listing removed | -- |
Source: Zillow Rental Manager Report a problem | ||
| 5/25/2022 | Listed for rent | $1,250$1/sqft |
Source: Zillow Rental Manager Report a problem | ||
| 5/16/2022 | Listing removed | -- |
Source: Zillow Rental Manager Report a problem | ||
| 5/12/2022 | Listed for rent | $1,250$1/sqft |
Source: Zillow Rental Manager Report a problem | ||
| 5/9/2022 | Sold | $107,000+1.9%$111/sqft |
Source: Public Record Report a problem | ||
| 4/29/2022 | Pending sale | $105,000$109/sqft |
Source: GAMLS #10032126 Report a problem | ||
| 4/9/2022 | Contingent | $105,000$109/sqft |
Source: GAMLS #10032126 Report a problem | ||
| 4/8/2022 | Price change | $105,000+10.5%$109/sqft |
Source: GAMLS #10032126 Report a problem | ||
| 4/5/2022 | Listed for sale | $95,000$99/sqft |
Source: GAMLS #10032126 Report a problem | ||
| 3/28/2022 | Pending sale | $95,000$99/sqft |
Source: GAMLS #10032126 Report a problem | ||
| 3/25/2022 | Listed for sale | $95,000+81%$99/sqft |
Source: GAMLS #10032126 Report a problem | ||
| 3/7/2022 | Sold | $52,500+118.8%$55/sqft |
Source: Public Record Report a problem | ||
| 10/14/2014 | Sold | $24,000+2203.3%$25/sqft |
Source: Public Record Report a problem | ||
| 11/26/2013 | Sold | $1,042+29.9%$1/sqft |
Source: Public Record Report a problem | ||
| 4/3/2012 | Sold | $802-98.8%$1/sqft |
Source: Public Record Report a problem | ||
| 6/23/2004 | Sold | $67,150-22.8%$70/sqft |
Source: Public Record Report a problem | ||
| 4/28/2003 | Sold | $87,000+2800%$91/sqft |
Source: Public Record Report a problem | ||
| 9/14/1999 | Sold | $3,000$3/sqft |
Source: Public Record Report a problem | ||
Public tax history
| Year | Property taxes | Tax assessment |
|---|---|---|
| 2025 | $2,307 +7.6% | $56,154 |
| 2024 | $2,144 +112.7% | $56,154 +114.9% |
| 2023 | $1,008 +219.6% | $26,129 +155% |
| 2022 | $315 +39.5% | $10,248 +27.9% |
| 2021 | $226 -1.9% | $8,013 |
| 2020 | $231 -43.1% | $8,013 -33% |
| 2019 | $405 +12% | $11,956 +7.5% |
| 2018 | $362 -2.3% | $11,126 |
| 2017 | $370 +0.7% | $11,126 |
| 2016 | $368 | $11,126 |
| 2015 | $368 -10.3% | $11,126 |
| 2014 | $410 | $11,126 |
| 2013 | -- | -- |
| 2012 | -- | -- |
| 2011 | -- | -- |
| 2010 | -- | -- |
| 2009 | -- | -- |
| 2008 | -- | -- |
| 2007 | -- | -- |
| 2006 | -- | -- |
| 2004 | -- | -- |
| 2003 | -- | $8,610 |
| 2002 | -- | $8,610 +52.9% |
| 2001 | -- | $5,630 |
Find assessor info on the county website
Monthly payment
Est. payment
Payment breakdown
Explore the cost of this home by adjusting the details. Changes won't be saved.Climate risks
Neighborhood: 30223
Nearby schools
Schools provided by the listing agent
- Elementary: Moore
- Middle: Kennedy Road
- High: Griffin
Source: GAMLS. This data may not be complete. We recommend contacting the local school district to confirm school assignments for this home.
Similar homes
- $205,0004 bd2 ba1.3k sqft415 N 15th St, Griffin, GA 30223Active

 MLS ID #10846626, Bryan K Davis, Better Homes & Gardens Legacy. GAMLS
 - $175,0002 bd1 ba980 sqft649 Moody St, Griffin, GA 30223Active
 MLS ID #10843755, Stacy Painter, Southern Roots Realty Partners. GAMLS
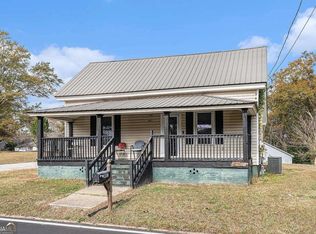
 - $155,0002 bd1 ba981 sqft441 W Cherry St, Griffin, GA 30223Active
 MLS ID #10771509, Jonathan Bostocky, Orchard Brokerage, LLC. GAMLS
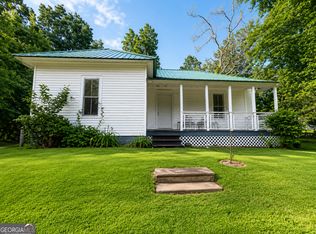
 - $165,0002 bd2 ba1.1k sqft145 Spalding St, Griffin, GA 30223Active
 MLS ID #10793649, Leslie Spriggs, The Legacy Real Estate Group. GAMLS
 - $149,9002 bd1 ba805 sqft725 Williams St, Griffin, GA 30223ActiveMLS ID #10819259, Hannah A Crow, Sweet Realty. GAMLS
- $165,0003 bd1 ba1k sqft1026 Jackson Rd, Griffin, GA 30223ActiveMLS ID #10772844, Annjanette Sizemore, Home Bridge Realty, LLC. GAMLS
- $154,9003 bd2 ba1.1k sqft319 W Broadway St, Griffin, GA 30223ActiveMLS ID #10821288, Mark Spain, Mark Spain Real Estate. GAMLS
- $164,9003 bd2 ba1.3k sqft111 Elm St, Griffin, GA 30223ActiveMLS ID #10842147, Hannah A Crow, Sweet Realty. GAMLS
- $169,0003 bd2 ba992 sqft60 Edwards St, Griffin, GA 30223ActiveMLS ID #10849274, Brian Tatum, Market South Properties Inc.. GAMLS
- $139,9003 bd1 ba1.2k sqft522 N 8th St, Griffin, GA 30223ActiveMLS ID #10816803, Jennifer Huckaby Smith, Peaches To Beaches Realty. GAMLS
- $218,0003 bd2 ba1.4k sqft1822 Hallmark Dr, Griffin, GA 30223ActiveMLS ID #10823813, Kathy Slade, Murray Company, Realtors. GAMLS
- $149,9002 bd1 ba784 sqft1109 Dewey St, Griffin, GA 30223ActiveMLS ID #10844210, Gary W Laster, Rawlings Realty LLC. GAMLS
- $165,0002 bd1 ba850 sqft1511 W Poplar St, Griffin, GA 30224ActiveMLS ID #10789992, Sky D Slagle, Over the Moon Real Estate Pros. GAMLS
- $148,5002 bd1 ba908 sqft125 Lakeside Dr, Griffin, GA 30223ActiveMLS ID #10846399, Niles Murray, Murray Company, Realtors. GAMLS
- $228,5003 bd2 ba1.4k sqft500 Ella Dr, Griffin, GA 30223ActiveMLS ID #10823981, Renee C Grace, Grace & Co Realty Group LLC. GAMLS
- $199,0002 bd2 ba1.1k sqft314 E Quilly St, Griffin, GA 30223ActiveMLS ID #10770149, Rodrigo Ruiz-Tello, Maximum One Realtor Partners. GAMLS
- $248,9003 bd2 ba1.2k sqft1825 Jordan Hill Rd, Griffin, GA 30223ActiveMLS ID #10870725, Heather Woods, Market South Properties Inc.. GAMLS
- $199,0003 bd2 ba1.2k sqft310 Terrace St, Griffin, GA 30224ActiveMLS ID #10688991, Tanya Pickens, Opendoor Brokerage. GAMLS
- $209,9003 bd2 ba925 sqft1111 Parkview Dr, Griffin, GA 30224ActiveMLS ID #10833398, Bryan K Davis, Better Homes & Gardens Legacy. GAMLS
- $165,0003 bd2 ba1.2k sqft1314 Greenview Dr, Griffin, GA 30224ActiveMLS ID #10768114, Matthew R Wood, Southern Property Advisors LLC. GAMLS
