Charming 2-bedroom, 1-bath home situated on a corner lot in Griffin with inviting curb appeal and a welcoming rocking chair front porch. Inside, the home offers a comfortable layout with bright living spaces and an easy flow for everyday living. The kitchen features rich cherry cabinetry that extends to the ceiling, providing abundant storage along with a functional layout that opens to the dining area. The laundry area is conveniently located within the kitchen for added practicality. Enjoy outdoor living with a deck overlooking the backyard, creating space for entertaining, relaxing, or enjoying quiet evenings at home. Conveniently located near downtown Griffin, the home offers easy access to local restaurants, shopping, parks, and entertainment. Nearby attractions include Wyomia Tyus Olympic Park, downtown Griffin boutiques and dining, and major roadways connecting to surrounding metro Atlanta areas. Located within Spalding County School District, the property is also close to area schools and everyday conveniences. Discounted rate options and no lender fee future refinancing may be available for qualified buyers of this home.
Active
$155,000
441 W Cherry St, Griffin, GA 30223
2beds
981sqft
Single Family Residence
Built in 1920
6,098 Square Feet Lot
$150,600 Zestimate®
$158/sqft
$-- HOA
What's special
Deck overlooking the backyardBright living spacesInviting curb appealComfortable layoutCorner lotAbundant storage
- 147 days
- 79
- 1
Zillow last checked:
Listing updated:
Listed by:
Jonathan Bostocky 404-281-7035,
Orchard Brokerage, LLC
Source: GAMLS,MLS#: 10771509
Facts & features
Interior
Bedrooms & bathrooms
- Bedrooms: 2
- Bathrooms: 1
- Full bathrooms: 1
- Main level bathrooms: 1
- Main level bedrooms: 2
Rooms
- Room types: Other
Kitchen
- Features: Solid Surface Counters
Heating
- Central, Electric
Cooling
- Ceiling Fan(s), Central Air
Appliances
- Included: Dryer, Washer
- Laundry: In Kitchen, Other
Features
- Other
- Flooring: Laminate
- Basement: None
- Has fireplace: No
- Common walls with other units/homes: No Common Walls
Interior area
- Total structure area: 981
- Total interior livable area: 981 sqft
- Finished area above ground: 981
- Finished area below ground: 0
Property
Parking
- Parking features: Off Street
Features
- Levels: One
- Stories: 1
- Patio & porch: Deck
- Body of water: None
Lot
- Size: 6,098 Square Feet
- Features: Corner Lot
Details
- Parcel number: 008 18005
Construction
Type & style
- Home type: SingleFamily
- Architectural style: Traditional
- Property subtype: Single Family Residence
Materials
- Vinyl Siding
- Roof: Metal
Condition
- Resale
- New construction: No
- Year built: 1920
Utilities & green energy
- Sewer: Public Sewer
- Water: Public
- Utilities for property: Cable Available, Electricity Available, Sewer Available, Water Available
Community & HOA
Community
- Features: None
- Subdivision: Thomaston Mill
HOA
- Has HOA: No
- Services included: None
Location
- Region: Griffin
Financial & listing details
- Price per square foot: $158/sqft
- Tax assessed value: $135,268
- Annual tax amount: $1,935
- Date on market: 5/23/2026
- Cumulative days on market: 147 days
- Listing agreement: Exclusive Right To Sell
- Listing terms: Assumable,Cash,Conventional,FHA,VA Loan
- Electric utility on property: Yes
Estimated market value
$150,600
$143,000 - $158,000
$1,162/mo
Price history
| Date | Event | Price |
|---|---|---|
| 5/23/2026 | Listed for sale | $155,000+1.3%$158/sqft |
Source:  FMLS GA #7775337 Report a problem FMLS GA #7775337 Report a problem | ||
| 4/22/2026 | Listing removed | $153,000$156/sqft |
Source:  GAMLS #10632515 Report a problem GAMLS #10632515 Report a problem | ||
| 3/5/2026 | Price change | $153,000-1.3%$156/sqft |
Source: GAMLS #10632515 Report a problem | ||
| 3/1/2026 | Price change | $155,000-3.1%$158/sqft |
Source: GAMLS #10632515 Report a problem | ||
| 12/29/2025 | Price change | $160,000-3%$163/sqft |
Source: GAMLS #10632515 Report a problem | ||
| 11/26/2025 | Listed for sale | $165,000+11.9%$168/sqft |
Source: GAMLS #10632515 Report a problem | ||
| 12/20/2023 | Sold | $147,500$150/sqft |
Source: GAMLS #20154475 Report a problem | ||
| 11/27/2023 | Pending sale | $147,500$150/sqft |
Source: GAMLS #20154475 Report a problem | ||
| 10/28/2023 | Listed for sale | $147,500+883.3%$150/sqft |
Source: GAMLS #20154475 Report a problem | ||
| 1/6/2022 | Sold | $15,000-69.4%$15/sqft |
Source: Public Record Report a problem | ||
| 10/15/2021 | Pending sale | $49,000$50/sqft |
Source: GAMLS #9065132 Report a problem | ||
| 10/12/2021 | Listed for sale | $49,000+463.2%$50/sqft |
Source: GAMLS #9065132 Report a problem | ||
| 10/30/2013 | Sold | $8,700-45.6%$9/sqft |
Source: Public Record Report a problem | ||
| 9/28/2013 | Price change | $16,000-11.1%$16/sqft |
Source: BENHAM REAL ESTATE GROUP-GA #07099924 Report a problem | ||
| 8/28/2013 | Price change | $18,000-9.5%$18/sqft |
Source: BENHAM REAL ESTATE GROUP-GA #07099924 Report a problem | ||
| 8/24/2013 | Price change | $19,900-20.4%$20/sqft |
Source: BENHAM REAL ESTATE GROUP-GA #07099924 Report a problem | ||
| 8/1/2013 | Price change | $25,000-7.4%$25/sqft |
Source: BENHAM REAL ESTATE GROUP-GA #07099924 Report a problem | ||
| 7/19/2013 | Price change | $27,000-9.7%$28/sqft |
Source: BENHAM REAL ESTATE GROUP-GA #07099924 Report a problem | ||
| 5/22/2013 | Listed for sale | $29,900+360%$30/sqft |
Source: BENHAM REAL ESTATE GROUP-GA #07099924 Report a problem | ||
| 3/6/2013 | Sold | $6,500-72.3%$7/sqft |
Source: Public Record Report a problem | ||
| 7/23/2007 | Sold | $23,500-53%$24/sqft |
Source: Public Record Report a problem | ||
| 5/4/2007 | Sold | $50,000-33.3%$51/sqft |
Source: Public Record Report a problem | ||
| 6/29/2005 | Sold | $75,000+383.9%$76/sqft |
Source: Public Record Report a problem | ||
| 2/4/2005 | Sold | $15,500-58.7%$16/sqft |
Source: Public Record Report a problem | ||
| 6/17/2004 | Sold | $37,500-56.4%$38/sqft |
Source: Public Record Report a problem | ||
| 4/29/2003 | Sold | $86,000+364.9%$88/sqft |
Source: Public Record Report a problem | ||
| 4/20/1998 | Sold | $18,500$19/sqft |
Source: Public Record Report a problem | ||
Public tax history
| Year | Property taxes | Tax assessment |
|---|---|---|
| 2025 | $2,137 +3.4% | $54,107 |
| 2024 | $2,066 +643.7% | $54,107 +651.5% |
| 2023 | $278 +15.9% | $7,200 +20% |
| 2022 | $240 -31.2% | $6,000 -31.2% |
| 2021 | $349 -1.8% | $8,722 |
| 2020 | $355 -29% | $8,722 -26.3% |
| 2019 | $500 +10% | $11,842 +7.7% |
| 2018 | $455 -2.1% | $10,997 |
| 2017 | $465 +0.6% | $10,997 |
| 2016 | $462 | $10,997 |
| 2015 | $462 -1.6% | $10,997 |
| 2014 | $469 | $10,997 |
| 2013 | -- | -- |
| 2012 | -- | -- |
| 2011 | -- | -- |
| 2010 | -- | -- |
| 2009 | -- | -- |
| 2008 | -- | -- |
| 2007 | -- | -- |
| 2006 | -- | -- |
| 2004 | -- | -- |
| 2003 | -- | $8,980 |
| 2002 | -- | $8,980 +51.9% |
| 2001 | -- | $5,910 |
Find assessor info on the county website
Monthly payment
Est. payment
Payment breakdown
Explore the cost of this home by adjusting the details. Changes won't be saved.Climate risks
Neighborhood: 30223
Nearby schools
Schools provided by the listing agent
- Elementary: Atkinson
- Middle: Cowan Road
- High: Griffin
Source: GAMLS. This data may not be complete. We recommend contacting the local school district to confirm school assignments for this home.
Similar homes
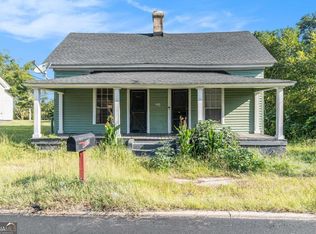
- $149,9002 bd1 ba805 sqft725 Williams St, Griffin, GA 30223Active

 MLS ID #10819259, Hannah A Crow, Sweet Realty. GAMLS
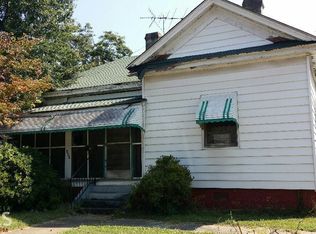
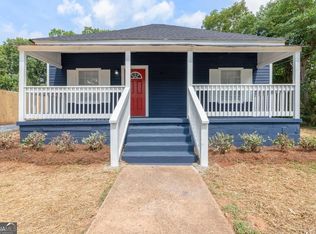
 - $164,9003 bd2 ba1.3k sqft111 Elm St, Griffin, GA 30223Active
 MLS ID #10842147, Hannah A Crow, Sweet Realty. GAMLS
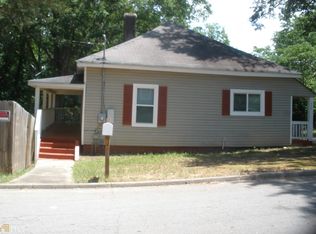
 - $165,0002 bd2 ba1.1k sqft145 Spalding St, Griffin, GA 30223Active
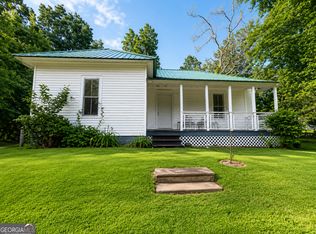 MLS ID #10793649, Leslie Spriggs, The Legacy Real Estate Group. GAMLS
 - $185,0002 bd1 ba960 sqft447 N 9th St, Griffin, GA 30223Active
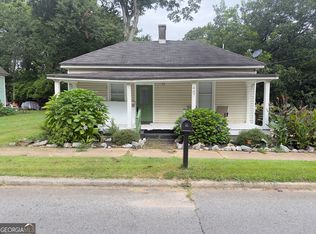 MLS ID #10809292, Eduardo Vargas, HomeSmart. GAMLS
 - $175,0002 bd1 ba980 sqft649 Moody St, Griffin, GA 30223ActiveMLS ID #10843755, Stacy Painter, Southern Roots Realty Partners. GAMLS
- $149,9002 bd1 ba784 sqft1109 Dewey St, Griffin, GA 30223ActiveMLS ID #10844210, Gary W Laster, Rawlings Realty LLC. GAMLS
- $165,0003 bd1 ba1k sqft1026 Jackson Rd, Griffin, GA 30223ActiveMLS ID #10772844, Annjanette Sizemore, Home Bridge Realty, LLC. GAMLS
- $139,9003 bd1 ba1.2k sqft522 N 8th St, Griffin, GA 30223ActiveMLS ID #10816803, Jennifer Huckaby Smith, Peaches To Beaches Realty. GAMLS
- $175,0003 bd1 ba910 sqft162 Callie Rd, Griffin, GA 30223ActiveMLS ID #10869120, Cristina Ross, Dwelli. GAMLS
- $122,9002 bd2 ba1k sqft149 Peachtree St, Griffin, GA 30223ActiveMLS ID #10794642, Tyler Pardee, Atlantic Real Estate Brokers. GAMLS
- $169,0003 bd2 ba992 sqft60 Edwards St, Griffin, GA 30223ActiveMLS ID #10849274, Brian Tatum, Market South Properties Inc.. GAMLS
- $134,9003 bd1 ba1.1k sqft202 Cheatham St, Griffin, GA 30223ActiveMLS ID #10811132, Martina Miller, Southern Roots Realty Partners. GAMLS
- $129,7003 bd2 ba1.3k sqft1323 S Lee St, Griffin, GA 30223ActiveMLS ID #10852668, Brendan McNeal, HomeSmart. GAMLS
- $165,0002 bd1 ba850 sqft1511 W Poplar St, Griffin, GA 30224ActiveMLS ID #10789992, Sky D Slagle, Over the Moon Real Estate Pros. GAMLS
- $205,0004 bd2 ba1.3k sqft415 N 15th St, Griffin, GA 30223ActiveMLS ID #10846626, Bryan K Davis, Better Homes & Gardens Legacy. GAMLS
- $165,0003 bd2 ba1.2k sqft1314 Greenview Dr, Griffin, GA 30224ActiveMLS ID #10768114, Matthew R Wood, Southern Property Advisors LLC. GAMLS
- $89,5002 bd1 ba960 sqft322 N 6th St, Griffin, GA 30223ActiveMLS ID #10845564, Jared Cordova, Keller Williams Southern Premier RE. GAMLS
- $159,9992 bd1 ba834 sqft4941 Old Atlanta Rd, Hampton, GA 30228ActiveMLS ID #10867681, Yanni Uriah, Trelora Realty, Inc.. GAMLS
- $189,9002 bd2 ba1.2k sqft1514 Louise Anderson Dr, Griffin, GA 30224ActiveMLS ID #10848026, Tyler Pardee, Atlantic Real Estate Brokers. GAMLS
