Welcome to 649 Moody Street in Griffin! If you're looking for a home that's comfortable, convenient, and easy to maintain, this one deserves a closer look. This move-in-ready, one-level home offers 2 bedrooms, 1 full bathroom, and approximately 980 square feet in a practical layout that makes everyday living simple. The updated kitchen features granite countertops, modern cabinetry, and appliances, giving you an inviting space that's ready to enjoy without taking on a major kitchen project. Central heating and air provide year-round comfort, while the manageable lot means more time enjoying your home and less time spent on exterior upkeep. Outside, you'll have a convenient parking pad plus a storage shed that remains with the property-perfect for tools, lawn equipment, seasonal items, or extra storage. The location puts you just minutes from downtown Griffin, shopping, dining, schools, and major roadways, making everyday errands and commuting more convenient. Whether you're buying your first home, looking to simplify into one-level living, or adding a manageable property to your investment portfolio, 649 Moody Street offers practical features and everyday convenience in an approachable package. Come see how well this home fits your needs; schedule your private showing today!
Active
Price cut: $4K (10/2)
$175,000
649 Moody St, Griffin, GA 30223
2beds
980sqft
Single Family Residence
Built in 1988
8,712 Square Feet Lot
$173,200 Zestimate®
$179/sqft
$-- HOA
What's special
Modern cabinetryStorage shedMove-in-ready one-level homeUpdated kitchenConvenient parking padGranite countertopsManageable lot
- 25 days
- 270
- 8
Zillow last checked:
Listing updated:
Listed by:
Stacy Painter 470-363-1819,
Southern Roots Realty Partners
Source: GAMLS,MLS#: 10843755
Facts & features
Interior
Bedrooms & bathrooms
- Bedrooms: 2
- Bathrooms: 1
- Full bathrooms: 1
- Main level bathrooms: 1
- Main level bedrooms: 2
Rooms
- Room types: Family Room
Dining room
- Features: Separate Room
Kitchen
- Features: Country Kitchen, Solid Surface Counters
Heating
- Natural Gas, Central
Cooling
- Electric, Heat Pump
Appliances
- Included: Dishwasher, Oven/Range (Combo), Stainless Steel Appliance(s)
- Laundry: Mud Room
Features
- Master On Main Level, Soaking Tub
- Flooring: Hardwood, Tile, Carpet
- Basement: Crawl Space
- Attic: Pull Down Stairs
- Has fireplace: No
- Common walls with other units/homes: No Common Walls
Interior area
- Total structure area: 980
- Total interior livable area: 980 sqft
- Finished area above ground: 980
- Finished area below ground: 0
Property
Parking
- Total spaces: 4
- Parking features: Parking Pad
- Has uncovered spaces: Yes
Features
- Levels: One
- Stories: 1
- Patio & porch: Deck, Patio
- Exterior features: Other
Lot
- Size: 8,712 Square Feet
- Features: Sloped
Details
- Parcel number: 061 06004A
Construction
Type & style
- Home type: SingleFamily
- Architectural style: Bungalow/Cottage
- Property subtype: Single Family Residence
Materials
- Concrete, Other
- Foundation: Block
- Roof: Composition
Condition
- Resale
- New construction: No
- Year built: 1988
Utilities & green energy
- Sewer: Public Sewer
- Water: Public
- Utilities for property: Underground Utilities
Community & HOA
Community
- Features: None
- Subdivision: Tinley
HOA
- Has HOA: No
- Services included: None
Location
- Region: Griffin
Financial & listing details
- Price per square foot: $179/sqft
- Tax assessed value: $110,401
- Annual tax amount: $668
- Date on market: 9/14/2026
- Cumulative days on market: 25 days
- Listing agreement: Exclusive Right To Sell
- Listing terms: Cash,Conventional,FHA,VA Loan
Estimated market value
$173,200
$165,000 - $182,000
$1,169/mo
Price history
| Date | Event | Price |
|---|---|---|
| 10/2/2026 | Price change | $175,000-2.2%$179/sqft |
Source:  GAMLS #10843755 Report a problem GAMLS #10843755 Report a problem | ||
| 9/19/2026 | Price change | $179,000-5.8%$183/sqft |
Source: GAMLS #10843755 Report a problem | ||
| 9/14/2026 | Listed for sale | $190,000+12.5%$194/sqft |
Source: GAMLS #10843755 Report a problem | ||
| 7/26/2023 | Sold | $168,900$172/sqft |
Source: Public Record Report a problem | ||
| 6/17/2023 | Pending sale | $168,900$172/sqft |
Source: GAMLS #20116477 Report a problem | ||
| 6/5/2023 | Price change | $168,900-3.5%$172/sqft |
Source: GAMLS #20116477 Report a problem | ||
| 5/9/2023 | Price change | $175,000-5.4%$179/sqft |
Source: GAMLS #20116477 Report a problem | ||
| 5/1/2023 | Listed for sale | $185,000$189/sqft |
Source: GAMLS #20116477 Report a problem | ||
| 4/21/2023 | Pending sale | $185,000$189/sqft |
Source: GAMLS #20116477 Report a problem | ||
| 4/17/2023 | Listed for sale | $185,000$189/sqft |
Source: GAMLS #20116477 Report a problem | ||
Public tax history
| Year | Property taxes | Tax assessment |
|---|---|---|
| 2025 | $1,728 +8.1% | $44,160 |
| 2024 | $1,598 +88.9% | $44,160 +101.4% |
| 2023 | $846 +15.1% | $21,930 +19.3% |
| 2022 | $735 +9.9% | $18,389 +9.9% |
| 2021 | $669 -1.8% | $16,730 |
| 2020 | $681 -3.7% | $16,730 |
| 2019 | $707 +12.1% | $16,730 +9.7% |
| 2018 | $630 -2.1% | $15,252 |
| 2017 | $644 +0.6% | $15,252 |
| 2016 | $641 | $15,252 |
| 2015 | $641 -1.6% | $15,252 |
| 2014 | $651 | $15,252 |
| 2013 | -- | -- |
| 2012 | -- | -- |
| 2011 | -- | -- |
| 2010 | -- | -- |
| 2009 | -- | -- |
| 2008 | -- | -- |
| 2007 | -- | -- |
| 2006 | -- | -- |
| 2004 | -- | -- |
| 2003 | -- | $20,730 |
| 2002 | -- | $20,730 +23.8% |
| 2001 | -- | $16,740 |
Find assessor info on the county website
Monthly payment
Est. payment
Payment breakdown
Explore the cost of this home by adjusting the details. Changes won't be saved.Climate risks
Neighborhood: 30223
Nearby schools
Schools provided by the listing agent
- Elementary: Orrs
- Middle: Carver Road
- High: Griffin
Source: GAMLS. This data may not be complete. We recommend contacting the local school district to confirm school assignments for this home.

Similar homes
- $165,0003 bd1 ba1k sqft1026 Jackson Rd, Griffin, GA 30223Active
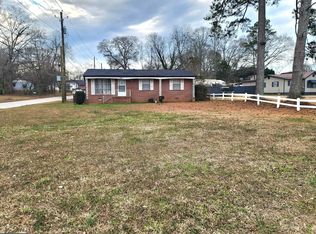
 MLS ID #10772844, Annjanette Sizemore, Home Bridge Realty, LLC. GAMLS
 - $169,0003 bd2 ba992 sqft60 Edwards St, Griffin, GA 30223Active
 MLS ID #10849274, Brian Tatum, Market South Properties Inc.. GAMLS
 - $185,0002 bd1 ba960 sqft447 N 9th St, Griffin, GA 30223Active
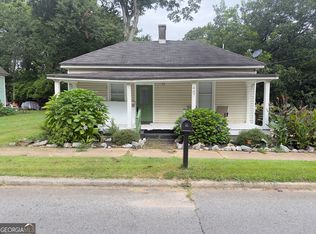 MLS ID #10809292, Eduardo Vargas, HomeSmart. GAMLS
 - $165,0002 bd1 ba850 sqft1511 W Poplar St, Griffin, GA 30224Active
 MLS ID #10789992, Sky D Slagle, Over the Moon Real Estate Pros. GAMLS
 - $218,0003 bd2 ba1.4k sqft1822 Hallmark Dr, Griffin, GA 30223ActiveMLS ID #10823813, Kathy Slade, Murray Company, Realtors. GAMLS
- $155,0002 bd1 ba981 sqft441 W Cherry St, Griffin, GA 30223ActiveMLS ID #10771509, Jonathan Bostocky, Orchard Brokerage, LLC. GAMLS
- $154,9003 bd2 ba1.1k sqft319 W Broadway St, Griffin, GA 30223ActiveMLS ID #10821288, Mark Spain, Mark Spain Real Estate. GAMLS
- $149,9002 bd1 ba784 sqft1109 Dewey St, Griffin, GA 30223ActiveMLS ID #10844210, Gary W Laster, Rawlings Realty LLC. GAMLS
- $139,9003 bd1 ba1.1k sqft202 Cheatham St, Griffin, GA 30223ActiveMLS ID #10811132, Martina Miller, Southern Roots Realty Partners. GAMLS
- $165,0003 bd2 ba1.2k sqft1314 Greenview Dr, Griffin, GA 30224ActiveMLS ID #10768114, Matthew R Wood, Southern Property Advisors LLC. GAMLS
- $228,5003 bd2 ba1.4k sqft500 Ella Dr, Griffin, GA 30223ActiveMLS ID #10823981, Renee C Grace, Grace & Co Realty Group LLC. GAMLS
- $139,9003 bd1 ba1.2k sqft522 N 8th St, Griffin, GA 30223ActiveMLS ID #10816803, Jennifer Huckaby Smith, Peaches To Beaches Realty. GAMLS
- $139,9002 bd1 ba1k sqft948A Cheatham Rd, Griffin, GA 30223ActiveMLS ID #10841190, Mary Ann Wells, Benham Realty Group. GAMLS
- $217,9003 bd2 ba1.2k sqft329 Dale Dr, Griffin, GA 30223ActiveMLS ID #10835219, Megan Davis, Prosperity Real Estate Group. GAMLS
- $145,0002 bd1 ba784 sqft629 N McDonough Rd, Griffin, GA 30223ActiveMLS ID #10789167, Tommy Allen Jr., Jason Mitchell Real Estate Georgia. GAMLS
- $122,9002 bd2 ba1k sqft149 Peachtree St, Griffin, GA 30223ActiveMLS ID #10794642, Tyler Pardee, Atlantic Real Estate Brokers. GAMLS
- $178,0002 bd2 ba1.2k sqft1711 Summerwoods Ln, Griffin, GA 30224ActiveMLS ID #10733739, Angie M Burdeshaw, SouthSide, REALTORS. GAMLS
- $199,0003 bd2 ba1.2k sqft310 Terrace St, Griffin, GA 30224ActiveMLS ID #10688991, Tanya Pickens, Opendoor Brokerage. GAMLS
- $89,5002 bd1 ba960 sqft322 N 6th St, Griffin, GA 30223ActiveMLS ID #10845564, Jared Cordova, Keller Williams Southern Premier RE. GAMLS
- $239,9003 bd2 ba1.3k sqft203 Plantation Trl, Griffin, GA 30223ActiveMLS ID #10733585, Jocelyn Palmer, eXp Realty. GAMLS
